
14 Douglas Avenue, Saco, ME 04072
Local realty services provided by:Better Homes and Gardens Real Estate The Masiello Group
14 Douglas Avenue,Saco, ME 04072
$520,000
- 3 Beds
- 2 Baths
- - sq. ft.
- Single family
- Closed
Office: coldwell banker realty207-282-5988
MLS#:1673483
Source:ME_MREIS
Price summary
- Price:$520,000
About this home
Welcome home! This split-level home features 3 to 4 bedrooms and 2 full baths, an oversized two-car garage, a built-in 20x40 built in swimming pool, and is situated on a beautiful, well-landscaped .5-acre lot in Hillview Heights, one of the most desirable neighborhoods in Saco. The home also features a beautiful, newly renovated kitchen with Quartz countertops and backsplash, an upgraded Andersen slider that opens to a three-season porch, a perfect spot to enjoy your morning coffee. Andersen windows are also included in both the dining and living rooms, with gorgeous new mahogany floors and recessed lighting. This home provides the ideal combination of comfort and spaciousness, along with beautiful outdoor areas for entertaining or relaxing by the pool. Picture yourself enjoying summer days by the pool and cozy evenings by the outdoor fireplace. The pool is enclosed by a white fence, ensuring privacy and safety for everyone. Additionally, this property features both an outdoor pool house and a shed for all your gardening supplies.
Location is everything! This home is close to the Saco schools, I95, downtown Saco, and just a short drive to the beautiful beaches. Showings begin at our Open House this Sunday, July 26th from 12-2 pm....
Contact an agent
Home facts
- Year built:1972
- Subdivision & Development:Hillview Heights
- Listing ID #:1673483
- Updated:September 23, 2026 at 06:55 AM
Rooms and interior
- Bedrooms:3
- Total bathrooms:2
- Full bathrooms:2
- Rooms Total:8
- Flooring:Hardwood, Laminate, Vinyl
- Kitchen Description:Dishwasher, Electric Range, Refrigerator
- Basement Description:Finished, Full, Walk-Out Access
Heating and cooling
- Heating:Forced Air, Heating, Hot Water, Oil
Structure and exterior
- Roof:Shingle
- Year built:1972
- Lot Features:Corner Lot, Cul-De-Sac, Landscaped, Level, Near Shopping, Near Town, Near Turnpike/Interstate, Neighborhood
- Architectural Style:Split Level
- Construction Materials:Vinyl Siding, Wood Frame
- Exterior Features:Deck, Porch-Screened
- Foundation Description:Poured Concrete
Utilities
- Water:Public
- Sewer:Public Sewer
Finances and disclosures
- Price:$520,000
- Tax amount:$5,249 (2024)
Features and amenities
- Appliances:Dishwasher, Electric Range, Refrigerator
- Amenities:Storage
- Pool features:In Ground
Parking
- Parking description:1 - 4 Spaces, Paved
- Garage:Yes
- Garage spaces:2
 MREIS Multiple Listing Service™ systemListing data is derived in whole or in part from the Maine IDX & is for consumers' personal, noncommercial use only. Dimensions are approximate and not guaranteed. All data should be independently verified. © 2026 Maine Real Estate Information System, Inc. All Rights Reserved ME_MREIS Member Broker: Christopher Masiello
New listings near 14 Douglas Avenue
- Open Sat, 11am to 12:30pmNew
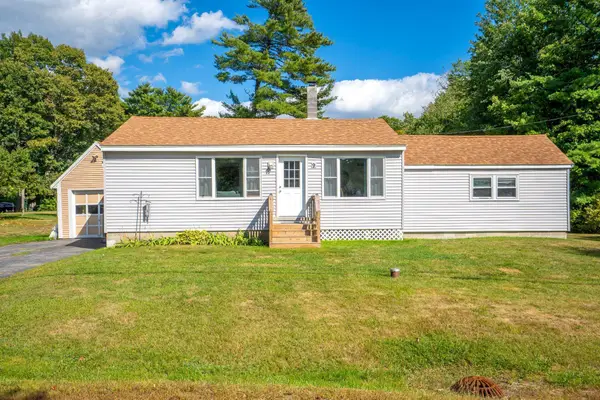 $375,000Active3 beds 1 baths1,118 sq. ft.
9 Lincoln Road, Saco, ME 04072
MLS# 1681625Listed by: LANDING REAL ESTATE - New
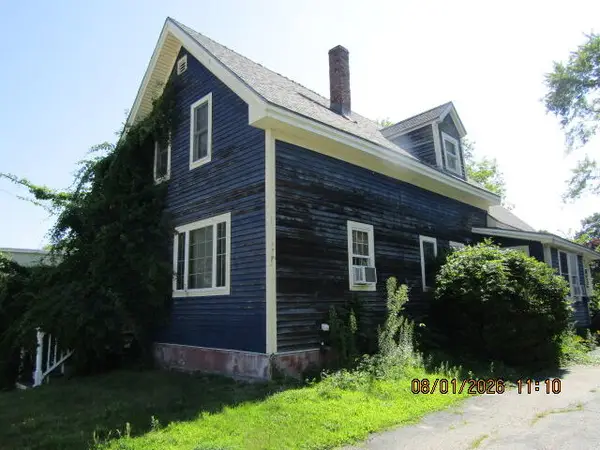 $234,950Active2 beds 2 baths1,274 sq. ft.
65 Maple Street, Saco, ME 04072
MLS# 1681447Listed by: YOUR REAL ESTATE COMPANY  $1,299,000Active4 beds 5 baths3,300 sq. ft.
7 Isle Ave Avenue #102, Saco, ME 04072
MLS# 1677099Listed by: FORGE REAL ESTATE- New
 $399,900Active2 beds 1 baths870 sq. ft.
1 Saco Island Terrace #138, Saco, ME 04072
MLS# 1680967Listed by: RE/MAX REALTY ONE - New
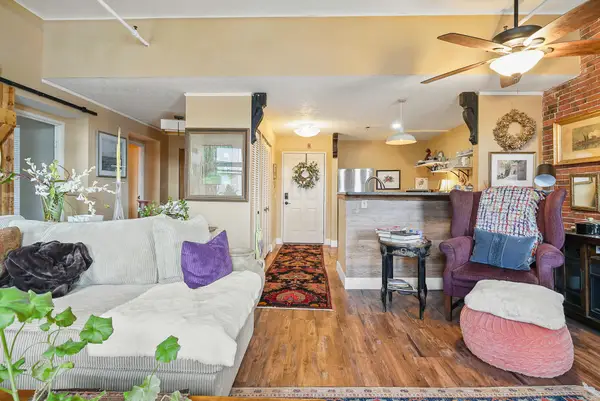 $339,900Active1 beds 1 baths753 sq. ft.
1 Saco Island Terrace #134, Saco, ME 04072
MLS# 1680862Listed by: RE/MAX REALTY ONE - Open Sat, 9 to 11amNew
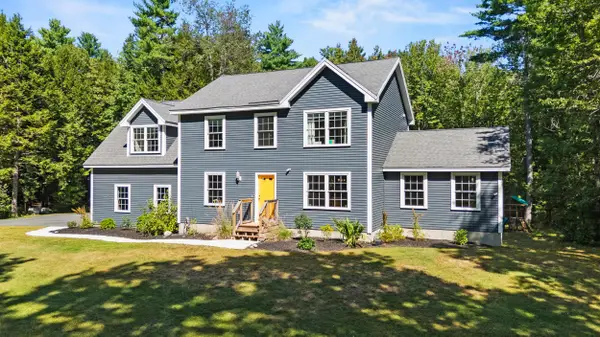 $849,000Active4 beds 3 baths2,450 sq. ft.
97 Mckenney Road, Saco, ME 04072
MLS# 1680681Listed by: KELLER WILLIAMS REALTY - Open Sun, 12:30 to 2pmNew
 $524,900Active3 beds 3 baths1,442 sq. ft.
1 June Drive #102, Saco, ME 04072
MLS# 1680474Listed by: REGENCY REALTY GROUP - New
 $769,000Active4 beds 2 baths2,343 sq. ft.
8 Jacks Way, Saco, ME 04072
MLS# 1680369Listed by: KELLER WILLIAMS REALTY  $539,900Active4 beds 2 baths1,428 sq. ft.
32 Tall Pines Drive, Saco, ME 04072
MLS# 1680309Listed by: COLDWELL BANKER REALTY $520,000Active3 beds 2 baths1,532 sq. ft.
17 Wood Avenue, Saco, ME 04072
MLS# 1680100Listed by: THE ALAND REALTY GROUP


Protect your home and budget from life's surprises with an Assurant Home Warranty, backed by a partner that supports you through every step of homeownership. Explore Plans.
© 2026 Better Homes and Gardens Real Estate LLC. An Anywhere Real Estate company. All rights reserved. Better Homes and Gardens® Real Estate is a registered trademark owned by Meredith Operations Corporation, licensed to Better Homes and Gardens Real Estate LLC and used with permission. Better Homes and Gardens Real Estate LLC fully supports the principles of the Fair Housing Act and the Equal Opportunity Act. Listing information is deemed reliable but is not guaranteed accurate.
Each office is independently owned and operated.
Any services or products provided by third parties are not provided by, affiliated with or related to Better Homes and Gardens Real Estate LLC, or its affiliated companies.