
236 North Street #8, Saco, ME 04072
Local realty services provided by:Better Homes and Gardens Real Estate The Masiello Group
236 North Street #8,Saco, ME 04072
$505,000
- 3 Beds
- 3 Baths
- 1,835 sq. ft.
- Condominium
- Active
Upcoming open houses
- Sat, Oct 1001:00 pm - 02:30 pm
Office: portside real estate group
MLS#:1683721
Source:ME_MREIS
Price summary
- Price:$505,000
- Price per sq. ft.:$275.2
About this home
The space you need, the flexibility you want and the ease of low-maintenance living! This turnkey 3-bedroom, 2.5-bath condo offers a desirable combination of comfort and versatility in a great Saco location. Enjoy the convenience of a first-floor primary suite with a private bath, ideal for one-level living. Upstairs, two additional bedrooms and a spacious bonus room provide plenty of options for a home office, den, or additional living space. Hardwood floors, a large garage, and a private back deck round out this inviting home. Whether you're looking for convenient single-level living or room to spread out, this condo offers the best of both worlds!
Contact an agent
Home facts
- Year built:2016
- Subdivision & Development:Winfield Commons
- Listing ID #:1683721
- Updated:October 09, 2026 at 06:16 PM
Rooms and interior
- Bedrooms:3
- Total bathrooms:3
- Full bathrooms:2
- Half bathrooms:1
- Rooms Total:6
- Flooring:Carpet, Tile, Wood
- Kitchen Description:Dishwasher, Electric Range, Refrigerator
- Bedroom Description:1st Floor Primary Bedroom w/Bath, Primary Bedroom w/Bath
- Basement Description:Full, Interior Entry, Unfinished
- Living area:1,835 sq. ft.
Heating and cooling
- Heating:Baseboard, Gas Natural, Heat Pump, Heating, Hot Water, Zoned
Structure and exterior
- Roof:Shingle
- Year built:2016
- Building area:1,835 sq. ft.
- Lot area:0.19 Acres
- Lot Features:Cul-De-Sac, Intown, Landscaped, Level, Near Shopping, Near Town, Open Lot, Suburban
- Architectural Style:Contemporary
- Construction Materials:Vinyl Siding, Wood Frame
- Exterior Features:Deck
Utilities
- Water:Public
- Sewer:Public Sewer
Finances and disclosures
- Price:$505,000
- Price per sq. ft.:$275.2
- Tax amount:$6,049 (2025)
Features and amenities
- Appliances:Dishwasher, Dryer, Electric Range, Refrigerator, Washer
- Laundry features:Dryer, Main Level, Washer
Parking
- Parking description:1 - 4 Spaces, Attached Garage, Common, Inside Entrance, Paved
- Garage:Yes
- Garage spaces:1
 MREIS Multiple Listing Service™ systemListing data is derived in whole or in part from the Maine IDX & is for consumers' personal, noncommercial use only. Dimensions are approximate and not guaranteed. All data should be independently verified. © 2026 Maine Real Estate Information System, Inc. All Rights Reserved ME_MREIS Member Broker: Christopher Masiello
New listings near 236 North Street #8
- Coming Soon
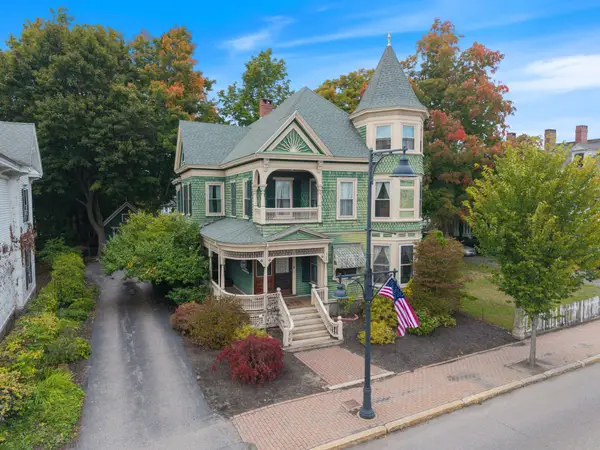 $725,000Coming Soon4 beds 2 baths3,064 sq. ft.
342 Main Street, Saco, ME 04072
MLS# 1683738Listed by: KELLER WILLIAMS REALTY - Coming Soon
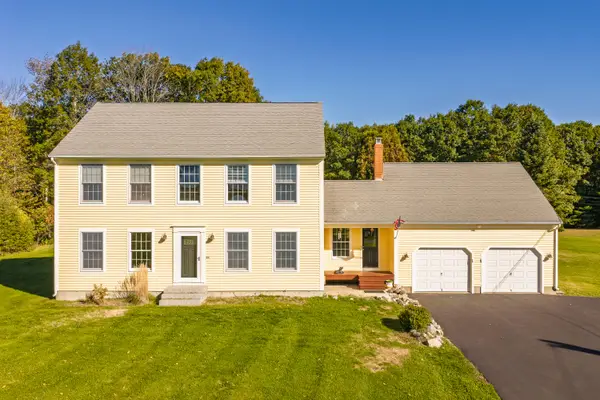 $825,000Coming Soon3 beds 3 baths2,184 sq. ft.
69 Louden Road, Saco, ME 04072
MLS# 1683757Listed by: KELLER WILLIAMS REALTY - New
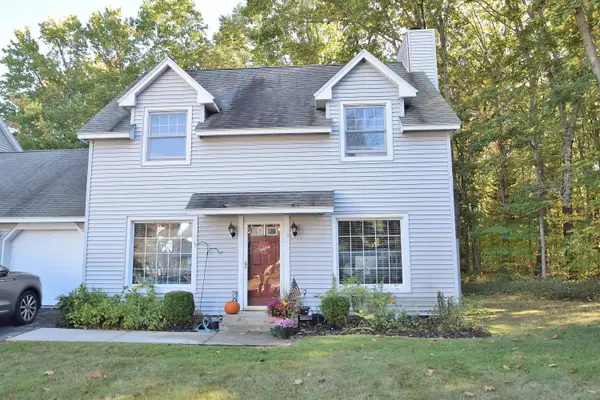 $350,000Active2 beds 2 baths1,232 sq. ft.
29 Old Orchard Road #5, Saco, ME 04072
MLS# 1683760Listed by: SIGNATURE HOMES REAL ESTATE GROUP, LLC - New
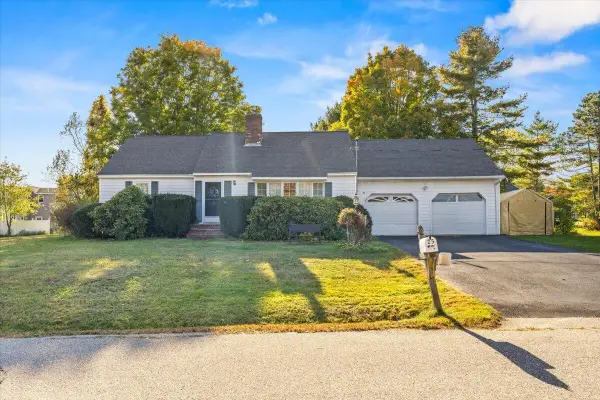 $525,000Active4 beds 2 baths1,810 sq. ft.
25 Wendy Way, Saco, ME 04072
MLS# 1683674Listed by: TOWN SQUARE REALTY GROUP - New
 $745,000Active-- beds 3 baths2,772 sq. ft.
1 Bradley Street, Saco, ME 04072
MLS# 1683660Listed by: EXP REALTY - New
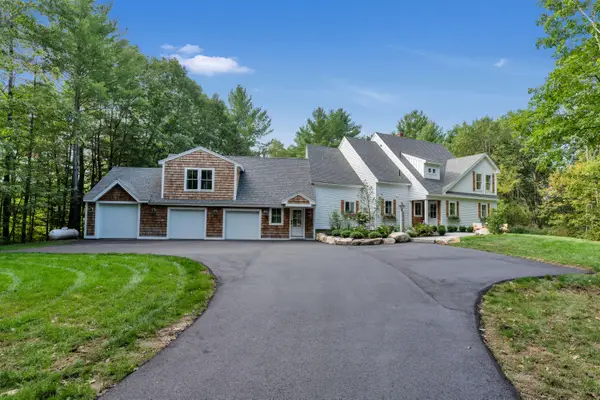 $2,450,000Active5 beds 5 baths5,018 sq. ft.
6 High Point Drive, Saco, ME 04072
MLS# 1683489Listed by: KEYSTONE REAL ESTATE - New
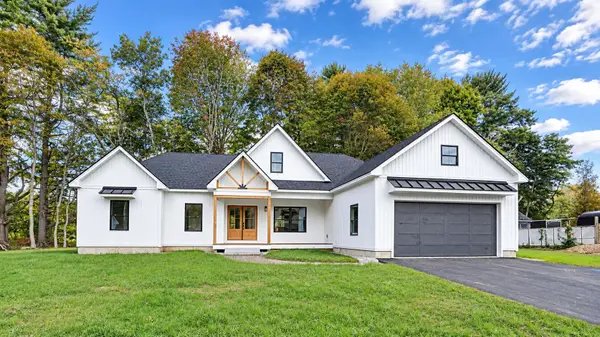 $969,900Active3 beds 2 baths1,865 sq. ft.
3 Walker Drive #101, Saco, ME 04072
MLS# 1683302Listed by: REGENCY REALTY GROUP - Open Sun, 11am to 2pmNew
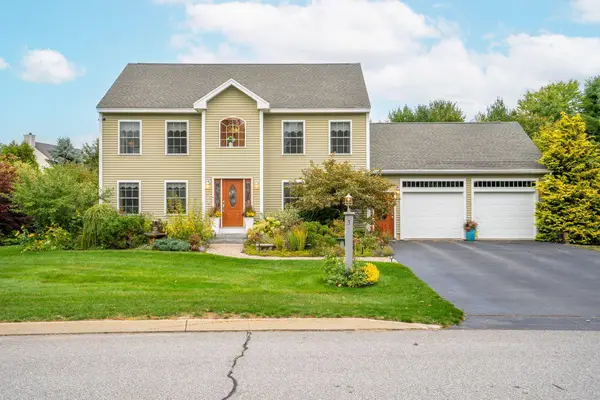 $779,900Active3 beds 3 baths2,160 sq. ft.
3 Sean Place, Saco, ME 04072
MLS# 1682920Listed by: REGENCY REALTY GROUP 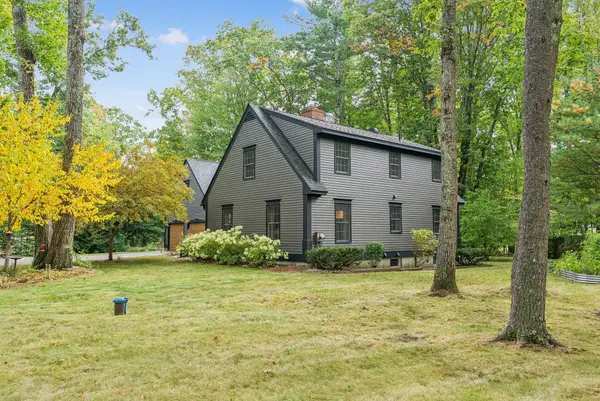 $695,000Pending4 beds 4 baths2,595 sq. ft.
4 Winding Brook Lane, Saco, ME 04072
MLS# 1682931Listed by: PORTSIDE REAL ESTATE GROUP


Protect your home and budget from life's surprises with an Assurant Home Warranty, backed by a partner that supports you through every step of homeownership. Explore Plans.
© 2026 Better Homes and Gardens Real Estate LLC. An Anywhere Real Estate company. All rights reserved. Better Homes and Gardens® Real Estate is a registered trademark owned by Meredith Operations Corporation, licensed to Better Homes and Gardens Real Estate LLC and used with permission. Better Homes and Gardens Real Estate LLC fully supports the principles of the Fair Housing Act and the Equal Opportunity Act. Listing information is deemed reliable but is not guaranteed accurate.
Each office is independently owned and operated.
Any services or products provided by third parties are not provided by, affiliated with or related to Better Homes and Gardens Real Estate LLC, or its affiliated companies.