
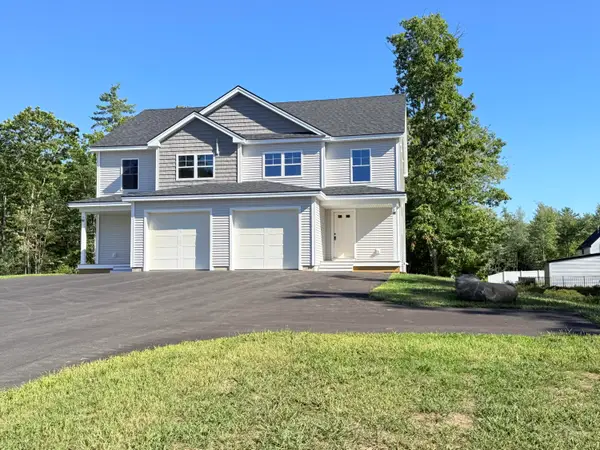
28 Scrimshaw Lane, Saco, ME 04072
Local realty services provided by:Better Homes and Gardens Real Estate The Masiello Group
Office: maine real estate co
MLS#:1674588
Source:ME_MREIS
Price summary
- Price:$829,000
- Price per sq. ft.:$266.39
About this home
Coastal living unfolds here with uncommon scale, flexibility, and connection. Set on over half an acre at the end of a cul de sac, this 3,112 square foot Colonial unites five bedrooms, three full baths, two distinct living rooms, and an unusually versatile plan. Hardwood floors, abundant natural light, and fresh finishes create a crisp backdrop, while the rear living room gains architectural character from a faux beam ceiling and a wood stove with metal chimney and hearth.
At the center, the eat in kitchen layers casual dining with a tile backsplash, double bowl sink, propane range, built in wall oven, stainless appliances, and pantry. A separate formal dining room extends the entertaining flow. The first floor en suite includes a large walk in closet and connected bath with walk in shower. Upstairs, a second en suite adds another large walk in closet and remodeled bath, joined by two more bedrooms, a remodeled guest bath, and a skylit bonus bedroom with two closets.
Function is equally considered. A first floor laundry room with sink, mudroom, attached two car garage with direct entry, full unfinished walkout basement, attic, generator hookup, Nest thermostats, hot water baseboard heat, and four Mitsubishi heat pump heads support flexible, year round comfort.
Outside, the newly paved horseshoe driveway creates an arrival beside a stone front walk and layered landscaping. An oversized deck, hot tub on a purpose built pad, fire pit, fenced backyard, and wooded backdrop turn the grounds into a true extension of the home. The home has been pre inspected, with whole house, septic, and air radon reports completed. Ferry Beach State Park, Bayview Beach, Camp Ellis, downtown Saco, the Riverwalk, Eastern Trail, rail service, Route 1, I 195, and the Maine Turnpike are all within easy reach. A coastal property where every space works harder and every day reaches farther....
Contact an agent
Home facts
- Year built:1985
- Listing ID #:1674588
- Updated:September 23, 2026 at 08:28 AM
Rooms and interior
- Bedrooms:5
- Total bathrooms:3
- Full bathrooms:3
- Rooms Total:11
- Flooring:Carpet, Vinyl, Wood
- Bathrooms Description:Bathtub, Shower
- Kitchen Description:Dishwasher, Electric Range, Microwave, Pantry, Refrigerator
- Bedroom Description:1st Floor Bedroom, 1st Floor Primary Bedroom w/Bath, Primary Bedroom w/Bath
- Basement Description:Full, Interior Entry, Unfinished, Walk-Out Access
- Living area:3,112 sq. ft.
Heating and cooling
- Heating:Baseboard, Electric, Heat Pump, Heating, Hot Water, Oil, Wood, Wood Stove, Zoned
Structure and exterior
- Roof:Shingle
- Year built:1985
- Building area:3,112 sq. ft.
- Lot area:0.55 Acres
- Lot Features:Cul-De-Sac, Landscaped, Level, Near Golf Course, Near Public Beach, Near Town, Neighborhood, Open Lot, Sidewalks, Subdivided
- Architectural Style:Colonial
- Construction Materials:Clapboard, Wood Frame
- Exterior Features:Deck, Porch
- Foundation Description:Poured Concrete
- Levels:Multi Level
Utilities
- Water:Public
- Sewer:Private Sewer, Septic Design Available, Septic Tank
Finances and disclosures
- Price:$829,000
- Price per sq. ft.:$266.39
- Tax amount:$7,614 (2024)
Features and amenities
- Appliances:Dishwasher, Dryer, Electric Range, Microwave, Refrigerator, Washer
- Laundry features:Built-Ins, Dryer, Main Level, Utility Sink, Washer, Washer Hookup
- Amenities:Storage, Walk-In Closet(s)
Parking
- Parking description:1 - 4 Spaces, 5 - 10 Spaces, Attached Garage, Inside Entrance, Off street, On Site, Paved
- Garage:Yes
- Garage spaces:2
 MREIS Multiple Listing Service™ systemListing data is derived in whole or in part from the Maine IDX & is for consumers' personal, noncommercial use only. Dimensions are approximate and not guaranteed. All data should be independently verified. © 2026 Maine Real Estate Information System, Inc. All Rights Reserved ME_MREIS Member Broker: Christopher Masiello
New listings near 28 Scrimshaw Lane
- Open Sat, 11am to 12:30pmNew
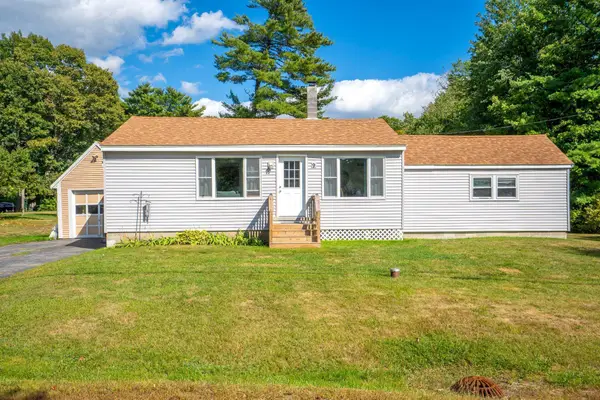 $375,000Active3 beds 1 baths1,118 sq. ft.
9 Lincoln Road, Saco, ME 04072
MLS# 1681625Listed by: LANDING REAL ESTATE - New
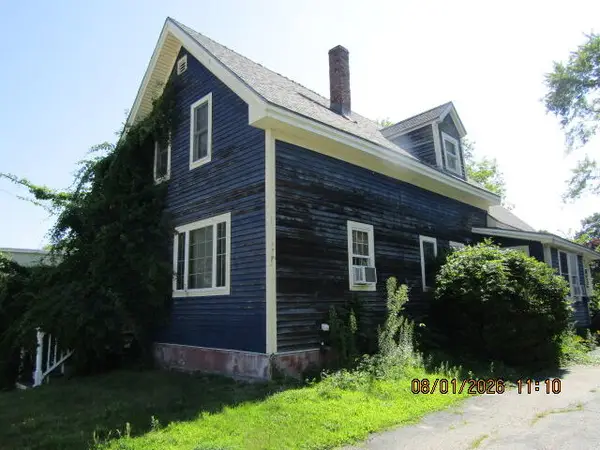 $234,950Active2 beds 2 baths1,274 sq. ft.
65 Maple Street, Saco, ME 04072
MLS# 1681447Listed by: YOUR REAL ESTATE COMPANY  $1,299,000Active4 beds 5 baths3,300 sq. ft.
7 Isle Ave Avenue #102, Saco, ME 04072
MLS# 1677099Listed by: FORGE REAL ESTATE- New
 $399,900Active2 beds 1 baths870 sq. ft.
1 Saco Island Terrace #138, Saco, ME 04072
MLS# 1680967Listed by: RE/MAX REALTY ONE - New
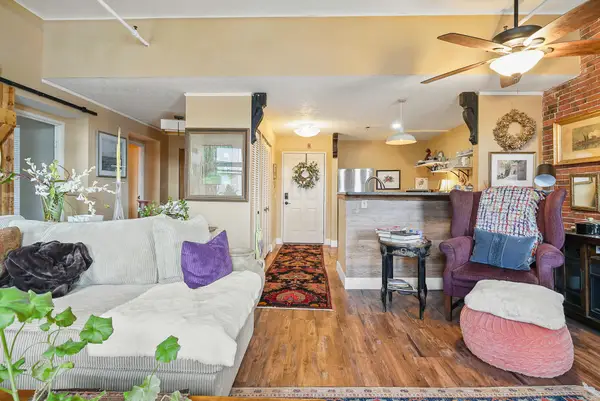 $339,900Active1 beds 1 baths753 sq. ft.
1 Saco Island Terrace #134, Saco, ME 04072
MLS# 1680862Listed by: RE/MAX REALTY ONE - Open Sat, 9 to 11amNew
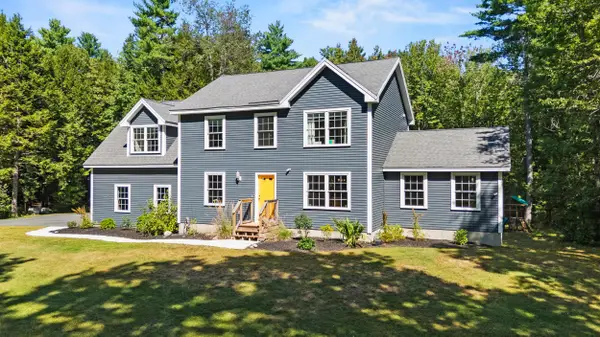 $849,000Active4 beds 3 baths2,450 sq. ft.
97 Mckenney Road, Saco, ME 04072
MLS# 1680681Listed by: KELLER WILLIAMS REALTY - Open Sun, 12:30 to 2pmNew
 $524,900Active3 beds 3 baths1,442 sq. ft.
1 June Drive #102, Saco, ME 04072
MLS# 1680474Listed by: REGENCY REALTY GROUP - New
 $769,000Active4 beds 2 baths2,343 sq. ft.
8 Jacks Way, Saco, ME 04072
MLS# 1680369Listed by: KELLER WILLIAMS REALTY  $539,900Active4 beds 2 baths1,428 sq. ft.
32 Tall Pines Drive, Saco, ME 04072
MLS# 1680309Listed by: COLDWELL BANKER REALTY $520,000Active3 beds 2 baths1,532 sq. ft.
17 Wood Avenue, Saco, ME 04072
MLS# 1680100Listed by: THE ALAND REALTY GROUP


Protect your home and budget from life's surprises with an Assurant Home Warranty, backed by a partner that supports you through every step of homeownership. Explore Plans.
© 2026 Better Homes and Gardens Real Estate LLC. An Anywhere Real Estate company. All rights reserved. Better Homes and Gardens® Real Estate is a registered trademark owned by Meredith Operations Corporation, licensed to Better Homes and Gardens Real Estate LLC and used with permission. Better Homes and Gardens Real Estate LLC fully supports the principles of the Fair Housing Act and the Equal Opportunity Act. Listing information is deemed reliable but is not guaranteed accurate.
Each office is independently owned and operated.
Any services or products provided by third parties are not provided by, affiliated with or related to Better Homes and Gardens Real Estate LLC, or its affiliated companies.