
334 Lincoln Street #2, Saco, ME 04072
Local realty services provided by:Better Homes and Gardens Real Estate The Masiello Group
334 Lincoln Street #2,Saco, ME 04072
$544,900
- 3 Beds
- 3 Baths
- 1,659 sq. ft.
- Condominium
- Active
Office: town square realty groupann@townsquarerg.com
MLS#:1676033
Source:ME_MREIS
Price summary
- Price:$544,900
- Price per sq. ft.:$328.45
About this home
MOTIVATED SELLER! Seller will pay up to $15,000 towards a 2-1 interest rate buy down for the buyer's loan. Could potentially save $680 per/month for the 1st year and $347 per/month for the 2nd year. Make sure to check with your loan office for exact numbers. Beautifully appointed 3-bedroom 2.5-bath Condo offering an inviting open-concept layout and thoughtful amenities throughout. The main living area features a gas fireplace, and a large kitchen island that's great for entertaining. The first floor also features a laundry room and flex room which could be used as an office. Ideal for working from home. The second floor features a large primary suite w/ double sinks, a custom tiled shower, and a walk-in closet. 2 additional bedrooms and bath complete the second floor. The walk-out basement offers tremendous potential for storage, recreation room, home gym, or future living space. Ideally located just minutes from the Maine Turnpike, Route 1, Saco River, and within walking distance of Saco's downtown area....
Contact an agent
Home facts
- Year built:2022
- Subdivision & Development:Saco River Gardens
- Listing ID #:1676033
- Updated:September 29, 2026 at 12:55 AM
Rooms and interior
- Bedrooms:3
- Total bathrooms:3
- Full bathrooms:2
- Half bathrooms:1
- Rooms Total:8
- Flooring:Carpet, Laminate
- Bathrooms Description:Bathtub, Shower
- Kitchen Description:Dishwasher, Electric Range, Refrigerator
- Bedroom Description:Primary Bedroom w/Bath
- Basement Description:Full, Interior Entry, Unfinished, Walk-Out Access
- Living area:1,659 sq. ft.
Heating and cooling
- Heating:Baseboard, Electric, Heat Pump, Heating, Propane
Structure and exterior
- Roof:Shingle
- Year built:2022
- Building area:1,659 sq. ft.
- Lot area:0.27 Acres
- Lot Features:Near Railroad, Near Shopping, Near Town, Near Turnpike/Interstate, Rolling Slope, Subdivided, Wooded
- Architectural Style:Contemporary
- Construction Materials:Vinyl Siding, Wood Frame
- Exterior Features:Deck
- Foundation Description:Poured Concrete
Utilities
- Water:Public
- Sewer:Public Sewer
Finances and disclosures
- Price:$544,900
- Price per sq. ft.:$328.45
- Tax amount:$5,451 (2026)
Features and amenities
- Appliances:Dishwasher, Dryer, Electric Range, Refrigerator, Washer
- Laundry features:Dryer, Main Level, Washer
- Amenities:Walk-In Closet(s)
Parking
- Parking description:1 - 4 Spaces, Attached Garage, Garage Door Opener, Paved
- Garage:Yes
- Garage spaces:1
 MREIS Multiple Listing Service™ systemListing data is derived in whole or in part from the Maine IDX & is for consumers' personal, noncommercial use only. Dimensions are approximate and not guaranteed. All data should be independently verified. © 2026 Maine Real Estate Information System, Inc. All Rights Reserved ME_MREIS Member Broker: Christopher Masiello
New listings near 334 Lincoln Street #2
- New
 $749,000Active4 beds 3 baths3,444 sq. ft.
7 Christopher Terrace, Saco, ME 04072
MLS# 1682212Listed by: KELLER WILLIAMS REALTY - New
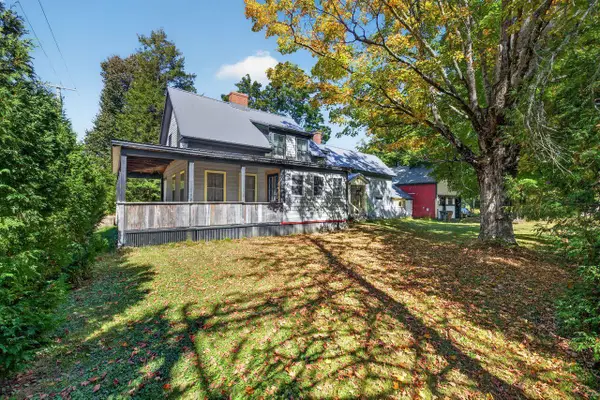 $450,000Active3 beds 2 baths1,910 sq. ft.
307 Buxton Road, Saco, ME 04072
MLS# 1682081Listed by: COLDWELL BANKER REALTY - New
 $465,000Active3 beds 3 baths1,390 sq. ft.
321 North Street N #2, Saco, ME 04072
MLS# 1682007Listed by: SPECTRUM REAL ESTATE - New
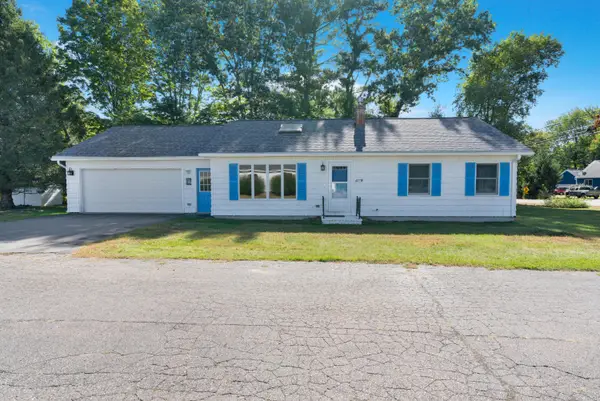 $460,000Active2 beds 1 baths1,040 sq. ft.
217B Buxton Road, Saco, ME 04072
MLS# 1681902Listed by: PACK MAYNARD AND ASSOCIATES - New
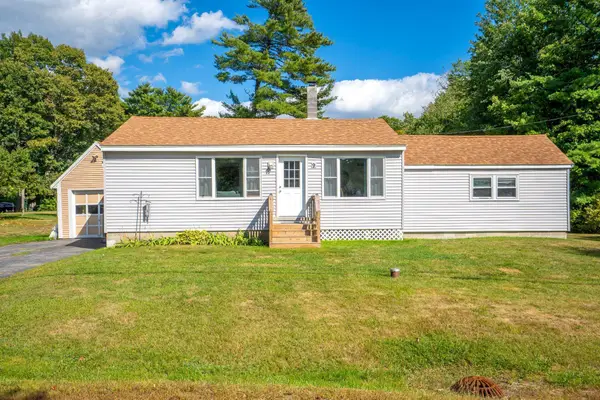 $375,000Active3 beds 1 baths1,118 sq. ft.
9 Lincoln Road, Saco, ME 04072
MLS# 1681625Listed by: LANDING REAL ESTATE - New
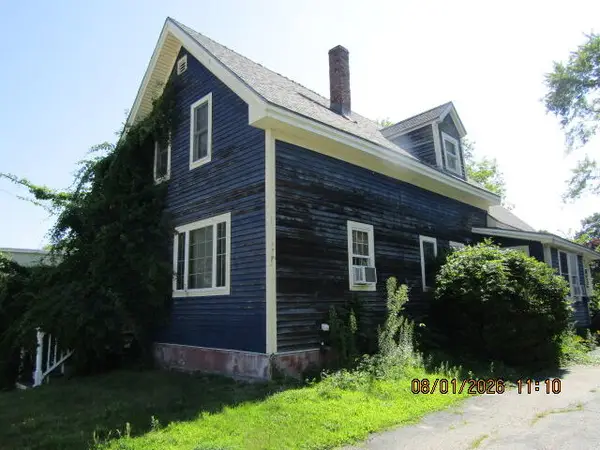 $234,950Active2 beds 2 baths1,274 sq. ft.
65 Maple Street, Saco, ME 04072
MLS# 1681447Listed by: YOUR REAL ESTATE COMPANY  $1,299,000Active4 beds 5 baths3,300 sq. ft.
7 Isle Ave Avenue #102, Saco, ME 04072
MLS# 1677099Listed by: FORGE REAL ESTATE $399,900Active2 beds 1 baths870 sq. ft.
1 Saco Island Terrace #138, Saco, ME 04072
MLS# 1680967Listed by: RE/MAX REALTY ONE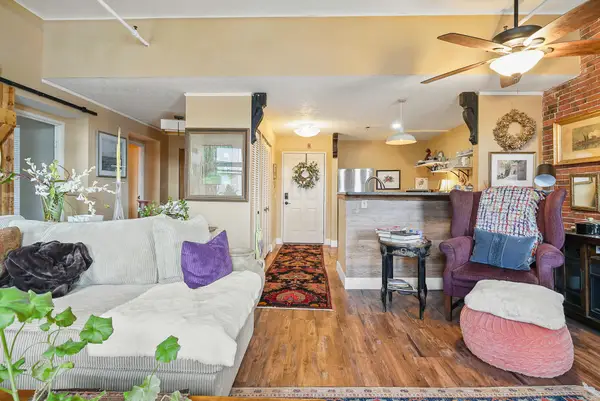 $339,900Active1 beds 1 baths753 sq. ft.
1 Saco Island Terrace #134, Saco, ME 04072
MLS# 1680862Listed by: RE/MAX REALTY ONE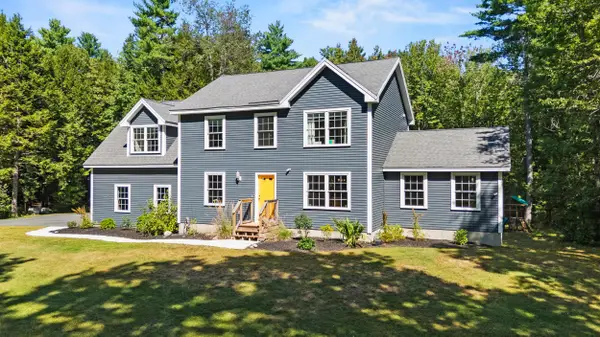 $849,000Active4 beds 3 baths2,450 sq. ft.
97 Mckenney Road, Saco, ME 04072
MLS# 1680681Listed by: KELLER WILLIAMS REALTY


Protect your home and budget from life's surprises with an Assurant Home Warranty, backed by a partner that supports you through every step of homeownership. Explore Plans.
© 2026 Better Homes and Gardens Real Estate LLC. An Anywhere Real Estate company. All rights reserved. Better Homes and Gardens® Real Estate is a registered trademark owned by Meredith Operations Corporation, licensed to Better Homes and Gardens Real Estate LLC and used with permission. Better Homes and Gardens Real Estate LLC fully supports the principles of the Fair Housing Act and the Equal Opportunity Act. Listing information is deemed reliable but is not guaranteed accurate.
Each office is independently owned and operated.
Any services or products provided by third parties are not provided by, affiliated with or related to Better Homes and Gardens Real Estate LLC, or its affiliated companies.