
50 Cleveland Street, Saco, ME 04072
Local realty services provided by:Better Homes and Gardens Real Estate The Masiello Group
Office: assist-2-sell home team advantage
MLS#:1686406
Source:ME_MREIS
Price summary
- Price:$360,000
- Price per sq. ft.:$310.88
About this home
Charming bungalow-style home offering 2 bedrooms plus a bonus room with potential for a 3rd bedroom! Ideally located close to Thornton Academy and convenient to Turnpike access, this home combines classic character with everyday convenience. Inside, you'll appreciate the beautiful hardwood floors, an updated kitchen, and inviting living and dining rooms, each featuring charming built-ins. Enjoy relaxing on the welcoming front porch, or take advantage of the added convenience of a dedicated laundry room and generator for peace of mind. A detached one-car garage provides additional storage and parking, while the dry basement offers plenty of storage with separate closets and a dedicated workshop area. Whether you're looking for your first home, downsizing, or seeking a property with room to grow, this delightful home is full of charm and possibilities!
Contact an agent
Home facts
- Year built:1924
- Listing ID #:1686406
- Updated:November 03, 2026 at 11:41 AM
Rooms and interior
- Bedrooms:2
- Total bathrooms:1
- Full bathrooms:1
- Rooms Total:7
- Flooring:Carpet, Hardwood, Vinyl
- Kitchen Description:Dishwasher, Electric Range, Refrigerator
- Basement Description:Bulkhead, Full, Interior Entry, Sump Pump, Unfinished
- Living area:1,158 sq. ft.
Heating and cooling
- Heating:Heating, Oil, Steam
Structure and exterior
- Roof:Shingle
- Year built:1924
- Building area:1,158 sq. ft.
- Lot area:0.34 Acres
- Lot Features:Level, Near Shopping, Near Town, Neighborhood
- Architectural Style:Bungalow
- Construction Materials:Vinyl Siding, Wood Frame
- Exterior Features:Porch
- Foundation Description:Block
Utilities
- Water:Public
- Sewer:Public Sewer
Finances and disclosures
- Price:$360,000
- Price per sq. ft.:$310.88
- Tax amount:$4,351 (2025)
Features and amenities
- Appliances:Dishwasher, Electric Range, Refrigerator
Parking
- Parking description:1 - 4 Spaces, Detached, Paved
- Garage:Yes
- Garage spaces:1
 MREIS Multiple Listing Service™ systemListing data is derived in whole or in part from the Maine IDX & is for consumers' personal, noncommercial use only. Dimensions are approximate and not guaranteed. All data should be independently verified. © 2026 Maine Real Estate Information System, Inc. All Rights Reserved ME_MREIS Member Broker: Christopher Masiello
New listings near 50 Cleveland Street
- New
 $530,000Active3 beds 2 baths1,600 sq. ft.
75 Burnham Road, Saco, ME 04072
MLS# 1686638Listed by: COLDWELL BANKER REALTY - New
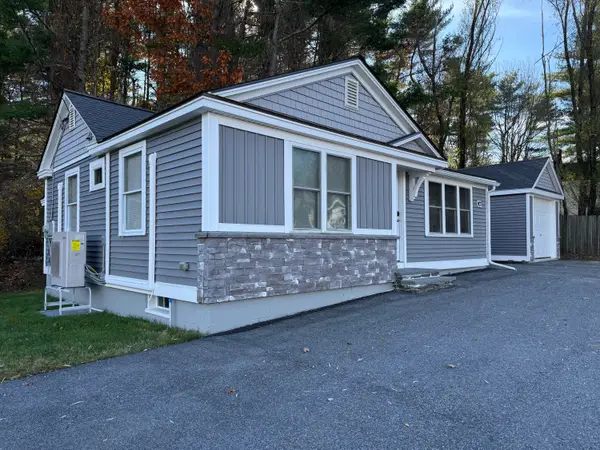 $379,900Active2 beds 1 baths834 sq. ft.
907 Portland Road, Saco, ME 04072
MLS# 1686543Listed by: MAINE WAY REALTY - New
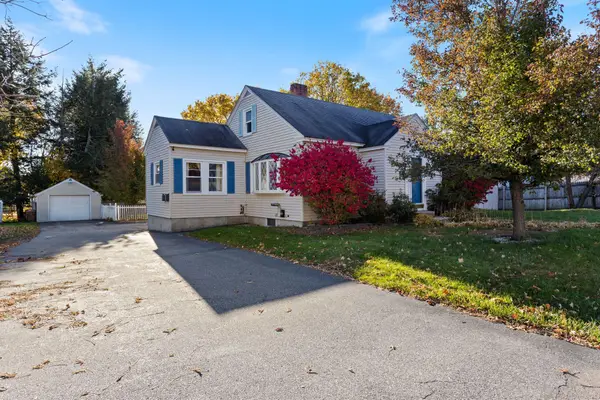 $465,000Active-- beds 3 baths2,433 sq. ft.
35 Nye Street, Saco, ME 04072
MLS# 1686208Listed by: KELLER WILLIAMS REALTY - Open Sun, 12 to 1:30pmNew
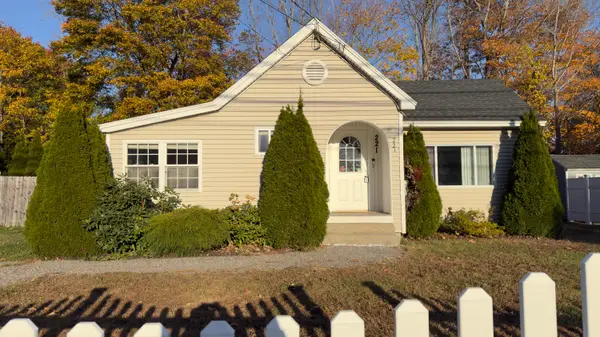 $429,000Active3 beds 2 baths996 sq. ft.
221 North Street, Saco, ME 04072
MLS# 1686212Listed by: FIV REALTY CO MAINE, LLC - New
 $2,450,000Active4 beds 4 baths4,358 sq. ft.
7 Deep Brook Lane #102, Saco, ME 04072
MLS# 1686035Listed by: BEDARD HOMES AND REALTY - New
 $440,000Active3 beds 2 baths1,510 sq. ft.
14 Settlers Way #7, Saco, ME 04072
MLS# 1685886Listed by: COLDWELL BANKER REALTY - New
 $675,000Active-- beds 4 baths2,880 sq. ft.
12 Oakland Street, Saco, ME 04072
MLS# 1685888Listed by: REAL BROKER - New
 $299,995Active2 beds 2 baths992 sq. ft.
8 Park Street #10, Saco, ME 04072
MLS# 1685892Listed by: EXP REALTY - New
 $472,000Active2 beds 1 baths1,356 sq. ft.
28 Hillview Avenue, Saco, ME 04072
MLS# 1685570Listed by: REGENCY REALTY GROUP


Protect your home and budget from life's surprises with an Assurant Home Warranty, backed by a partner that supports you through every step of homeownership. Explore Plans.
© 2026 Better Homes and Gardens Real Estate LLC. An Anywhere Real Estate company. All rights reserved. Better Homes and Gardens® Real Estate is a registered trademark owned by Meredith Operations Corporation, licensed to Better Homes and Gardens Real Estate LLC and used with permission. Better Homes and Gardens Real Estate LLC fully supports the principles of the Fair Housing Act and the Equal Opportunity Act. Listing information is deemed reliable but is not guaranteed accurate.
Each office is independently owned and operated.
Any services or products provided by third parties are not provided by, affiliated with or related to Better Homes and Gardens Real Estate LLC, or its affiliated companies.