
1 New Hampshire Street, Sanford, ME 04073
Local realty services provided by:Better Homes and Gardens Real Estate The Masiello Group
Upcoming open houses
- Sat, Sep 1912:00 pm - 01:00 pm
- Sun, Sep 2012:00 pm - 01:00 pm
Office: coldwell banker realty207-967-9900
MLS#:1679329
Source:ME_MREIS
Price summary
- Price:$359,900
- Price per sq. ft.:$273.48
About this home
OPEN HOUSE 9/19 and 9/20 noon - 1PM. The charm of New England living is felt as soon as you enter this quality build 3 bedroom Colonial style home. Built in 1929 blending vintage character with modern comfort across the 1,300+ sq ft of living space plus a huge 3 season front porch for extra space. First floor provides a spacious kitchen with plenty of counter space and more than ample cabinets, a nook/pantry, entry room with closet, dining room, living room and bonus room. Beautiful hardwood flooring and finishes. Upstairs you'll find three bedrooms all with good closet space, a hallway cedar closet and a recently updated full bath. Efficient forced hot air heat, heat pump, full basement with convenient back yard access and 2 extra rooms. A detached garage adds to the convenience with space for yard equipment, hobbies, tinkering or vehicle storage. Outside, enjoy a tidy yard ideal for gardening, relaxing, or hosting summer gatherings. Close to Sanford schools, parks, shopping and Route 109. This one checks A LOT of boxes!...
Contact an agent
Home facts
- Year built:1929
- Listing ID #:1679329
- Updated:September 18, 2026 at 10:51 PM
Rooms and interior
- Bedrooms:3
- Total bathrooms:1
- Full bathrooms:1
- Rooms Total:7
- Flooring:Vinyl, Wood
- Bathrooms Description:Bathtub
- Kitchen Description:Dishwasher, Electric Range, Microwave, Pantry, Refrigerator
- Basement Description:Bulkhead, Full, Interior Entry, Unfinished
- Living area:1,316 sq. ft.
Heating and cooling
- Heating:Forced Air, Heat Pump, Heating, Hot Water, Oil
Structure and exterior
- Roof:Pitched, Shingle
- Year built:1929
- Building area:1,316 sq. ft.
- Lot area:0.11 Acres
- Lot Features:Intown, Level, Near Public Transit, Near Shopping
- Architectural Style:Colonial, New Englander
- Construction Materials:Vinyl Siding, Wood Frame
- Exterior Features:Glassed-in Porch
- Foundation Description:Block
Utilities
- Water:Public
- Sewer:Public Sewer
Finances and disclosures
- Price:$359,900
- Price per sq. ft.:$273.48
- Tax amount:$3,658 (2025)
Features and amenities
- Appliances:Dishwasher, Dryer, Electric Range, Microwave, Refrigerator, Washer
- Laundry features:Dryer, Washer, Washer Hookup
Parking
- Parking description:1 - 4 Spaces, Detached, Garage Door Opener, On Site, Paved
- Garage:Yes
- Garage spaces:1
 MREIS Multiple Listing Service™ systemListing data is derived in whole or in part from the Maine IDX & is for consumers' personal, noncommercial use only. Dimensions are approximate and not guaranteed. All data should be independently verified. © 2026 Maine Real Estate Information System, Inc. All Rights Reserved ME_MREIS Member Broker: Christopher Masiello
New listings near 1 New Hampshire Street
- New
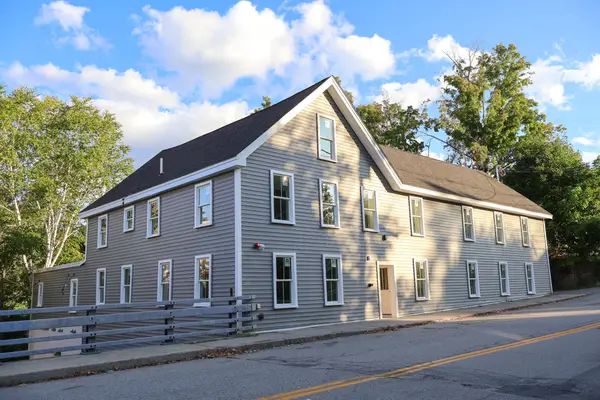 $1,350,000Active-- beds 10 baths7,057 sq. ft.
7 Mill Street, Sanford, ME 04083
MLS# 1681112Listed by: KELLER WILLIAMS COASTAL AND LAKES & MOUNTAINS REALTY - Open Sun, 12 to 2pmNew
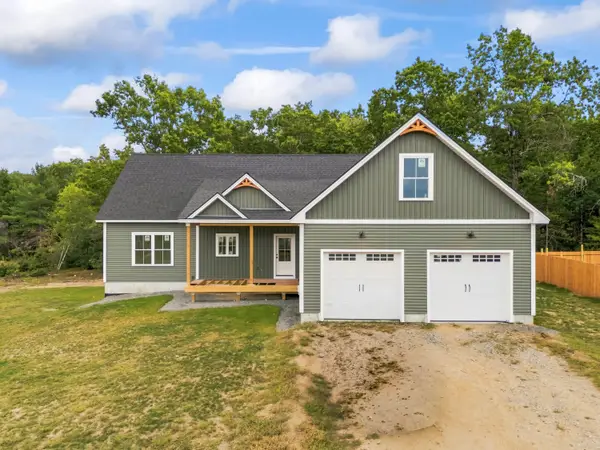 $640,000Active3 beds 2 baths2,100 sq. ft.
Lot 5 TBD# Lentago Lane, Sanford, ME 04073
MLS# 1681116Listed by: KELLER WILLIAMS COASTAL AND LAKES & MOUNTAINS REALTY - New
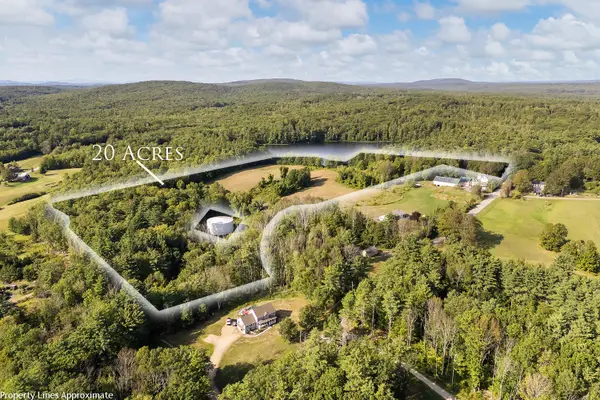 $299,000Active20.73 Acres
TBD Elm Street, Sanford, ME 04083
MLS# 1681066Listed by: KELLER WILLIAMS COASTAL AND LAKES & MOUNTAINS REALTY - Open Sat, 1 to 3pmNew
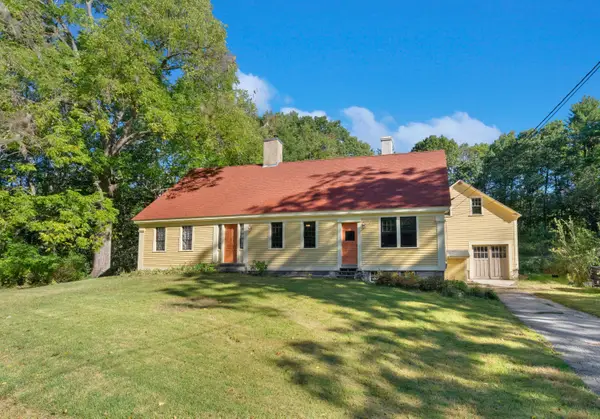 $435,000Active4 beds 1 baths1,618 sq. ft.
211 Harry Howes Road, Sanford, ME 04073
MLS# 1681104Listed by: COLDWELL BANKER REALTY - New
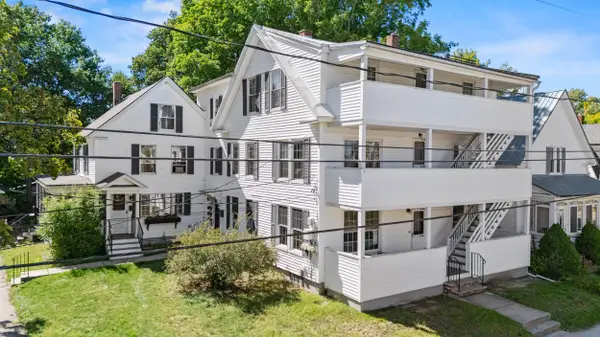 $619,900Active-- beds 4 baths4,296 sq. ft.
18 Pine Street, Sanford, ME 04083
MLS# 1681013Listed by: CENTURY 21 NORTH EAST - Open Sat, 1 to 3pmNew
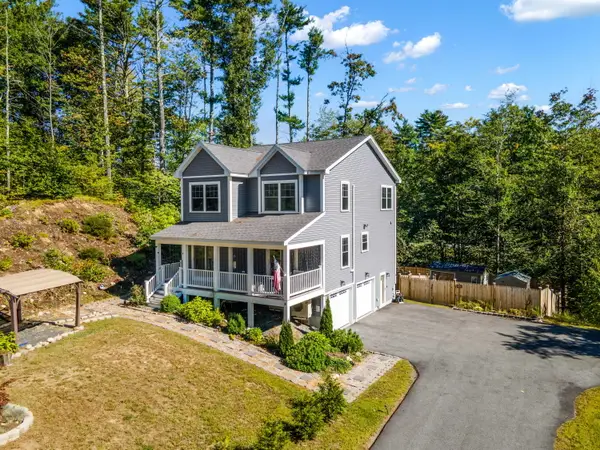 $610,000Active3 beds 3 baths2,070 sq. ft.
26 Channel Lane, Sanford, ME 04073
MLS# 1680988Listed by: REAL BROKER - Open Fri, 4 to 6pmNew
 $479,900Active4 beds 2 baths2,172 sq. ft.
1580 Main Street, Sanford, ME 04073
MLS# 1680909Listed by: KELLER WILLIAMS COASTAL AND LAKES & MOUNTAINS REALTY - New
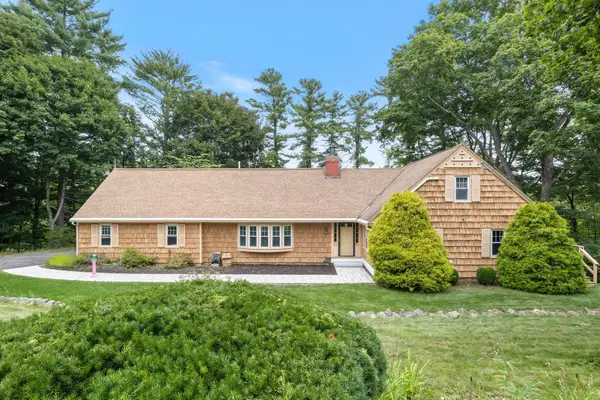 $674,900Active4 beds 4 baths2,822 sq. ft.
374 Main Street, Sanford, ME 04083
MLS# 1680845Listed by: LAKES REGION REALTY - New
 $425,000Active4 beds 3 baths1,684 sq. ft.
3 Yvonne Street, Sanford, ME 04073
MLS# 1680790Listed by: KELLER WILLIAMS COASTAL AND LAKES & MOUNTAINS REALTY - Open Sun, 12 to 2pmNew
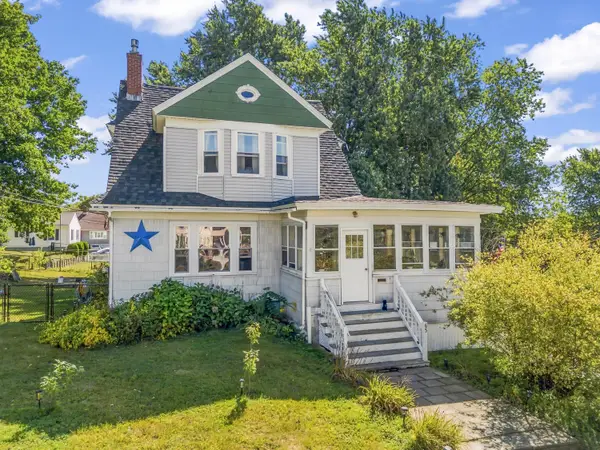 $399,000Active3 beds 2 baths1,873 sq. ft.
65 Thompson Street, Sanford, ME 04073
MLS# 1680820Listed by: KELLER WILLIAMS COASTAL AND LAKES & MOUNTAINS REALTY


Protect your home and budget from life's surprises with an Assurant Home Warranty, backed by a partner that supports you through every step of homeownership. Explore Plans.
© 2026 Better Homes and Gardens Real Estate LLC. An Anywhere Real Estate company. All rights reserved. Better Homes and Gardens® Real Estate is a registered trademark owned by Meredith Operations Corporation, licensed to Better Homes and Gardens Real Estate LLC and used with permission. Better Homes and Gardens Real Estate LLC fully supports the principles of the Fair Housing Act and the Equal Opportunity Act. Listing information is deemed reliable but is not guaranteed accurate.
Each office is independently owned and operated.
Any services or products provided by third parties are not provided by, affiliated with or related to Better Homes and Gardens Real Estate LLC, or its affiliated companies.