
11 Glen Street, Sanford, ME 04073
Local realty services provided by:Better Homes and Gardens Real Estate The Masiello Group
11 Glen Street,Sanford, ME 04073
$449,000
- 4 Beds
- 2 Baths
- 1,680 sq. ft.
- Single family
- Active
Upcoming open houses
- Sun, Aug 3012:00 pm - 02:00 pm
Office: townsend real estate
MLS#:1677595
Source:ME_MREIS
Price summary
- Price:$449,000
- Price per sq. ft.:$267.26
About this home
Welcome to 11 Glen Street in Sanford! This beautifully rehabilitated 4-bedroom, 2-bath home with a dedicated office displays 1,632 square feet of thoughtfully updated living space while maintaining its classic New England character.
Step inside to a bright, spacious interior featuring refinished hardwood floors, abundant natural light, a large living room, and a beautifully updated kitchen with new cabinetry, countertops, stainless steel appliances, and modern finishes. The flexible first-floor office provides an ideal space for working from home, while four bedrooms and two updated bathrooms offer plenty of room for today's lifestyle.
This home has undergone an extensive renovation, including new windows, siding, electrical, plumbing, insulation, sheetrock, interior and exterior doors, trim, updated HVAC components, a new deck, and much more. See the attached Improvements Addendum and Property Disclosure for additional details.
Outside, enjoy a private, wooded setting with mature landscaping, stone walls, and space to create your own backyard retreat--whether that's a garden, fire pit area, or simply a place to relax on the deck and listen to the peepers on a Maine evening.
Adding even more potential, the property offers the opportunity for a garage and ADU, with approval obtained through the Town of Sanford. Buyers should perform their own due diligence regarding future plans and permitting.
Move-in ready, extensively improved, and offering both comfortable living today and possibilities for tomorrow--11 Glen Street is ready for its next chapter....
Contact an agent
Home facts
- Year built:1950
- Listing ID #:1677595
- Updated:August 26, 2026 at 04:16 PM
Rooms and interior
- Bedrooms:4
- Total bathrooms:2
- Full bathrooms:2
- Rooms Total:9
- Flooring:Luxury Vinyl, Wood
- Bathrooms Description:Bathtub, Shower
- Kitchen Description:Dishwasher, Disposal, Electric Range, Microwave, Refrigerator
- Basement Description:Bulkhead, Full, Unfinished
- Living area:1,680 sq. ft.
Heating and cooling
- Heating:Baseboard, Electric, Forced Air, Heating, Oil
Structure and exterior
- Roof:Metal
- Year built:1950
- Building area:1,680 sq. ft.
- Lot area:0.3 Acres
- Lot Features:Intown, Landscaped, Near Town, Neighborhood, Open Lot, Wooded
- Architectural Style:Colonial
- Construction Materials:Vinyl Siding, Wood Frame
- Exterior Features:Deck
- Foundation Description:Poured Concrete
Utilities
- Water:Public
- Sewer:Public Sewer
Finances and disclosures
- Price:$449,000
- Price per sq. ft.:$267.26
- Tax amount:$4,239 (2025)
Features and amenities
- Appliances:Dishwasher, Disposal, ENERGY STAR Qualified Appliances, Electric Range, Microwave, Refrigerator
- Laundry features:Main Level, Washer Hookup
- Amenities:Storage
Parking
- Parking description:1 - 4 Spaces, On Site, Reclaimed
 MREIS Multiple Listing Service™ systemListing data is derived in whole or in part from the Maine IDX & is for consumers' personal, noncommercial use only. Dimensions are approximate and not guaranteed. All data should be independently verified. © 2026 Maine Real Estate Information System, Inc. All Rights Reserved ME_MREIS Member Broker: Christopher Masiello
New listings near 11 Glen Street
- New
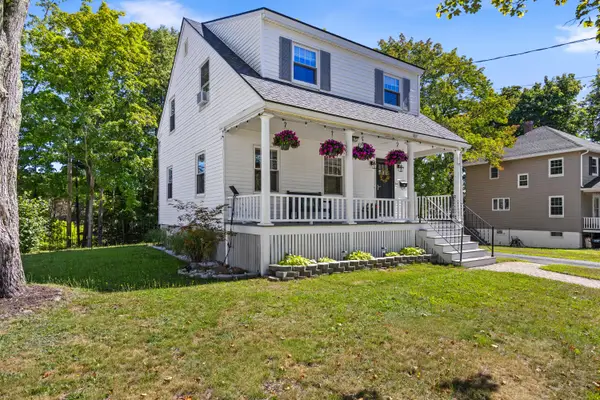 $399,900Active3 beds 2 baths1,159 sq. ft.
24 Middle Street, Sanford, ME 04073
MLS# 1677829Listed by: TOWN SQUARE REALTY GROUP - Open Sat, 12 to 2pmNew
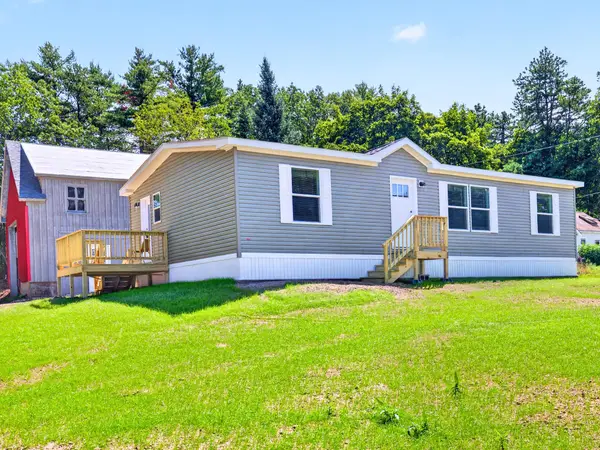 $415,000Active3 beds 2 baths1,173 sq. ft.
15 Stevens Street, Sanford, ME 04073
MLS# 1677835Listed by: COLDWELL BANKER REALTY - New
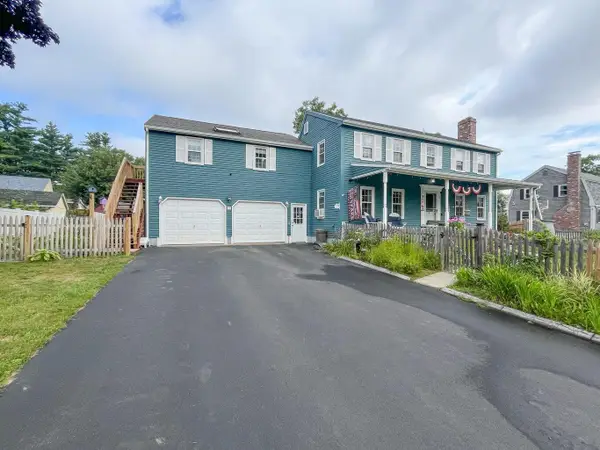 $545,000Active3 beds 3 baths2,352 sq. ft.
12 Deborah Avenue, Sanford, ME 04073
MLS# 1677711Listed by: KENNEBUNK BEACH REALTY - New
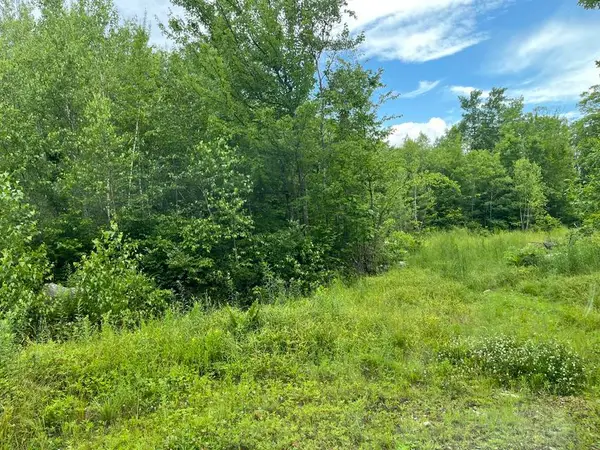 $140,000Active4.1 Acres
Lot 3 Gallant Avenue, Sanford, ME 04073
MLS# 1677681Listed by: GOLDFINCH REALTY - New
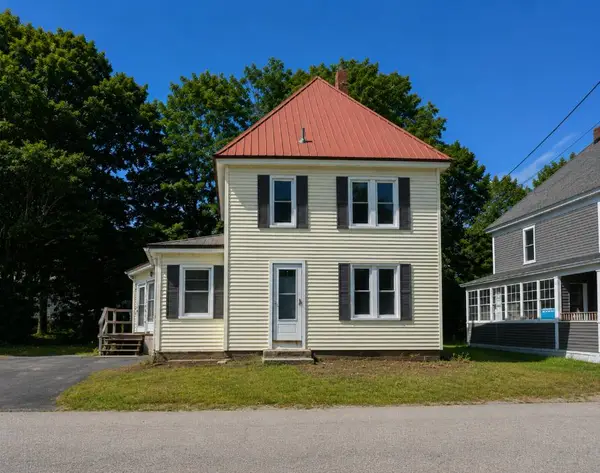 $275,000Active3 beds 2 baths1,472 sq. ft.
9 Mousam Street, Sanford, ME 04083
MLS# 1677551Listed by: RE/MAX HOME CONNECTION - Open Sat, 1 to 3pmNew
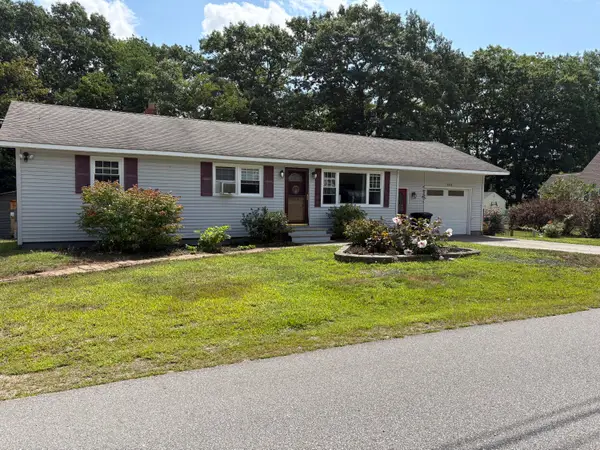 $379,900Active2 beds 1 baths1,326 sq. ft.
103 Grammar Street, Sanford, ME 04073
MLS# 1677530Listed by: TOWN SQUARE REALTY GROUP - New
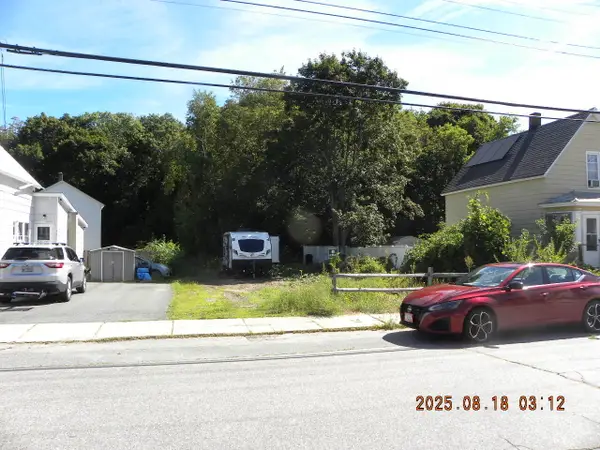 Listed by BHGRE$20,000Active0.13 Acres
49 North Avenue, Sanford, ME 04073
MLS# 1677513Listed by: BETTER HOMES & GARDENS REAL ESTATE/THE MASIELLO GROUP - New
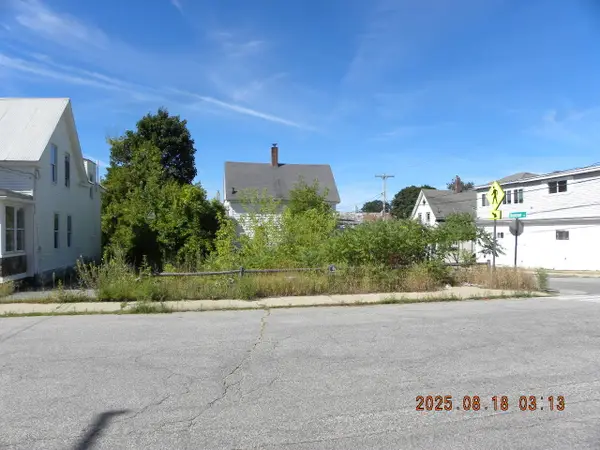 Listed by BHGRE$20,000Active0.06 Acres
22 North Avenue, Sanford, ME 04073
MLS# 1677517Listed by: BETTER HOMES & GARDENS REAL ESTATE/THE MASIELLO GROUP - New
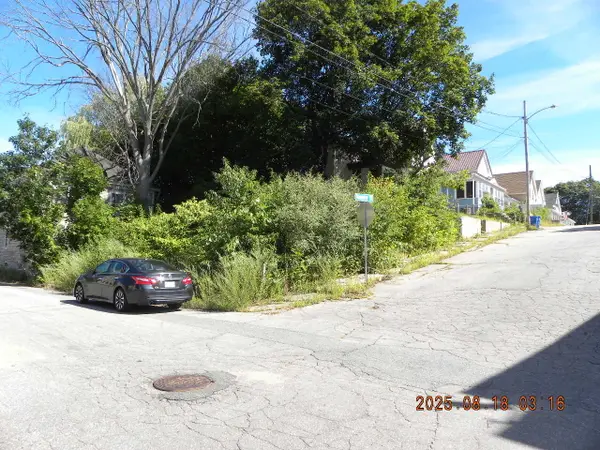 Listed by BHGRE$15,000Active0.06 Acres
13 Island Avenue, Sanford, ME 04073
MLS# 1677518Listed by: BETTER HOMES & GARDENS REAL ESTATE/THE MASIELLO GROUP


Protect your home and budget from life's surprises with an Assurant Home Warranty, backed by a partner that supports you through every step of homeownership. Explore Plans.
© 2026 Better Homes and Gardens Real Estate LLC. An Anywhere Real Estate company. All rights reserved. Better Homes and Gardens® Real Estate is a registered trademark owned by Meredith Operations Corporation, licensed to Better Homes and Gardens Real Estate LLC and used with permission. Better Homes and Gardens Real Estate LLC fully supports the principles of the Fair Housing Act and the Equal Opportunity Act. Listing information is deemed reliable but is not guaranteed accurate.
Each office is independently owned and operated.
Any services or products provided by third parties are not provided by, affiliated with or related to Better Homes and Gardens Real Estate LLC, or its affiliated companies.