
41 Sunny Lane, Sanford, ME 04073
Local realty services provided by:Better Homes and Gardens Real Estate The Masiello Group
41 Sunny Lane,Sanford, ME 04073
$475,000
- 3 Beds
- 2 Baths
- 1,489 sq. ft.
- Single family
- Active
Listed by:
 Kristin Hardingham(207) 590 - 3050Better Homes and Gardens Real Estate The Masiello Group
- Better Homes and Gardens Real Estate The Masiello Group
Office: better homes & gardens real estate/the masiello group
MLS#:1680110
Source:ME_MREIS
Price summary
- Price:$475,000
- Price per sq. ft.:$319.01
About this home
Deeded shared access to Bauneg Beg Lake is among the features of this 3-bedroom contemporary colonial at 41 Sunny Lane in Sanford. The home offers a bright, open layout with a bonus loft that provides flexible space for a home office, sitting area, or additional living space. Outdoor areas include a spacious front patio and a private deck off the primary bedroom. A detached ADU includes a bedroom, bathroom, and loft, providing separate space for guests, extended household needs, or other permitted uses. Additional exterior features include a bridge beyond the ADU, storage shed, and outdoor shower. Located on a public road with deeded shared access to Bauneg Beg Lake nearby, the property combines a 3-bedroom primary residence, detached additional living space, outdoor areas, and shared lake access.
Contact an agent
Home facts
- Year built:1942
- Listing ID #:1680110
- Updated:September 14, 2026 at 08:01 PM
Rooms and interior
- Bedrooms:3
- Total bathrooms:2
- Full bathrooms:1
- Half bathrooms:1
- Rooms Total:6
- Flooring:Hardwood, Laminate
- Bathrooms Description:Shower
- Kitchen Description:Electric Range, Refrigerator
- Living area:1,489 sq. ft.
Heating and cooling
- Heating:Baseboard, Electric, Heat Pump, Heating
Structure and exterior
- Roof:Shingle
- Year built:1942
- Building area:1,489 sq. ft.
- Lot area:0.31 Acres
- Lot Features:Level, Near Country Club, Near Golf Course, Near Shopping, Open Lot
- Construction Materials:Clapboard, Wood Frame
- Exterior Features:Deck, Patio
- Foundation Description:Pillar/Post/Pier
Utilities
- Water:Private
- Sewer:Private Sewer
Finances and disclosures
- Price:$475,000
- Price per sq. ft.:$319.01
- Tax amount:$6,265 (2025)
Features and amenities
- Appliances:Dryer, Electric Range, Refrigerator, Washer
- Laundry features:Dryer, Main Level, Washer
- Amenities:In-Law Floorplan, Storage
Parking
- Parking description:1 - 4 Spaces, Gravel
MREIS Multiple Listing Service™ systemListing data is derived in whole or in part from the Maine IDX & is for consumers' personal, noncommercial use only. Dimensions are approximate and not guaranteed. All data should be independently verified. © 2026 Maine Real Estate Information System, Inc. All Rights Reserved ME_MREIS Member Broker: Christopher MasielloNew listings near 41 Sunny Lane
- New
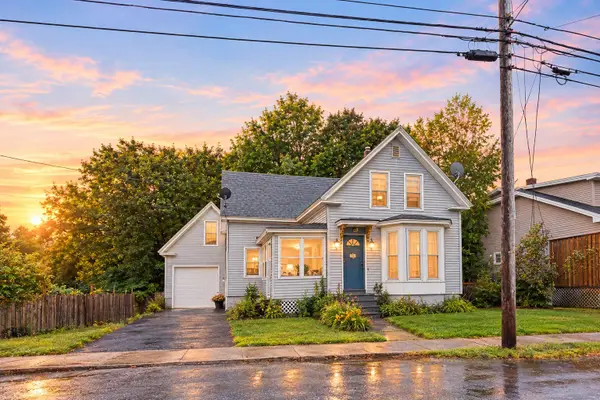 $289,900Active2 beds 1 baths1,022 sq. ft.
6 Grove Street #A, Sanford, ME 04083
MLS# 1680489Listed by: THE MAINE REAL ESTATE EXPERIENCE - Open Wed, 5:30 to 7pmNew
 $384,900Active3 beds 2 baths1,600 sq. ft.
12 Boulder Lane, Sanford, ME 04073
MLS# 1680347Listed by: REGENCY REALTY GROUP - New
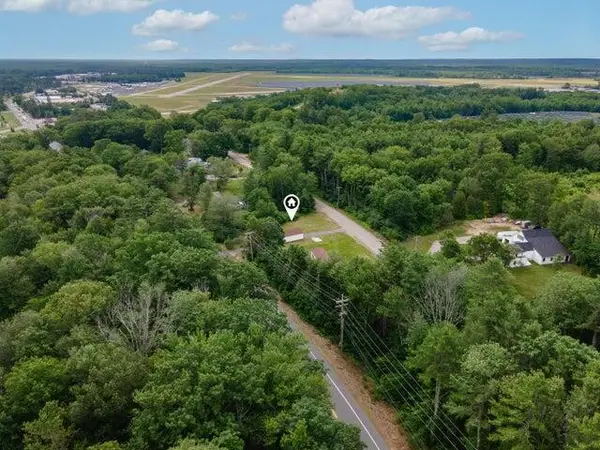 $125,000Active0.43 Acres
0 0 Airport Road, Sanford, ME 04073
MLS# 1680238Listed by: OCEANVIEW PROPERTIES - New
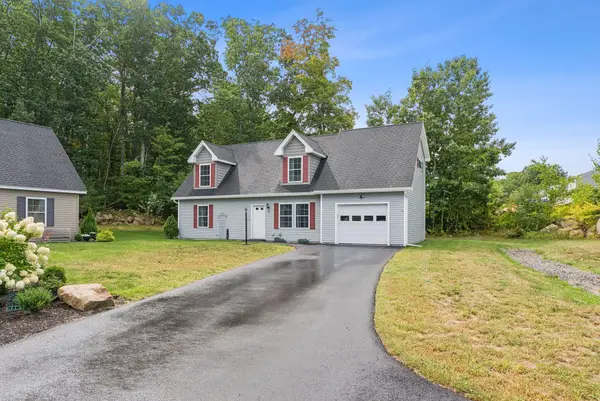 $439,000Active3 beds 2 baths1,764 sq. ft.
11 Granite Drive, Sanford, ME 04073
MLS# 1680217Listed by: PACK MAYNARD AND ASSOCIATES - New
 Listed by BHGRE$475,000Active3 beds 2 baths1,489 sq. ft.
41 Sunny Lane, Sanford, ME 04073
MLS# 1680110Listed by: BETTER HOMES & GARDENS REAL ESTATE/THE MASIELLO GROUP - New
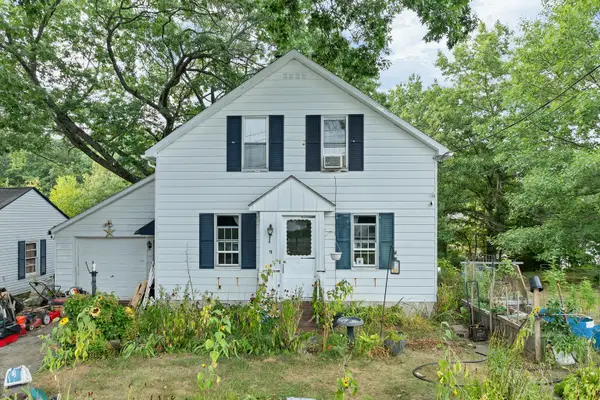 $250,000Active3 beds 2 baths1,176 sq. ft.
9 Gove Street, Sanford, ME 04073
MLS# 1680066Listed by: KELLER WILLIAMS COASTAL AND LAKES & MOUNTAINS REALTY 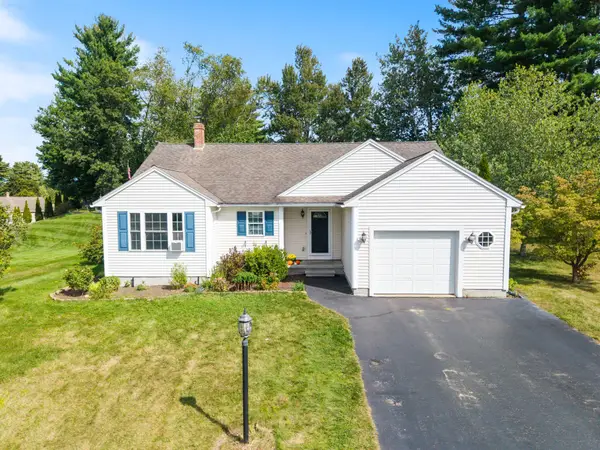 $459,000Pending2 beds 2 baths1,676 sq. ft.
19 Tricia Court, Sanford, ME 04073
MLS# 1679866Listed by: KENNEBUNK BEACH REALTY- New
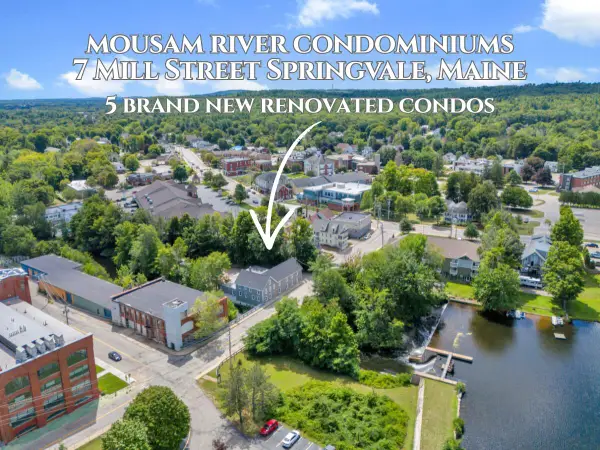 $299,900Active3 beds 2 baths1,665 sq. ft.
7 Mill Street #3, Sanford, ME 04083
MLS# 1679784Listed by: KELLER WILLIAMS COASTAL AND LAKES & MOUNTAINS REALTY - New
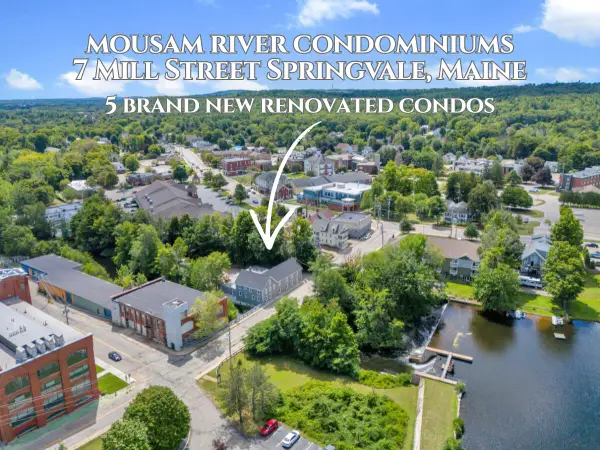 $289,900Active2 beds 2 baths1,370 sq. ft.
7 Mill Street #5, Sanford, ME 04083
MLS# 1679661Listed by: KELLER WILLIAMS COASTAL AND LAKES & MOUNTAINS REALTY  $349,900Active2 beds 2 baths1,120 sq. ft.
9 Chestnut Street, Sanford, ME 04083
MLS# 1672982Listed by: BEDARD HOMES AND REALTY


Protect your home and budget from life's surprises with an Assurant Home Warranty, backed by a partner that supports you through every step of homeownership. Explore Plans.
© 2026 Better Homes and Gardens Real Estate LLC. An Anywhere Real Estate company. All rights reserved. Better Homes and Gardens® Real Estate is a registered trademark owned by Meredith Operations Corporation, licensed to Better Homes and Gardens Real Estate LLC and used with permission. Better Homes and Gardens Real Estate LLC fully supports the principles of the Fair Housing Act and the Equal Opportunity Act. Listing information is deemed reliable but is not guaranteed accurate.
Each office is independently owned and operated.
Any services or products provided by third parties are not provided by, affiliated with or related to Better Homes and Gardens Real Estate LLC, or its affiliated companies.