
13 Hawthorn Circle, Scarborough, ME 04074
Local realty services provided by:Better Homes and Gardens Real Estate The Masiello Group
Office: regency realty group
MLS#:1671053
Source:ME_MREIS
Price summary
- Price:$650,000
- Price per sq. ft.:$492.42
About this home
Are you looking for a move-in ready home in a peaceful location with plenty of scenic views in the beautiful town of Scarborough? Welcome to 13 Hawthorn Circle! This 3 bedroom, 2 full bath home offers the opportunity for single floor living if desired. It's situated on a cul de sac at the end of a dead end street. There have been many updates over the years, including recent new appliances and a whole house generator. Numerous walking trails along the Scarborough Marsh and the back yard is full of opportunity for gardening and taking in the beauty of nature. Located in the desirable Olde Millbrook neighborhood. The location is a short commute to Portland and major access roads.. Close to local beaches and the Eastern Trail. This truly is a wonderful place to call home!
Contact an agent
Home facts
- Year built:1976
- Listing ID #:1671053
- Updated:July 10, 2026 at 06:33 PM
Rooms and interior
- Bedrooms:3
- Total bathrooms:2
- Full bathrooms:2
- Rooms Total:7
- Flooring:Carpet, Tile, Vinyl
- Kitchen Description:Dishwasher, Disposal, Gas Range, Microwave, Pantry, Refrigerator
- Bedroom Description:1st Floor Bedroom, Primary Bedroom w/Bath
- Basement Description:Slab
- Living area:1,320 sq. ft.
Heating and cooling
- Heating:Baseboard, Electric, Heating, Hot Water, Oil, Zoned
Structure and exterior
- Roof:Shingle
- Year built:1976
- Building area:1,320 sq. ft.
- Lot area:0.35 Acres
- Lot Features:Cul-De-Sac, Landscaped, Near Country Club, Near Public Beach, Near Shopping, Near Town, Neighborhood, Wooded
- Architectural Style:Cape Cod
- Construction Materials:Shingle Siding, Wood Frame, Wood Siding
- Exterior Features:Patio
- Foundation Description:Poured Concrete
Utilities
- Water:Public
- Sewer:Public Sewer
Finances and disclosures
- Price:$650,000
- Price per sq. ft.:$492.42
- Tax amount:$4,997 (2025)
Features and amenities
- Appliances:Dishwasher, Disposal, Dryer, Gas Range, Microwave, Refrigerator, Washer
- Laundry features:Dryer, Main Level, Washer
- Amenities:One-Floor Living, Storage
Parking
- Parking description:1 - 4 Spaces, Garage Door Opener, Inside Entrance, Off street, Paved, Storage
- Garage:Yes
- Garage spaces:2
 MREIS Multiple Listing Service™ systemListing data is derived in whole or in part from the Maine IDX & is for consumers' personal, noncommercial use only. Dimensions are approximate and not guaranteed. All data should be independently verified. © 2026 Maine Real Estate Information System, Inc. All Rights Reserved ME_MREIS Member Broker: Christopher Masiello
New listings near 13 Hawthorn Circle
- New
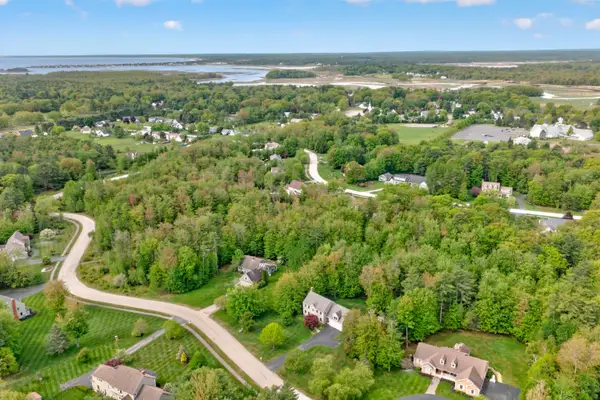 $1,095,000Active4 beds 3 baths2,900 sq. ft.
15 Bornheimer Place, Scarborough, ME 04074
MLS# 1671013Listed by: LEGACY PROPERTIES SOTHEBY'S INTERNATIONAL REALTY - Open Sat, 10:30am to 12pmNew
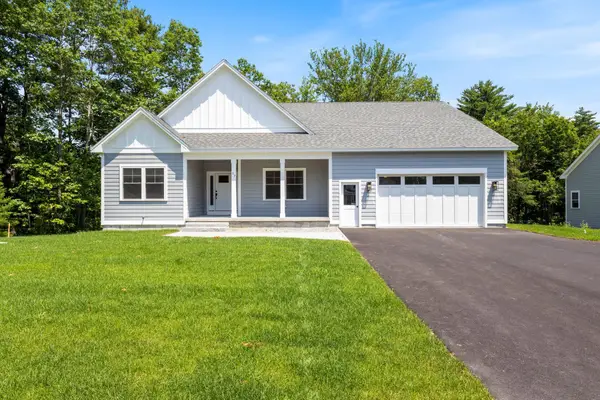 $1,389,000Active3 beds 3 baths2,165 sq. ft.
17 Jeans Way, Scarborough, ME 04074
MLS# 1671035Listed by: PORTSIDE REAL ESTATE GROUP - Open Sat, 11am to 12:30pmNew
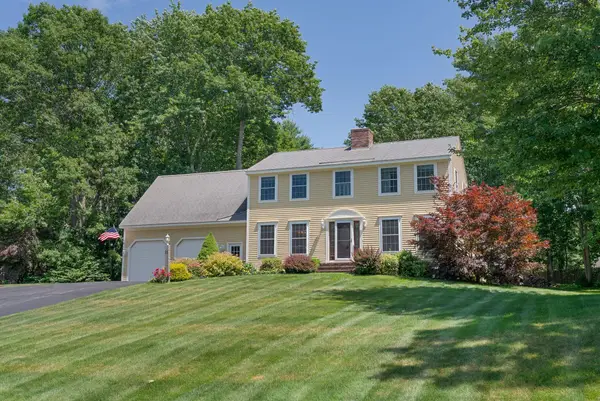 $925,000Active3 beds 3 baths2,796 sq. ft.
31 Pine Ledge Drive, Scarborough, ME 04074
MLS# 1670961Listed by: KELLER WILLIAMS REALTY - New
 $475,000Active3 beds 1 baths1,368 sq. ft.
262 Holmes Road, Scarborough, ME 04074
MLS# 1670866Listed by: SIGNATURE HOMES REAL ESTATE GROUP, LLC - New
 $145,000Active1 beds 1 baths204 sq. ft.
9 E Grand Avenue #15, Scarborough, ME 04074
MLS# 1670868Listed by: EXP REALTY - New
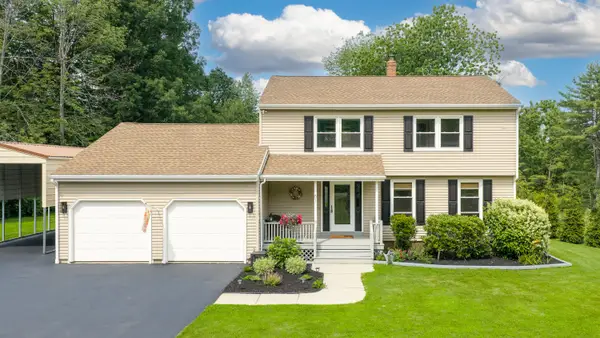 $760,000Active3 beds 3 baths2,190 sq. ft.
61 Broadturn Road, Scarborough, ME 04074
MLS# 1670746Listed by: LOCATIONS REAL ESTATE GROUP LLC  $419,000Pending3 beds 1 baths960 sq. ft.
222 Holmes Road, Scarborough, ME 04074
MLS# 1670645Listed by: KELLER WILLIAMS REALTY- Open Sat, 10am to 12pmNew
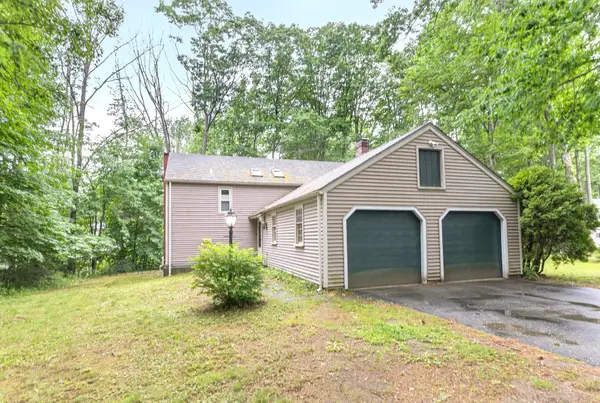 $599,000Active3 beds 3 baths1,812 sq. ft.
17 Ole Ironside Lane, Scarborough, ME 04074
MLS# 1670111Listed by: THE REAL ESTATE STORE - Open Sat, 10:30am to 12pmNew
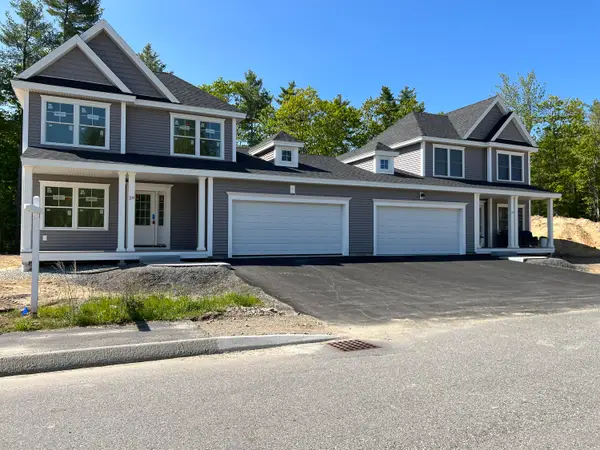 $796,900Active3 beds 3 baths1,736 sq. ft.
151 Stewart Drive, Scarborough, ME 04074
MLS# 1670147Listed by: CHAMBERLAIN REALTY


Protect your home and budget from life's surprises with an Assurant Home Warranty, backed by a partner that supports you through every step of homeownership. Explore Plans.
© 2026 Better Homes and Gardens Real Estate LLC. An Anywhere Real Estate company. All rights reserved. Better Homes and Gardens® Real Estate is a registered trademark owned by Meredith Operations Corporation, licensed to Better Homes and Gardens Real Estate LLC and used with permission. Better Homes and Gardens Real Estate LLC fully supports the principles of the Fair Housing Act and the Equal Opportunity Act. Listing information is deemed reliable but is not guaranteed accurate.
Each office is independently owned and operated.
Any services or products provided by third parties are not provided by, affiliated with or related to Better Homes and Gardens Real Estate LLC, or its affiliated companies.