
17 Jeans Way, Scarborough, ME 04074
Local realty services provided by:Better Homes and Gardens Real Estate The Masiello Group
17 Jeans Way,Scarborough, ME 04074
$1,389,000
- 3 Beds
- 3 Baths
- 2,165 sq. ft.
- Single family
- Active
Upcoming open houses
- Sat, Jul 1110:30 am - 12:00 pm
- Sun, Jul 1210:30 am - 12:00 pm
Office: portside real estate group
MLS#:1671035
Source:ME_MREIS
Price summary
- Price:$1,389,000
- Price per sq. ft.:$641.57
About this home
Introducing the first Executive Ranch in Marsh Bend, Scarborough's newest luxury subdivision. Thoughtfully designed for effortless single-level living, this exceptional home offers the perfect blend of luxury, comfort, and convenience just minutes from Pine Point Beach, the Eastern Trail, local restaurants, and ice cream shops.
Designed for both everyday living and entertaining, the open-concept floor plan features a spacious living room centered around a beautiful fireplace and a stunning kitchen complete with Thermador appliances, a large gathering island, a walk-in pantry with additional cabinetry, and a beverage cooler. A full HVAC system provides efficient heating and cooling for year-round comfort.
The home offers three spacious bedrooms, two full bathrooms, and a half bath, including a luxurious primary suite featuring a beautifully tiled shower and custom wood shelving throughout every closet. A dedicated laundry room with a washer and dryer included adds everyday convenience.
Step outside to the screened-in deck, the perfect place to relax while overlooking the backyard, with stairs providing easy access to the outdoor space below. The full walkout basement, complete with three egress windows, offers outstanding potential for additional finished living space, allowing you to customize the home to fit your lifestyle.
Additional highlights include a two-car attached garage, an irrigation system with sod already installed, a paver walkway with granite steps, and the exceptional craftsmanship and luxury finishes that define every home in Marsh Bend. Enjoy the ease of low-maintenance, single-level living in one of Scarborough's most desirable coastal communities, with beaches, nature, and everyday conveniences just moments away....
Contact an agent
Home facts
- Year built:2026
- Listing ID #:1671035
- Updated:July 10, 2026 at 09:08 PM
Rooms and interior
- Bedrooms:3
- Total bathrooms:3
- Full bathrooms:2
- Half bathrooms:1
- Rooms Total:8
- Flooring:Engineered Hardwood
- Bathrooms Description:Bathtub
- Kitchen Description:Dishwasher, Gas Range, Microwave, Pantry, Refrigerator
- Bedroom Description:1st Floor Bedroom, 1st Floor Primary Bedroom w/Bath
- Basement Description:Daylight, Full, Interior Entry, Walk-Out Access
- Living area:2,165 sq. ft.
Heating and cooling
- Cooling:Central Air
- Heating:Forced Air, Heating, Propane, Zoned
- Central air:Yes
Structure and exterior
- Roof:Shingle
- Year built:2026
- Building area:2,165 sq. ft.
- Lot area:0.76 Acres
- Lot Features:Irrigation System, Level, Near Golf Course, Near Public Beach, Near Town, Near Turnpike/Interstate, Neighborhood, Open Lot, Subdivided, Wooded
- Architectural Style:Ranch
- Construction Materials:Composition, Wood Frame
- Exterior Features:Deck, Porch
- Foundation Description:Poured Concrete
Utilities
- Water:Public
- Sewer:Public Sewer
Finances and disclosures
- Price:$1,389,000
- Price per sq. ft.:$641.57
- Tax amount:$2,294 (2025)
Features and amenities
- Appliances:Dishwasher, Dryer, Gas Range, Microwave, Refrigerator, Washer
- Laundry features:Dryer, Main Level, Washer
- Amenities:One-Floor Living, Walk-In Closet(s)
Parking
- Parking description:5 - 10 Spaces, Attached Garage, Garage Door Opener, Inside Entrance, Paved
- Garage:Yes
- Garage spaces:2
 MREIS Multiple Listing Service™ systemListing data is derived in whole or in part from the Maine IDX & is for consumers' personal, noncommercial use only. Dimensions are approximate and not guaranteed. All data should be independently verified. © 2026 Maine Real Estate Information System, Inc. All Rights Reserved ME_MREIS Member Broker: Christopher Masiello
New listings near 17 Jeans Way
- New
 $1,250,000Active3 beds 1 baths1,066 sq. ft.
15 Harmons Island, Scarborough, ME 04074
MLS# 1671281Listed by: KELLER WILLIAMS REALTY - New
 $650,000Active3 beds 2 baths1,320 sq. ft.
13 Hawthorn Circle, Scarborough, ME 04074
MLS# 1671053Listed by: REGENCY REALTY GROUP - New
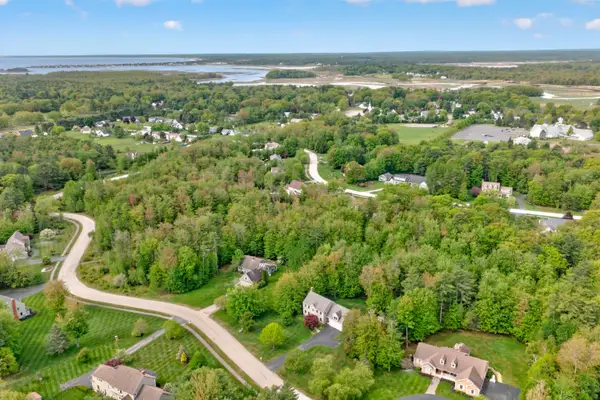 $1,095,000Active4 beds 3 baths2,900 sq. ft.
15 Bornheimer Place, Scarborough, ME 04074
MLS# 1671013Listed by: LEGACY PROPERTIES SOTHEBY'S INTERNATIONAL REALTY - Open Sat, 11am to 12:30pmNew
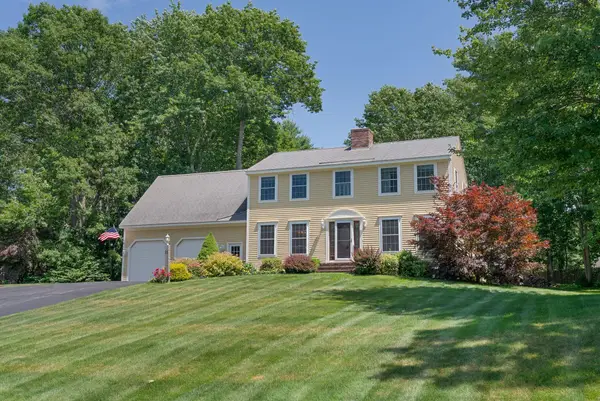 $925,000Active3 beds 3 baths2,796 sq. ft.
31 Pine Ledge Drive, Scarborough, ME 04074
MLS# 1670961Listed by: KELLER WILLIAMS REALTY - New
 $475,000Active3 beds 1 baths1,368 sq. ft.
262 Holmes Road, Scarborough, ME 04074
MLS# 1670866Listed by: SIGNATURE HOMES REAL ESTATE GROUP, LLC - New
 $145,000Active1 beds 1 baths204 sq. ft.
9 E Grand Avenue #15, Scarborough, ME 04074
MLS# 1670868Listed by: EXP REALTY - New
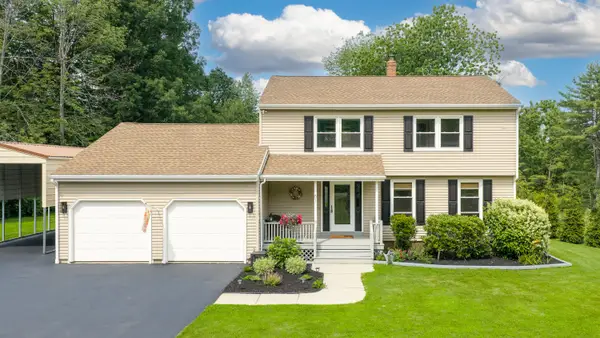 $760,000Active3 beds 3 baths2,190 sq. ft.
61 Broadturn Road, Scarborough, ME 04074
MLS# 1670746Listed by: LOCATIONS REAL ESTATE GROUP LLC  $419,000Pending3 beds 1 baths960 sq. ft.
222 Holmes Road, Scarborough, ME 04074
MLS# 1670645Listed by: KELLER WILLIAMS REALTY- Open Sat, 10am to 12pmNew
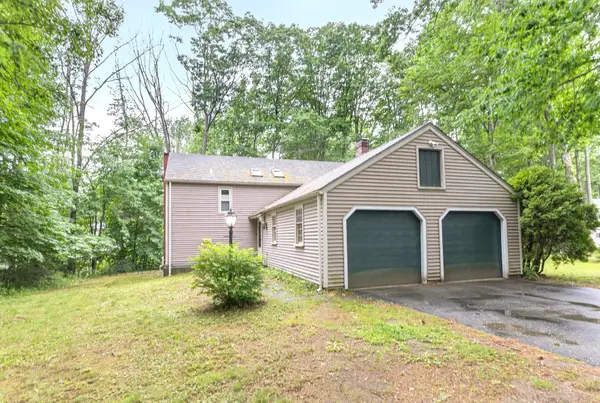 $599,000Active3 beds 3 baths1,812 sq. ft.
17 Ole Ironside Lane, Scarborough, ME 04074
MLS# 1670111Listed by: THE REAL ESTATE STORE


Protect your home and budget from life's surprises with an Assurant Home Warranty, backed by a partner that supports you through every step of homeownership. Explore Plans.
© 2026 Better Homes and Gardens Real Estate LLC. An Anywhere Real Estate company. All rights reserved. Better Homes and Gardens® Real Estate is a registered trademark owned by Meredith Operations Corporation, licensed to Better Homes and Gardens Real Estate LLC and used with permission. Better Homes and Gardens Real Estate LLC fully supports the principles of the Fair Housing Act and the Equal Opportunity Act. Listing information is deemed reliable but is not guaranteed accurate.
Each office is independently owned and operated.
Any services or products provided by third parties are not provided by, affiliated with or related to Better Homes and Gardens Real Estate LLC, or its affiliated companies.