
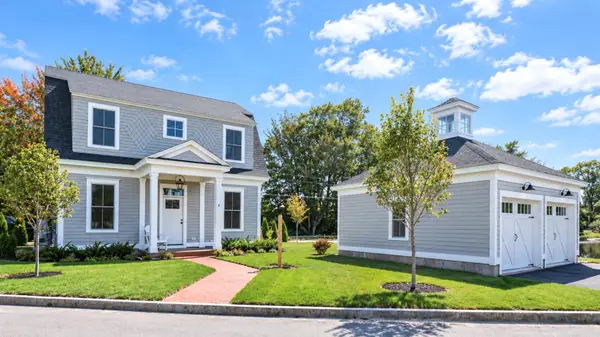
15 Leighton Farm Road, Scarborough, ME 04074
Local realty services provided by:Better Homes and Gardens Real Estate The Masiello Group
15 Leighton Farm Road,Scarborough, ME 04074
$1,095,000
- 4 Beds
- 3 Baths
- 2,484 sq. ft.
- Single family
- Active
Office: signature homes real estate group, llc.
MLS#:1676011
Source:ME_MREIS
Price summary
- Price:$1,095,000
- Price per sq. ft.:$440.82
About this home
Welcome to this beautifully maintained 8-year-young Colonial nestled in sought-after Leighton Farm, offering the perfect blend of comfort, privacy, and convenience. This 4-bedroom, 2.5-bath home feels truly like new, having been lovingly used as a second home.
The open-concept main level is designed for both everyday living and entertaining, featuring beautiful hardwood floors, tall ceilings, crown molding, and a cozy fireplace. The gorgeous cherry kitchen is the heart of the home, complete with granite countertops, ample cabinetry, and a full suite of appliances. A private office provides the perfect space for working from home or a quiet retreat.
Upstairs, you'll find 4 generously sized bedrooms, providing plenty of space for family, guests, or flexible living needs, along with the convenience of a second-floor laundry. The spacious primary suite offers a walk-in closet and a beautifully appointed private bath with a custom-tiled shower and soaking tub.
Step outside and enjoy a beautifully landscaped, park-like setting with wooded privacy and a maintenance-free deck overlooking the backyard--perfect for relaxing or entertaining. Established blueberry and boysenberry bushes, curated gardens, flowering shrubs, and a beautiful tree line of wild winterberry provide seasonal color and natural beauty throughout the property. Lawn irrigation helps keep the grounds lush and beautifully maintained throughout the growing season.
Ideally located close to beaches, shopping, and major highways, this exceptional home offers a rare combination of privacy, convenience, and truly turn-key living. With its like-new condition, thoughtful design, beautiful finishes, and stunning outdoor setting, this Leighton Farm Colonial is a home you won't want to miss....
Contact an agent
Home facts
- Year built:2017
- Subdivision & Development:Leighton Farm
- Listing ID #:1676011
- Updated:September 23, 2026 at 04:39 PM
Rooms and interior
- Bedrooms:4
- Total bathrooms:3
- Full bathrooms:2
- Half bathrooms:1
- Rooms Total:9
- Flooring:Carpet, Ceramic Tile, Hardwood
- Bathrooms Description:Bathtub, Shower
- Kitchen Description:Dishwasher, Disposal, Gas Range, Microwave, Pantry, Refrigerator
- Bedroom Description:Primary Bedroom w/Bath
- Basement Description:Doghouse, Full, Interior Entry, Unfinished
- Living area:2,484 sq. ft.
Heating and cooling
- Heating:Baseboard, Direct Vent Furnace, Gas Bottled, Heating, Hot Water, Propane, Zoned
Structure and exterior
- Roof:Shingle
- Year built:2017
- Building area:2,484 sq. ft.
- Lot area:0.22 Acres
- Lot Features:Irrigation System, Landscaped, Level, Near Public Transit, Near Shopping, Near Town, Near Turnpike/Interstate, Neighborhood, Open Lot, Sidewalks, Subdivided, Suburban, Wooded
- Architectural Style:Colonial, Contemporary, Farmhouse
- Construction Materials:Vinyl Siding, Wood Frame
- Exterior Features:Deck, Porch
- Foundation Description:Poured Concrete
Utilities
- Water:Public
- Sewer:Public Sewer
Finances and disclosures
- Price:$1,095,000
- Price per sq. ft.:$440.82
- Tax amount:$7,989 (2025)
Features and amenities
- Appliances:Dishwasher, Disposal, Dryer, Gas Range, Microwave, Refrigerator, Washer
- Laundry features:Dryer, Upper Level, Washer
- Amenities:Storage, Walk-In Closet(s)
Parking
- Parking description:1 - 4 Spaces, Attached Garage, Garage Door Opener, Inside Entrance, Off street, On Site, Paved
- Garage:Yes
- Garage spaces:2
 MREIS Multiple Listing Service™ systemListing data is derived in whole or in part from the Maine IDX & is for consumers' personal, noncommercial use only. Dimensions are approximate and not guaranteed. All data should be independently verified. © 2026 Maine Real Estate Information System, Inc. All Rights Reserved ME_MREIS Member Broker: Christopher Masiello
New listings near 15 Leighton Farm Road
- Coming Soon
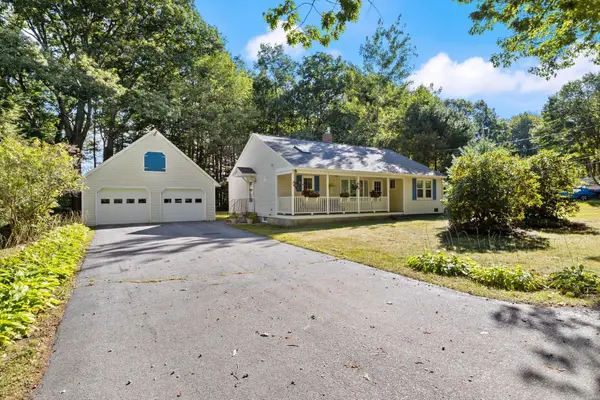 $595,000Coming Soon2 beds 3 baths1,260 sq. ft.
77 Two Rod Road, Scarborough, ME 04074
MLS# 1681662Listed by: MAINE HOME CONNECTION - Coming Soon
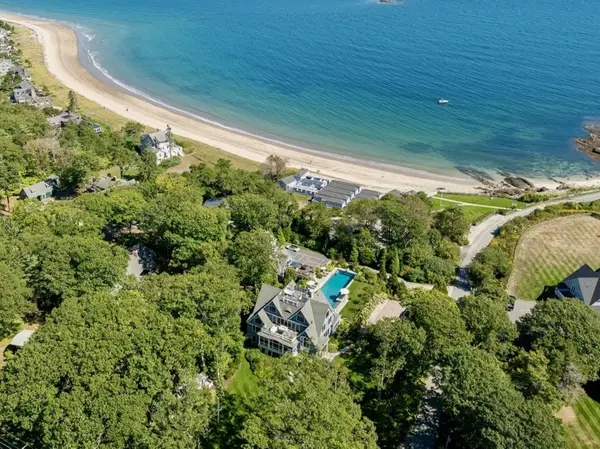 $16,850,000Coming Soon8 beds 10 baths8,760 sq. ft.
2 Seal Rock Drive, Scarborough, ME 04074
MLS# 1681481Listed by: LANDVEST, INC. - Open Fri, 4 to 6pmNew
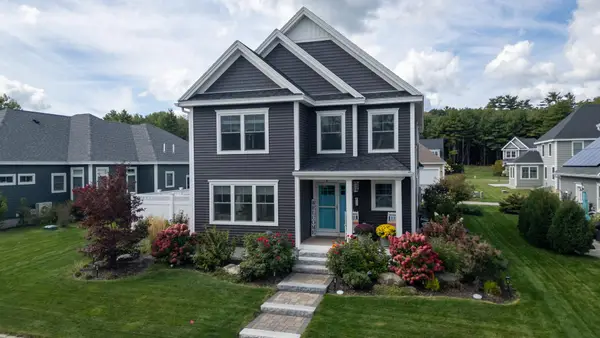 $950,000Active3 beds 3 baths2,385 sq. ft.
5 Lary Falls Drive, Scarborough, ME 04074
MLS# 1681497Listed by: COLDWELL BANKER REALTY 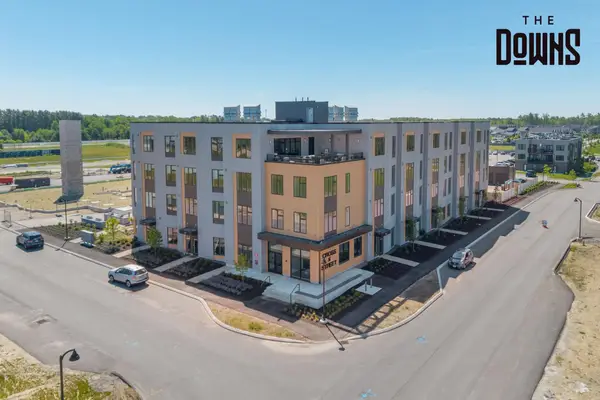 $585,000Pending2 beds 2 baths1,073 sq. ft.
1 Cross Street #211, Scarborough, ME 04074
MLS# 1681456Listed by: SIGNATURE HOMES REAL ESTATE GROUP, LLC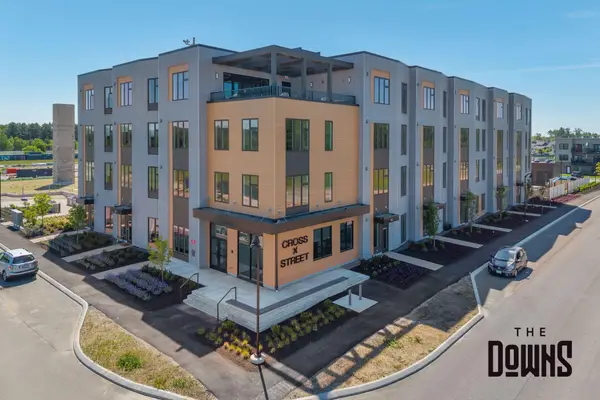 $385,000Pending1 beds 1 baths682 sq. ft.
1 Cross Street #329, Scarborough, ME 04074
MLS# 1681459Listed by: SIGNATURE HOMES REAL ESTATE GROUP, LLC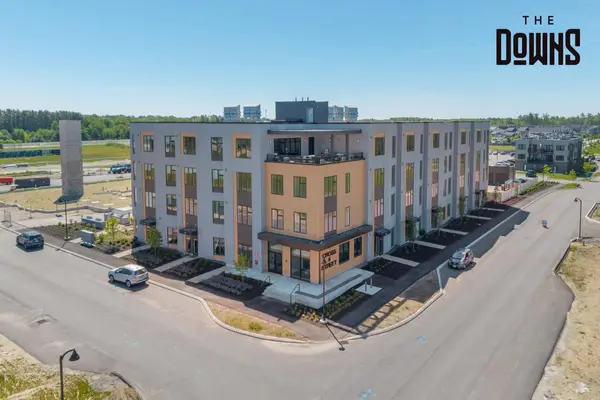 $420,000Pending1 beds 1 baths682 sq. ft.
1 Cross Street #441, Scarborough, ME 04074
MLS# 1681462Listed by: SIGNATURE HOMES REAL ESTATE GROUP, LLC- New
 Listed by BHGRE$199,500Active4.86 Acres
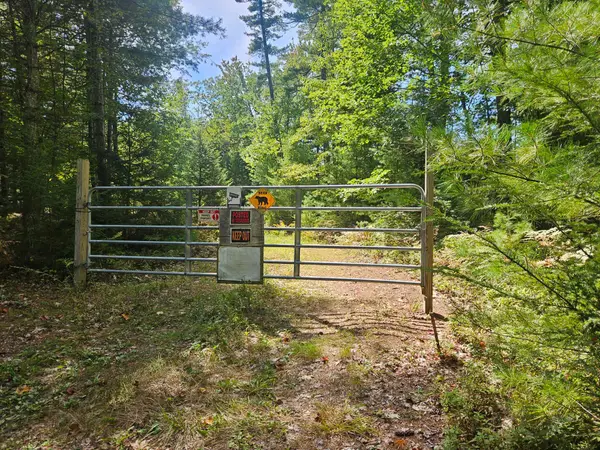
96C Broadturn Road, Scarborough, ME 04074
MLS# 1681331Listed by: BETTER HOMES & GARDENS REAL ESTATE/THE MASIELLO GROUP - Open Sat, 10am to 2pmNew
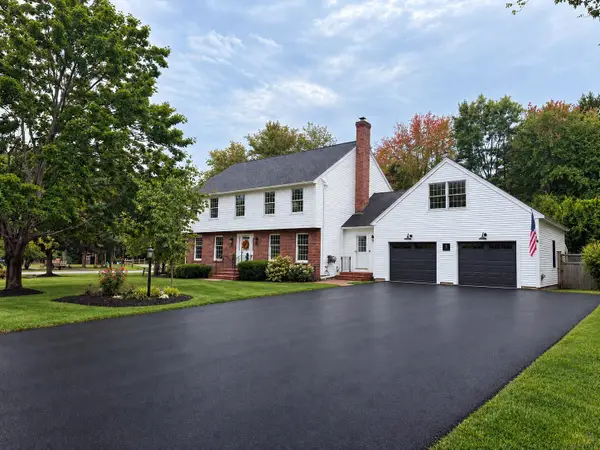 $1,265,000Active4 beds 4 baths4,118 sq. ft.
3 Mast Road, Scarborough, ME 04074
MLS# 1681316Listed by: THE REAL ESTATE STORE - New
 $1,149,000Active2 beds 3 baths1,200 sq. ft.
6 Vista Drive, Scarborough, ME 04074
MLS# 1681191Listed by: KELLER WILLIAMS REALTY - New
 $1,575,000Active4 beds 3 baths3,128 sq. ft.
164 Stewart Drive, Scarborough, ME 04074
MLS# 1680949Listed by: PORTSIDE REAL ESTATE GROUP


Protect your home and budget from life's surprises with an Assurant Home Warranty, backed by a partner that supports you through every step of homeownership. Explore Plans.
© 2026 Better Homes and Gardens Real Estate LLC. An Anywhere Real Estate company. All rights reserved. Better Homes and Gardens® Real Estate is a registered trademark owned by Meredith Operations Corporation, licensed to Better Homes and Gardens Real Estate LLC and used with permission. Better Homes and Gardens Real Estate LLC fully supports the principles of the Fair Housing Act and the Equal Opportunity Act. Listing information is deemed reliable but is not guaranteed accurate.
Each office is independently owned and operated.
Any services or products provided by third parties are not provided by, affiliated with or related to Better Homes and Gardens Real Estate LLC, or its affiliated companies.