
20 Winnocks Neck Road, Scarborough, ME 04074
Local realty services provided by:Better Homes and Gardens Real Estate The Masiello Group
20 Winnocks Neck Road,Scarborough, ME 04074
$899,000
- 3 Beds
- 3 Baths
- 2,669 sq. ft.
- Single family
- Active
Upcoming open houses
- Sat, Sep 1911:00 am - 12:30 pm
Office: keller williams realty207-553-2662
MLS#:1680951
Source:ME_MREIS
Price summary
- Price:$899,000
- Price per sq. ft.:$336.83
About this home
A rare front-row seat to protected tidal marshland, where nature, solitude and the changing seasons come together timelessly. Bordering the ecologically significant Nonesuch River corridor, this exceptional property enjoys sweeping, unobstructed marsh views and a remarkable connection to a wildlife passage linking surrounding forests, wetlands and tidal habitat. Bathed in natural light, this beautifully enhanced home offers more than 2,600 square feet of thoughtfully designed living space, with three to four bedrooms and three fully renovated bathrooms featuring custom tilework. A flexible floor plan provides the option of a fourth bedroom or a spacious home office or study. Designed to embrace its extraordinary setting, the home includes a heated, marsh-facing sunroom from which to enjoy the landscape and wildlife throughout the seasons. The beautifully renovated kitchen features marble countertops, custom cabinetry, new wood flooring and high-end stainless-steel appliances, including a five-burner Viking gas range. The open-plan dining area flows effortlessly into the inviting living room, where a fireplace and beautiful hardwood floors create warmth and character. A private balcony off the second bedroom overlooks the marsh, while the expansive deck off the family room provides a spectacular backdrop for everything from intimate outdoor dinners to larger gatherings. A whole-house generator, irrigation system and public utilities mean worry-free living! Set on just over two-thirds of an acre, the property offers a peaceful sanctuary remarkably close to everything. Oak Hill Village is just a couple of minutes away, the Eastern Trail provides convenient access to walking and cycling, and three of Scarborough's beautiful beaches are within approximately 10 minutes. Downtown Portland and the Portland International Jetport are both approximately 15 minutes away. A superb springboard for recreation, shopping, dining, arts and entertainment....
Contact an agent
Home facts
- Year built:1987
- Listing ID #:1680951
- Updated:September 18, 2026 at 09:54 PM
Rooms and interior
- Bedrooms:3
- Total bathrooms:3
- Full bathrooms:3
- Rooms Total:10
- Flooring:Bamboo, Carpet, Tile, Wood
- Bathrooms Description:Bathtub, Shower
- Kitchen Description:Dishwasher, Disposal, Gas Range, Microwave, Pantry, Refrigerator
- Bedroom Description:Primary Bedroom w/Bath
- Basement Description:Bulkhead, Full, Interior Entry, Sump Pump, Unfinished
- Living area:2,669 sq. ft.
Heating and cooling
- Heating:Baseboard, Direct Vent Furnace, Direct Vent Heater, Gas Natural, Heating, Hot Water, Zoned
Structure and exterior
- Roof:Shingle
- Year built:1987
- Building area:2,669 sq. ft.
- Lot area:0.64 Acres
- Lot Features:Abuts Conservation, Irrigation System, Landscaped, Level, Near Golf Course, Near Public Beach, Near Public Transit, Near Railroad, Near Shopping, Near Town, Near Turnpike/Interstate, Neighborhood, Open Lot, Subdivided
- Architectural Style:Garrison
- Construction Materials:Clapboard, Wood Frame, Wood Siding
- Exterior Features:Deck
- Foundation Description:Poured Concrete
Utilities
- Water:Public
- Sewer:Public Sewer
Finances and disclosures
- Price:$899,000
- Price per sq. ft.:$336.83
- Tax amount:$7,650 (26)
Features and amenities
- Appliances:Dishwasher, Disposal, Dryer, Gas Range, Microwave, Refrigerator, Tankless Water Heater, Washer
- Laundry features:Dryer, Upper Level, Washer, Washer Hookup
- Amenities:Storage, Walk-In Closet(s)
Parking
- Parking description:5 - 10 Spaces, Attached Garage, Garage Door Opener, Inside Entrance, Off street, On Site, Paved, Storage
- Garage:Yes
- Garage spaces:2
 MREIS Multiple Listing Service™ systemListing data is derived in whole or in part from the Maine IDX & is for consumers' personal, noncommercial use only. Dimensions are approximate and not guaranteed. All data should be independently verified. © 2026 Maine Real Estate Information System, Inc. All Rights Reserved ME_MREIS Member Broker: Christopher Masiello
New listings near 20 Winnocks Neck Road
- New
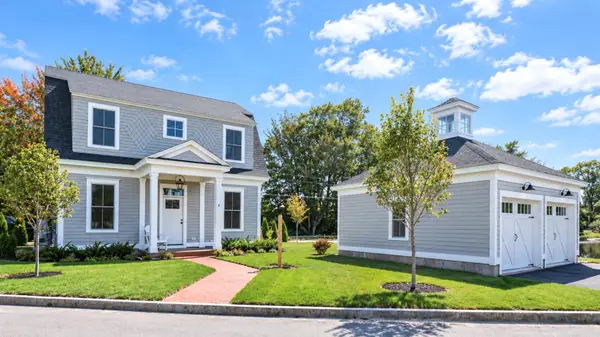 $1,149,000Active2 beds 3 baths1,200 sq. ft.
6 Vista Drive, Scarborough, ME 04074
MLS# 1681191Listed by: KELLER WILLIAMS REALTY - New
 $1,575,000Active4 beds 3 baths3,128 sq. ft.
164 Stewart Drive, Scarborough, ME 04074
MLS# 1680949Listed by: PORTSIDE REAL ESTATE GROUP - New
 $875,000Active4 beds 2 baths2,467 sq. ft.
15 Powderhorn Drive, Scarborough, ME 04074
MLS# 1681142Listed by: THE MAINE REAL ESTATE EXPERIENCE - New
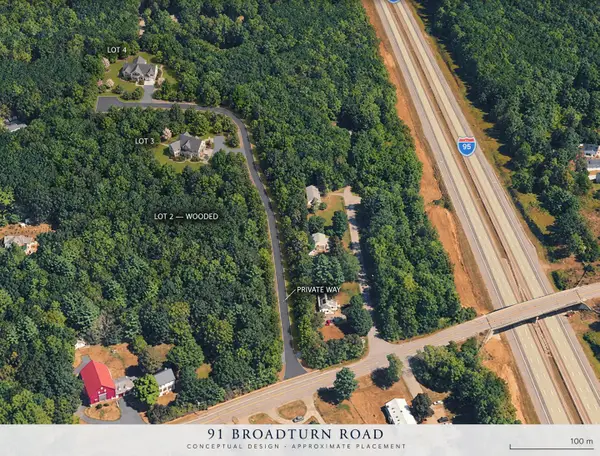 $155,000Active2.91 Acres
91 C Broadturn Road, Scarborough, ME 04074
MLS# 1681035Listed by: COASTAL PINE REAL ESTATE, LLC - New
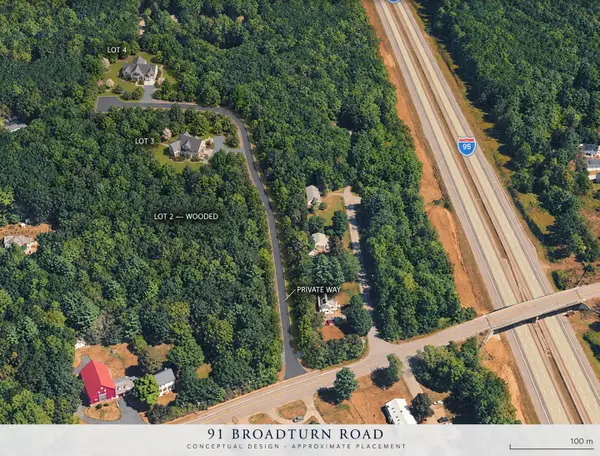 $155,000Active1.83 Acres
91 B Broadturn Road, Scarborough, ME 04074
MLS# 1681037Listed by: COASTAL PINE REAL ESTATE, LLC - New
 $425,000Active2 beds 1 baths1,040 sq. ft.
28 Old County Road, Scarborough, ME 04074
MLS# 1681039Listed by: PORTSIDE REAL ESTATE GROUP - Open Sat, 10:30am to 12pmNew
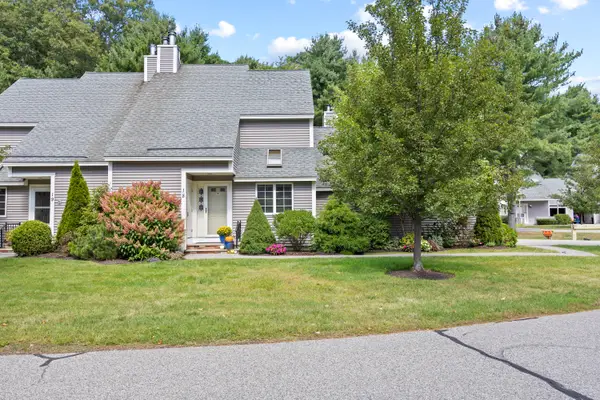 $549,000Active2 beds 2 baths1,953 sq. ft.
18 Whistler Landing #18, Scarborough, ME 04074
MLS# 1681032Listed by: SIGNATURE HOMES REAL ESTATE GROUP, LLC - Open Sat, 10:30am to 12pmNew
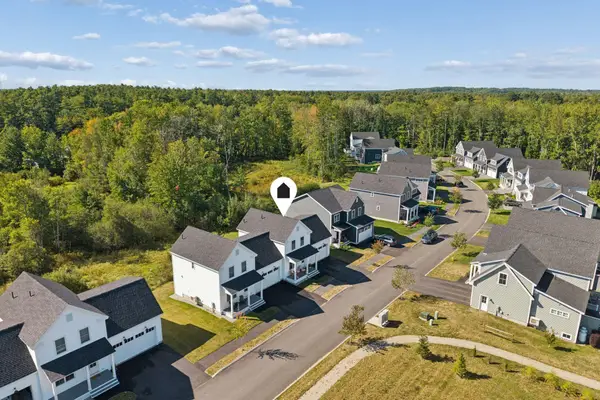 $785,000Active3 beds 3 baths1,800 sq. ft.
16 Holbrook Farms Way #2, Scarborough, ME 04074
MLS# 1680926Listed by: CATES REAL ESTATE - Open Sat, 10 to 11:30am
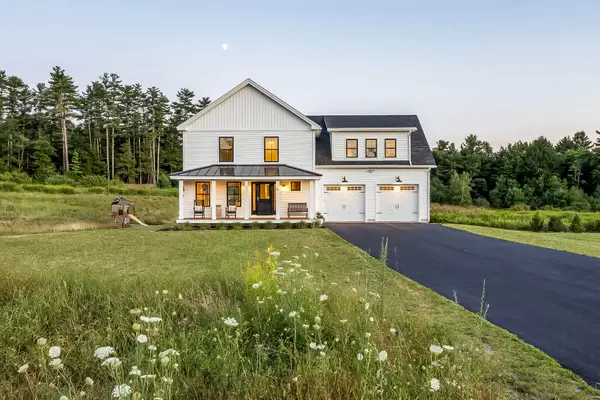 $875,000Pending3 beds 3 baths1,998 sq. ft.
10 Carter Brook Drive, Scarborough, ME 04074
MLS# 1680870Listed by: MAINE REAL ESTATE CO


Protect your home and budget from life's surprises with an Assurant Home Warranty, backed by a partner that supports you through every step of homeownership. Explore Plans.
© 2026 Better Homes and Gardens Real Estate LLC. An Anywhere Real Estate company. All rights reserved. Better Homes and Gardens® Real Estate is a registered trademark owned by Meredith Operations Corporation, licensed to Better Homes and Gardens Real Estate LLC and used with permission. Better Homes and Gardens Real Estate LLC fully supports the principles of the Fair Housing Act and the Equal Opportunity Act. Listing information is deemed reliable but is not guaranteed accurate.
Each office is independently owned and operated.
Any services or products provided by third parties are not provided by, affiliated with or related to Better Homes and Gardens Real Estate LLC, or its affiliated companies.