
7 Ole Musket Road, Scarborough, ME 04074
Local realty services provided by:Better Homes and Gardens Real Estate The Masiello Group
Office: exp realty
MLS#:1682205
Source:ME_MREIS
Price summary
- Price:$745,000
- Price per sq. ft.:$369.91
About this home
Welcome to this beautiful 4-bedroom, 2.5-bath home in Scarborough's established Pleasant Hill area! Set on a desirable corner lot, this inviting property offers a wonderful combination of comfortable living space, mature landscaping, and features designed for everyday living and entertaining. The beautifully landscaped grounds feature mature lilacs, colorful perennial gardens, hydrangeas, and cedar trees, creating a welcoming setting with excellent curb appeal. Inside, the home offers four spacious bedrooms and 2.5 baths, including a very large primary bedroom with its own en-suite bathroom. One of the bathrooms features beautiful Italian tile, adding an elegant touch to the home. The living area includes a fireplace, creating a warm and inviting space for relaxing or entertaining., living room, formal dining room , eat in kitchen and a den, with direct outside access. A full basement provides abundant storage and potential for recreation, hobbies, a workshop, or additional living space. The home also features a large two-car garage with plenty of room for vehicles and storage. Step outside to enjoy the lovely backyard and patio area, perfect for relaxing, entertaining, or enjoying the beautifully landscaped surroundings. The patio provides a natural extension of the home's living space during the warmer months. Recent improvements include leaf guards/gutter protection installed on all gutters and a recent asphalt driveway, and a home generator providing added convenience and peace of mind for the new owner. This home also has underground utilities....
Contact an agent
Home facts
- Year built:1969
- Listing ID #:1682205
- Updated:September 29, 2026 at 12:55 AM
Rooms and interior
- Bedrooms:4
- Total bathrooms:3
- Full bathrooms:2
- Half bathrooms:1
- Rooms Total:10
- Flooring:Laminate, Tile, Wood
- Bathrooms Description:Bathtub, Shower
- Kitchen Description:Dishwasher, Disposal, Electric Range, Microwave, Refrigerator
- Bedroom Description:Primary Bedroom w/Bath
- Basement Description:Bulkhead, Full, Interior Entry, Sump Pump, Unfinished
- Living area:2,014 sq. ft.
Heating and cooling
- Heating:Baseboard, Heating, Hot Water, Oil, Propane, Zoned
Structure and exterior
- Roof:Shingle
- Year built:1969
- Building area:2,014 sq. ft.
- Lot area:0.38 Acres
- Lot Features:Corner Lot, Interior Lot, Landscaped, Level, Near Public Beach, Near Shopping, Near Town, Neighborhood, Sidewalks, Subdivided, Suburban
- Architectural Style:Colonial
- Construction Materials:Vinyl Siding, Wood Frame
- Exterior Features:Patio
- Foundation Description:Poured Concrete
- Levels:Multi Level
Utilities
- Water:Public
- Sewer:Public Sewer
Finances and disclosures
- Price:$745,000
- Price per sq. ft.:$369.91
- Tax amount:$5,981 (2025)
Features and amenities
- Appliances:Dishwasher, Disposal, Dryer, Electric Range, Microwave, Refrigerator, Washer
- Laundry features:Dryer, Main Level, Washer, Washer Hookup
- Amenities:Storage
Parking
- Parking description:5 - 10 Spaces, Attached Garage, Inside Entrance, Off street, Paved
- Garage:Yes
- Garage spaces:2
 MREIS Multiple Listing Service™ systemListing data is derived in whole or in part from the Maine IDX & is for consumers' personal, noncommercial use only. Dimensions are approximate and not guaranteed. All data should be independently verified. © 2026 Maine Real Estate Information System, Inc. All Rights Reserved ME_MREIS Member Broker: Christopher Masiello
New listings near 7 Ole Musket Road
- Coming Soon
 $799,000Coming Soon3 beds 3 baths2,422 sq. ft.
4 Sumac Lane, Scarborough, ME 04074
MLS# 1682337Listed by: SIGNATURE HOMES REAL ESTATE GROUP, LLC - Coming SoonOpen Sun, 11am to 1pm
 $1,000,000Coming Soon6 beds 3 baths3,816 sq. ft.
9 Spurwink Road, Scarborough, ME 04074
MLS# 1681903Listed by: KELLER WILLIAMS REALTY - New
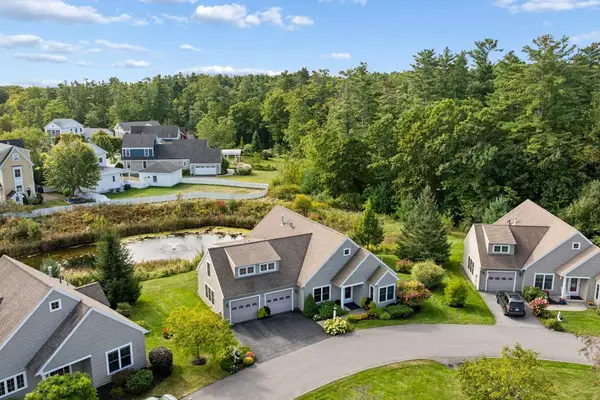 $795,000Active3 beds 3 baths2,281 sq. ft.
6 Audubon Way #6, Scarborough, ME 04074
MLS# 1682101Listed by: RE/MAX BY THE BAY - Open Sun, 12 to 1:30pmNew
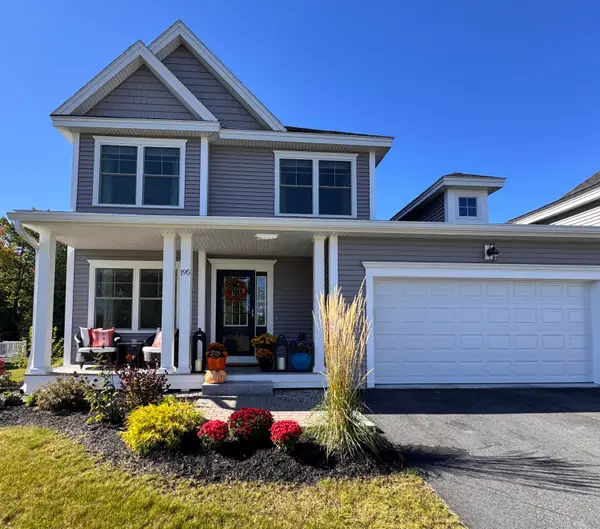 $815,000Active3 beds 3 baths1,871 sq. ft.
195 Stewart Drive, Scarborough, ME 04074
MLS# 1681959Listed by: COASTAL PINE REAL ESTATE, LLC - New
 $650,000Active-- beds 3 baths2,326 sq. ft.
209 Black Point Road, Scarborough, ME 04074
MLS# 1681898Listed by: KELLER WILLIAMS REALTY - Open Sat, 11am to 1pmNew
 $575,000Active4 beds 2 baths1,489 sq. ft.
23 Robinson Road, Scarborough, ME 04074
MLS# 1681862Listed by: KELLER WILLIAMS REALTY - New
 $1,650,000Active3 beds 3 baths1,439 sq. ft.
48 Bayview Avenue, Scarborough, ME 04074
MLS# 1681868Listed by: KELLER WILLIAMS REALTY - New
 $899,500Active4 beds 4 baths2,512 sq. ft.
79 Spurwink Road, Scarborough, ME 04074
MLS# 1681839Listed by: KELLER WILLIAMS REALTY - Open Sat, 10am to 12pmNew
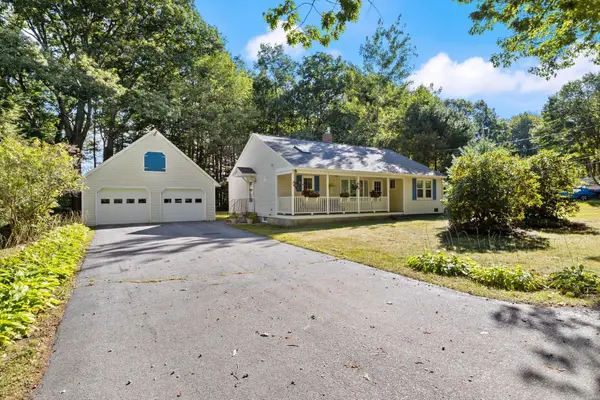 $595,000Active2 beds 3 baths1,260 sq. ft.
77 Two Rod Road, Scarborough, ME 04074
MLS# 1681662Listed by: MAINE HOME CONNECTION


Protect your home and budget from life's surprises with an Assurant Home Warranty, backed by a partner that supports you through every step of homeownership. Explore Plans.
© 2026 Better Homes and Gardens Real Estate LLC. An Anywhere Real Estate company. All rights reserved. Better Homes and Gardens® Real Estate is a registered trademark owned by Meredith Operations Corporation, licensed to Better Homes and Gardens Real Estate LLC and used with permission. Better Homes and Gardens Real Estate LLC fully supports the principles of the Fair Housing Act and the Equal Opportunity Act. Listing information is deemed reliable but is not guaranteed accurate.
Each office is independently owned and operated.
Any services or products provided by third parties are not provided by, affiliated with or related to Better Homes and Gardens Real Estate LLC, or its affiliated companies.