
297 Appleton Ridge Road, Searsmont, ME 04973
Local realty services provided by:Better Homes and Gardens Real Estate The Masiello Group
Office: legacy properties sotheby's international realty
MLS#:1663727
Source:ME_MREIS
Price summary
- Price:$1,595,000
- Price per sq. ft.:$304.68
About this home
Custom-built 5-bedroom shingle-style home offering sweeping panoramic views from atop Appleton Ridge in Searsmont. Situated on over 33 acres of open and scenic land, the property includes over 20 acres of fields currently leased to a commercial Christmas tree farm, with substantial additional acreage surrounding the home that is outside of Tree Growth designation and suitable for additional development.
Built in 1996 and meticulously maintained by its original owner, the home features quality craftsmanship throughout, including custom wide-plank hardwood floors milled in Searsmont and radiant in-floor heat throughout the entire first floor. The main level is designed for comfortable one-floor living with a spacious primary suite, laundry room, attached 2-car garage, and an inviting layout that includes a vaulted great room with fireplace, kitchen, dining area, and living room.
Enjoy beautifully landscaped grounds from two expansive front decks or relax in the glass-enclosed sun porch with spectacular sunsets over the Appleton Ridge. The second floor offers four additional bedrooms, two full bathrooms, and a large bonus/craft room above the garage.
The partially finished walk-out basement provides flexible additional living space, including areas ideal for recreation, fitness, office use, and workshop space with a third garage bay for equipment storage.
A great opportunity to own a thoughtfully designed and exceptionally maintained home in one of Midcoast Maine's most scenic settings....
Contact an agent
Home facts
- Year built:1996
- Listing ID #:1663727
- Updated:July 10, 2026 at 09:47 AM
Rooms and interior
- Bedrooms:5
- Total bathrooms:4
- Full bathrooms:3
- Half bathrooms:1
- Rooms Total:14
- Flooring:Tile, Wood
- Kitchen Description:Cooktop, Dishwasher, Microwave, Refrigerator, Wall Oven
- Bedroom Description:1st Floor Primary Bedroom w/Bath
- Basement Description:Finished, Full, Interior Entry, Walk-Out Access
- Living area:5,235 sq. ft.
Heating and cooling
- Heating:Baseboard, Heating, Hot Water, Oil, Radiant, Wood Stove
Structure and exterior
- Roof:Shingle
- Year built:1996
- Building area:5,235 sq. ft.
- Lot area:33.5 Acres
- Lot Features:Agricultural, Farm, Landscaped, Level, Open Lot, Pasture, Rural
- Architectural Style:Contemporary, Shingle
- Construction Materials:Shingle Siding, Wood Frame, Wood Siding
- Exterior Features:Deck, Glassed-in Porch
- Foundation Description:Poured Concrete
Utilities
- Water:Private, Well
- Sewer:Private Sewer, Septic Tank
Finances and disclosures
- Price:$1,595,000
- Price per sq. ft.:$304.68
- Tax amount:$7,073 (2025)
Features and amenities
- Appliances:Cooktop, Dishwasher, Dryer, Microwave, Refrigerator, Wall Oven, Washer
- Laundry features:Dryer, Main Level, Washer
Parking
- Parking description:5 - 10 Spaces, Attached Garage, Garage Door Opener, Paved
- Garage:Yes
- Garage spaces:2
 MREIS Multiple Listing Service™ systemListing data is derived in whole or in part from the Maine IDX & is for consumers' personal, noncommercial use only. Dimensions are approximate and not guaranteed. All data should be independently verified. © 2026 Maine Real Estate Information System, Inc. All Rights Reserved ME_MREIS Member Broker: Christopher Masiello
New listings near 297 Appleton Ridge Road
- New
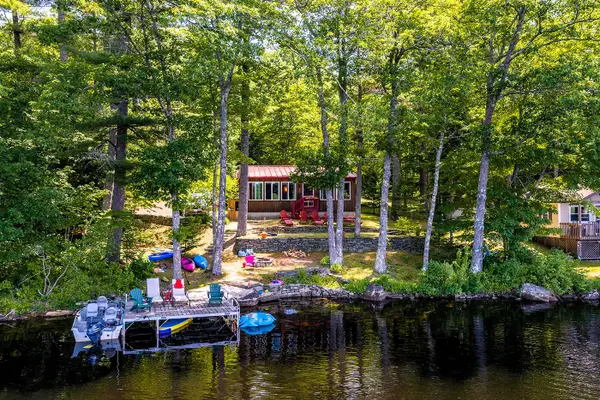 $875,000Active2 beds 1 baths884 sq. ft.
178 Walker Road, Searsmont, ME 04973
MLS# 1671123Listed by: CAMDEN REAL ESTATE COMPANY - New
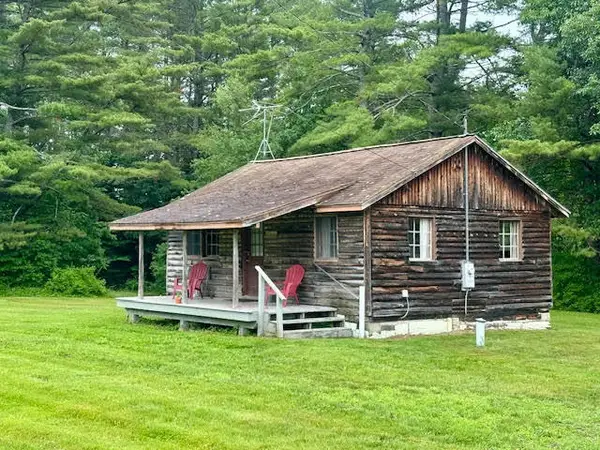 $199,900Active3 beds 1 baths1,000 sq. ft.
275 Main Street N, Searsmont, ME 04973
MLS# 1670090Listed by: UNITED REALTY - New
 $449,900Active1 beds 1 baths576 sq. ft.
124 Albin Road, Searsmont, ME 04973
MLS# 1670219Listed by: RE/MAX JARET & COHN - New
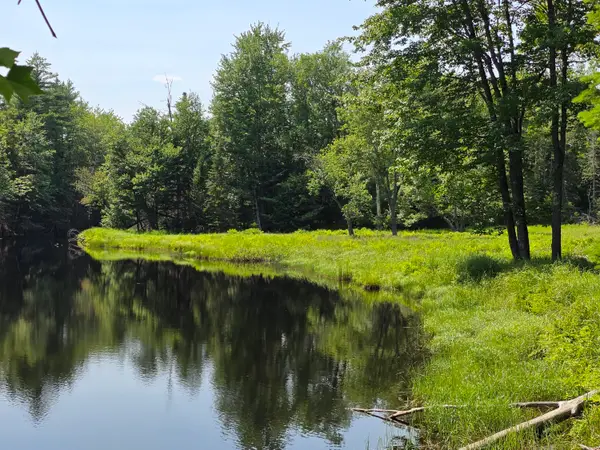 $124,900Active28 Acres
00 Brown Road, Searsmont, ME 04973
MLS# 1669845Listed by: MAINE COUNTRY AND COAST REAL ESTATE 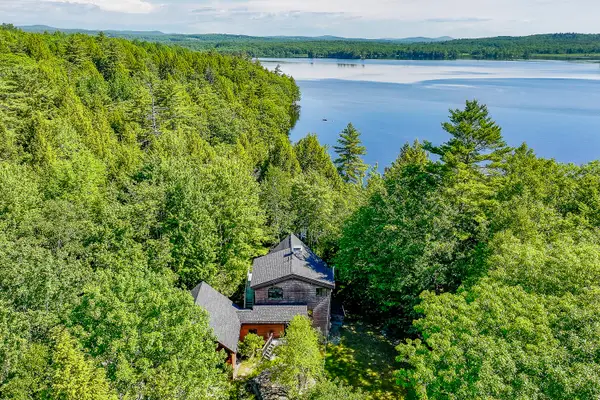 $695,000Pending3 beds 3 baths1,904 sq. ft.
37 Albin Road, Searsmont, ME 04973
MLS# 1667882Listed by: LEGACY PROPERTIES SOTHEBY'S INTERNATIONAL REALTY $89,900Active1 beds -- baths252 sq. ft.
362 Pond Road, Searsmont, ME 04973
MLS# 1666339Listed by: KELLER WILLIAMS REALTY $129,700Active2 beds 1 baths997 sq. ft.
77 Bartlett Drive, Searsmont, ME 04973
MLS# 1665830Listed by: LPT REALTY $895,000Active-- beds 5 baths4,095 sq. ft.
22, 32 &18 Fox Meade Lane, Searsmont, ME 04973
MLS# 1663869Listed by: RE/MAX JARET & COHN $79,900Active7.97 Acres
Lot 90-1 Woodmans Mill Road, Searsmont, ME 04973
MLS# 1662719Listed by: RE/MAX JARET & COHN


Protect your home and budget from life's surprises with an Assurant Home Warranty, backed by a partner that supports you through every step of homeownership. Explore Plans.
© 2026 Better Homes and Gardens Real Estate LLC. An Anywhere Real Estate company. All rights reserved. Better Homes and Gardens® Real Estate is a registered trademark owned by Meredith Operations Corporation, licensed to Better Homes and Gardens Real Estate LLC and used with permission. Better Homes and Gardens Real Estate LLC fully supports the principles of the Fair Housing Act and the Equal Opportunity Act. Listing information is deemed reliable but is not guaranteed accurate.
Each office is independently owned and operated.
Any services or products provided by third parties are not provided by, affiliated with or related to Better Homes and Gardens Real Estate LLC, or its affiliated companies.