
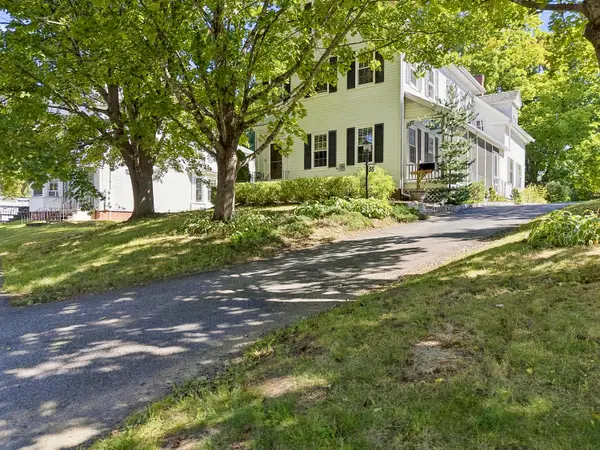
116 Witchtrot Road, South Berwick, ME 03908
Local realty services provided by:Better Homes and Gardens Real Estate The Masiello Group
Office: engel & volkers casco bay
MLS#:1676100
Source:ME_MREIS
Price summary
- Price:$586,900
- Price per sq. ft.:$296.41
About this home
Set on 1.84 acres, this inviting 3 Bedroom, 2½ Bath home offers a wonderful combination of comfortable living, thoughtful updates, and outdoor spaces designed to be enjoyed. Inside, abundant natural light and a flexible floor plan create a warm and welcoming feel. Recent improvements, including refreshed bathrooms, laundry, flooring, and lighting, complement the home's character while adding comfort and functionality for everyday living. A spacious 3-season porch extends the living space and opens to a deck, with views across the gardens and toward Cox Pond. Step outside and the property truly begins to tell its story. Beautifully landscaped gardens surround a fully fenced backyard designed for both relaxing and entertaining. A gazebo, sitting area, fire pit, and outbuildings create a series of spaces to discover and enjoy, while the deck provides another vantage point for taking in the gardens and pond beyond. The property also benefits from right-of-way access to Cox Pond. The basement, complete with a wood stove, adds another layer of versatility with opportunities for a play space, home gym, workshop, while still providing for ample storage. Whether enjoying a quiet morning on the porch, spending an afternoon in the garden, or gathering around the fire pit with friends, this is a home that invites you to slow down and stay awhile. Conveniently located in South Berwick with easy access to the Seacoast and surrounding communities, 116 Witchtrot Road offers a special opportunity to enjoy both the beauty of its setting and the comforts of home. Showings begin 8/21. OH 8/22 10-2, and 8/23 11-1....
Contact an agent
Home facts
- Year built:1989
- Listing ID #:1676100
- Updated:September 28, 2026 at 08:36 AM
Rooms and interior
- Bedrooms:3
- Total bathrooms:3
- Full bathrooms:2
- Half bathrooms:1
- Rooms Total:7
- Flooring:Carpet, Engineered Hardwood, Tile, Wood
- Bathrooms Description:Bathtub, Shower
- Kitchen Description:Dishwasher, Gas Range, Pantry, Refrigerator
- Bedroom Description:Primary Bedroom w/Bath
- Basement Description:Bulkhead, Full, Interior Entry, Unfinished
- Living area:1,980 sq. ft.
Heating and cooling
- Heating:Baseboard, Heating, Hot Water, Propane, Wood Stove, Zoned
Structure and exterior
- Roof:Shingle
- Year built:1989
- Building area:1,980 sq. ft.
- Lot area:1.84 Acres
- Lot Features:Landscaped, Near Country Club, Near Golf Course, Near Public Beach, Near Shopping, Near Town, Near Turnpike/Interstate, Open Lot, Pasture, Rolling Slope, Rural, Wooded
- Architectural Style:Cape Cod
- Construction Materials:Clapboard, Vinyl Siding, Wood Frame
- Exterior Features:Deck, Glassed-in Porch, Patio, Porch-Screened
- Foundation Description:Poured Concrete
- Levels:Multi Level
Utilities
- Water:Private, Well
- Sewer:Private Sewer, Septic Tank
Finances and disclosures
- Price:$586,900
- Price per sq. ft.:$296.41
- Tax amount:$6,497 (2025)
Features and amenities
- Appliances:Dishwasher, Dryer, Gas Range, Refrigerator, Washer
- Laundry features:Built-Ins, Dryer, Main Level, Washer
- Amenities:Storage, Walk-In Closet(s)
Parking
- Parking description:5 - 10 Spaces, Attached Garage, Inside Entrance, Paved
- Garage:Yes
- Garage spaces:2
 MREIS Multiple Listing Service™ systemListing data is derived in whole or in part from the Maine IDX & is for consumers' personal, noncommercial use only. Dimensions are approximate and not guaranteed. All data should be independently verified. © 2026 Maine Real Estate Information System, Inc. All Rights Reserved ME_MREIS Member Broker: Christopher Masiello
New listings near 116 Witchtrot Road
- New
 $264,900Active2 beds 1 baths884 sq. ft.
81 Woodland Hills #81, South Berwick, ME 03908
MLS# 1681845Listed by: CHICK REAL ESTATE - New
 $525,000Active4 beds 2 baths1,754 sq. ft.
49 Buttonwood Road, South Berwick, ME 03908
MLS# 1681723Listed by: KELLER WILLIAMS COASTAL AND LAKES & MOUNTAINS REALTY - New
 $649,900Active6 beds 3 baths3,704 sq. ft.
149 Dow Highway, South Berwick, ME 03908
MLS# 1681725Listed by: THE MAINE REAL ESTATE EXPERIENCE - New
 $925,000Active4 beds 4 baths3,513 sq. ft.
39 Sewall Road, South Berwick, ME 03908
MLS# 1681692Listed by: REAL BROKER - New
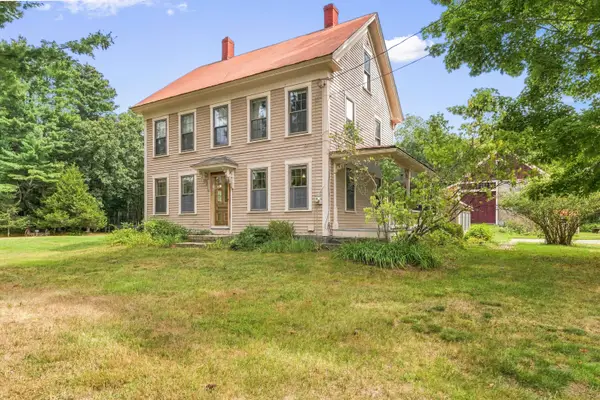 $750,000Active3 beds 3 baths2,228 sq. ft.
249 Oldfields Road, South Berwick, ME 03908
MLS# 1681597Listed by: CENTURY 21 BARBARA PATTERSON 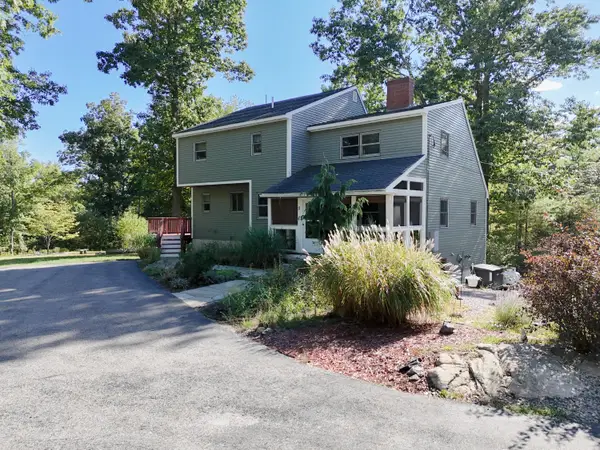 $699,000Pending3 beds 5 baths2,361 sq. ft.
11 Bennett Lot Road, South Berwick, ME 03908
MLS# 1681468Listed by: COLDWELL BANKER PEGGY CARTER TEAM- New
 $725,000Active3 beds 3 baths1,992 sq. ft.
59 Old South Road, South Berwick, ME 03908
MLS# 5110531Listed by: CENTURY 21 BARBARA PATTERSON - New
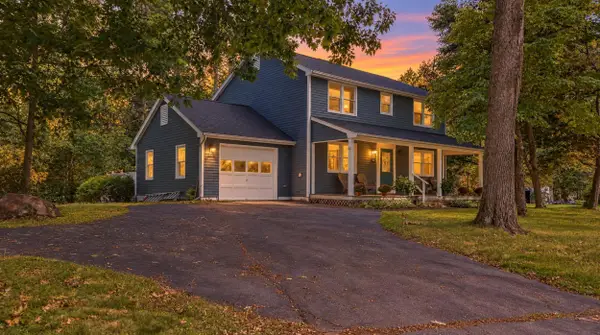 $570,000Active4 beds 2 baths2,796 sq. ft.
30 High Knoll Drive, South Berwick, ME 03908
MLS# 1681136Listed by: KELLER WILLIAMS COASTAL AND LAKES & MOUNTAINS REALTY - New
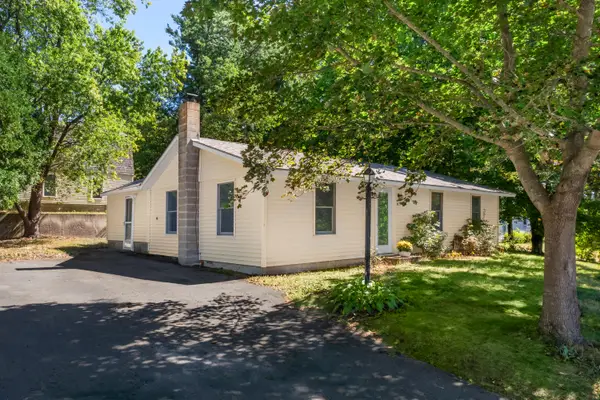 $439,000Active3 beds 1 baths1,090 sq. ft.
12 Wadleigh Lane, South Berwick, ME 03908
MLS# 1681029Listed by: ABIGAIL DOURIS REAL ESTATELLC - New
 $575,000Active4 beds 2 baths2,100 sq. ft.
55 Butler Street, South Berwick, ME 03908
MLS# 1680974Listed by: KELLER WILLIAMS COASTAL AND LAKES & MOUNTAINS REALTY


Protect your home and budget from life's surprises with an Assurant Home Warranty, backed by a partner that supports you through every step of homeownership. Explore Plans.
© 2026 Better Homes and Gardens Real Estate LLC. An Anywhere Real Estate company. All rights reserved. Better Homes and Gardens® Real Estate is a registered trademark owned by Meredith Operations Corporation, licensed to Better Homes and Gardens Real Estate LLC and used with permission. Better Homes and Gardens Real Estate LLC fully supports the principles of the Fair Housing Act and the Equal Opportunity Act. Listing information is deemed reliable but is not guaranteed accurate.
Each office is independently owned and operated.
Any services or products provided by third parties are not provided by, affiliated with or related to Better Homes and Gardens Real Estate LLC, or its affiliated companies.