
30 High Knoll Drive, South Berwick, ME 03908
Local realty services provided by:Better Homes and Gardens Real Estate The Masiello Group
30 High Knoll Drive,South Berwick, ME 03908
$570,000
- 4 Beds
- 2 Baths
- 2,796 sq. ft.
- Single family
- Active
Upcoming open houses
- Fri, Sep 1804:00 pm - 05:30 pm
- Sat, Sep 1912:30 pm - 01:30 pm
- Sun, Sep 2010:00 am - 11:00 am
Office: keller williams coastal and lakes & mountains realty
MLS#:1681136
Source:ME_MREIS
Price summary
- Price:$570,000
- Price per sq. ft.:$203.86
About this home
Welcome to 30 High Knoll Drive in the sought after Old Mill neighborhood in South Berwick. This four bedroom, two bath home with one car garage offers a comfortable layout. You will love the updated kitchen featuring stainless steel appliances, gas range and large pantry, plus the spacious family room with vaulted ceilings and gas fireplace. The partially finished basement provides additional living space that can be used as a recreation room, home office or gym. Enjoy morning coffee on the farmer's porch or relax on the private back deck surrounded by mature trees. A new roof was just installed and the warranty transfers to the new owners. Located in a walkable neighborhood with access to a community pool and close to local ballfields, trails, schools, and downtown South Berwick, this home offers the space, setting and convenience you've been looking for. Showings start at the open house Friday September 18th from 4pm-5:30pm, Saturday from 12:30pm-1:30pm and Sunday from 10:00am-11:00am....
Contact an agent
Home facts
- Year built:1983
- Subdivision & Development:Old Mill Community Association
- Listing ID #:1681136
- Updated:September 18, 2026 at 04:19 PM
Rooms and interior
- Bedrooms:4
- Total bathrooms:2
- Full bathrooms:2
- Rooms Total:8
- Flooring:Carpet, Hardwood, Luxury Vinyl, Tile
- Bathrooms Description:Bathtub, Shower
- Kitchen Description:Dishwasher, Gas Range, Pantry, Refrigerator
- Bedroom Description:1st Floor Bedroom
- Basement Description:Bulkhead, Finished, Full
- Living area:2,796 sq. ft.
Heating and cooling
- Heating:Baseboard, Electric, Heating, Propane, Wood, Wood Stove
Structure and exterior
- Roof:Shingle
- Year built:1983
- Building area:2,796 sq. ft.
- Lot area:0.48 Acres
- Lot Features:Level, Near Town, Neighborhood, Subdivided
- Architectural Style:Colonial
- Construction Materials:Clapboard, Wood Frame
- Exterior Features:Deck, Porch
- Foundation Description:Poured Concrete
Utilities
- Water:Public
- Sewer:Public Sewer
Finances and disclosures
- Price:$570,000
- Price per sq. ft.:$203.86
- Tax amount:$7,303 (2027)
Features and amenities
- Appliances:Dishwasher, Dryer, Gas Range, Refrigerator, Washer
- Laundry features:Dryer, Main Level, Washer
Parking
- Parking description:1 - 4 Spaces, Attached Garage, Inside Entrance, Paved
- Garage:Yes
- Garage spaces:1
 MREIS Multiple Listing Service™ systemListing data is derived in whole or in part from the Maine IDX & is for consumers' personal, noncommercial use only. Dimensions are approximate and not guaranteed. All data should be independently verified. © 2026 Maine Real Estate Information System, Inc. All Rights Reserved ME_MREIS Member Broker: Christopher Masiello
New listings near 30 High Knoll Drive
- Open Sat, 11am to 1pmNew
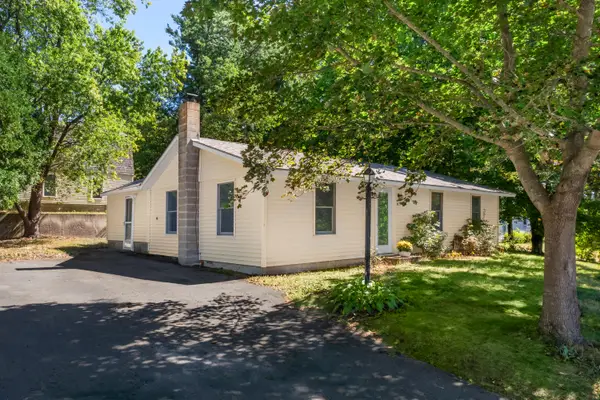 $439,000Active3 beds 1 baths1,090 sq. ft.
12 Wadleigh Lane, South Berwick, ME 03908
MLS# 1681029Listed by: ABIGAIL DOURIS REAL ESTATELLC - Open Fri, 4:30 to 6pmNew
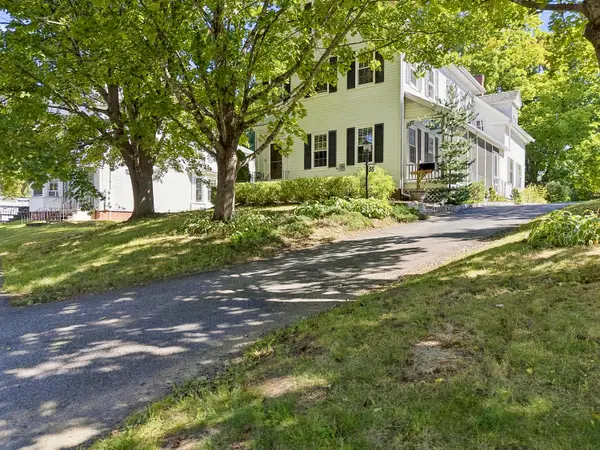 $575,000Active4 beds 2 baths1,856 sq. ft.
55 Butler Street, South Berwick, ME 03908
MLS# 1680974Listed by: KELLER WILLIAMS COASTAL AND LAKES & MOUNTAINS REALTY - New
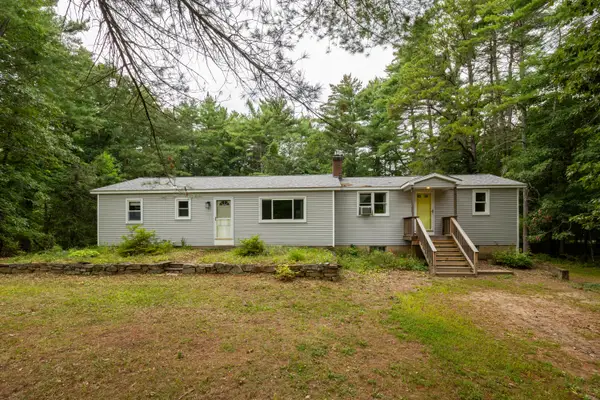 $449,999Active4 beds 2 baths1,640 sq. ft.
270 Oldfields Road, South Berwick, ME 03908
MLS# 1680319Listed by: KELLER WILLIAMS COASTAL AND LAKES & MOUNTAINS REALTY - New
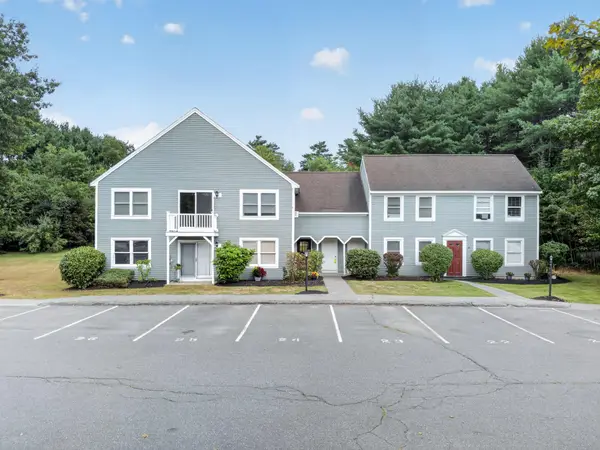 $299,000Active2 beds 1 baths782 sq. ft.
44 Farmgate Road #44, South Berwick, ME 03908
MLS# 1679746Listed by: RE/MAX COASTAL - Open Fri, 4:30 to 6pm
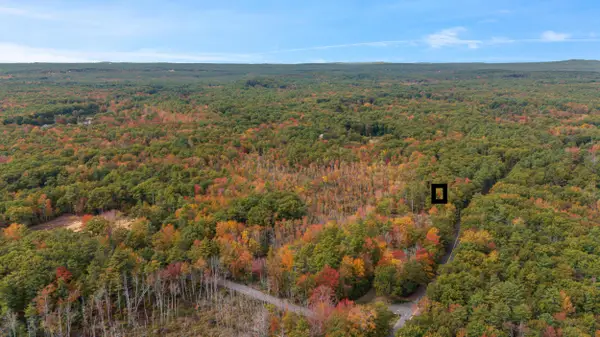 $180,000Active3.25 Acres
Lot D Ogunquit Road, South Berwick, ME 03908
MLS# 1679003Listed by: PORTSIDE REAL ESTATE GROUP 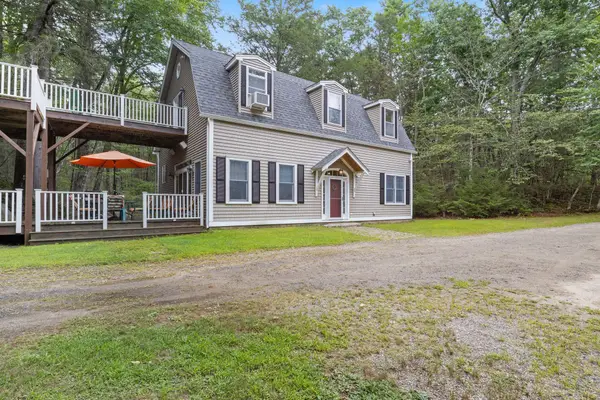 $750,000Pending3 beds 2 baths2,400 sq. ft.
82 Mountain Road, South Berwick, ME 03908
MLS# 1676770Listed by: PARMLEY PROPERTIES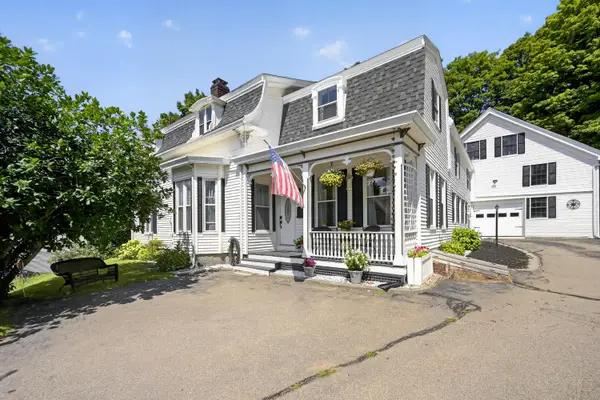 $499,000Active4 beds 2 baths2,457 sq. ft.
15 Highland Avenue, South Berwick, ME 03908
MLS# 1676542Listed by: DUSTON LEDDY REAL ESTATE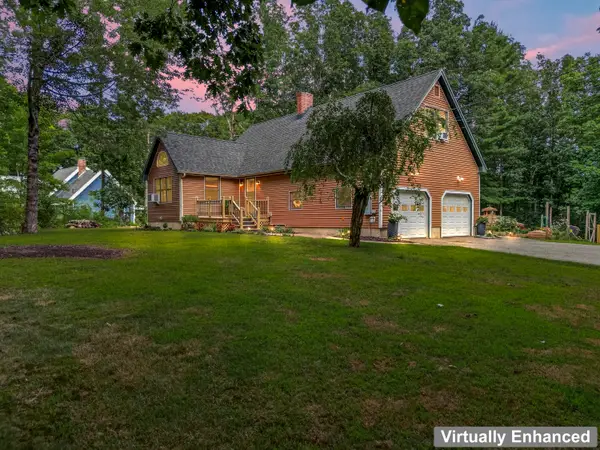 $586,900Active Under Contract3 beds 3 baths1,980 sq. ft.
116 Witchtrot Road, South Berwick, ME 03908
MLS# 1676100Listed by: ENGEL & VOLKERS CASCO BAY $569,900Active3 beds 2 baths1,804 sq. ft.
152 Witchtrot Road, South Berwick, ME 03908
MLS# 5103990Listed by: KW COASTAL AND LAKES & MOUNTAINS REALTY/PORTSMOUTH


Protect your home and budget from life's surprises with an Assurant Home Warranty, backed by a partner that supports you through every step of homeownership. Explore Plans.
© 2026 Better Homes and Gardens Real Estate LLC. An Anywhere Real Estate company. All rights reserved. Better Homes and Gardens® Real Estate is a registered trademark owned by Meredith Operations Corporation, licensed to Better Homes and Gardens Real Estate LLC and used with permission. Better Homes and Gardens Real Estate LLC fully supports the principles of the Fair Housing Act and the Equal Opportunity Act. Listing information is deemed reliable but is not guaranteed accurate.
Each office is independently owned and operated.
Any services or products provided by third parties are not provided by, affiliated with or related to Better Homes and Gardens Real Estate LLC, or its affiliated companies.