
136 Belle Marsh Road, South Berwick, ME 03908
Local realty services provided by:Better Homes and Gardens Real Estate The Masiello Group
136 Belle Marsh Road,South Berwick, ME 03908
$674,900
- 3 Beds
- 3 Baths
- 2,872 sq. ft.
- Single family
- Active
Upcoming open houses
- Sat, May 3011:30 am - 01:00 pm
- Sun, May 3111:30 am - 01:00 pm
Listed by: brad bosseCell: 603-801-1838
Office: exp realty888-398-7062
MLS#:5090983
Source:PrimeMLS
Price summary
- Price:$674,900
- Price per sq. ft.:$234.99
About this home
A STUNNING, FULLY RENOVATED SOUTH BERWICK RANCH-CHALET, WELCOME TO ROUND POND HILL! Tucked into the quiet woods of South Berwick, Round Pond Hill feels less like a house and more like a hidden retreat waiting to be discovered, surrounded by 7.6 acres of natural beauty, with the shimmering waters of Round Pond quietly resting beyond the trees. Inside, the home welcomes you with a spacious, open-concept layout where sunlight spills across hardwood floors. The beautiful living area is the heart of the home and flows seamlessly into the gorgeous dining area, featuring abundant natural light and elegant overhead lighting. Ideal for the budding chef, the fully updated and spacious kitchen is equipped with new cabinets, stainless steel appliances, granite countertops and tile backsplash. The main level also features a stunning primary en-suite, complete with pond views, a walk-in closet, and bathroom with huge walk-in tile shower. Also on the main level is an additional bedroom, a full bathroom with washer/dryer and a bonus room, ideal for an office or additional sleeping quarters. Head downstairs to find a fully finished basement, perfect for a potential in-law suite, equipped with new flooring, walls, ceilings, an enclosed foyer, a washer/dryer, bedroom, full bathroom, kitchenette, closets, rooms for storage and a bonus room, ideal for another sleeping area, office or living area. Beyond the home itself lies the true magic of the property: the land. Trails of sunlight filter through tall pines, leading toward the picturesque Round Pond. Enjoy taking in the sunlit pond view while hanging out on the recently added deck and screened-in porch or hang out roasting marshmallows around the enlarged stone fire pit. The property offers a rare sense of privacy while being a short drive to the Maine seacoast. Additional features include a drive-under garage, a detached garage/workspace & a large shed. DO NOT MISS THIS ABSOLUTE GEM! Open Houses SAT 5/30 & SUN 5/31 from 11:30-1pm!...
Contact an agent
Home facts
- Year built:1986
- Listing ID #:5090983
- Added:1 day(s) ago
- Updated:May 28, 2026 at 10:29 AM
Rooms and interior
- Bedrooms:3
- Total bathrooms:3
- Full bathrooms:1
- Rooms Total:8
- Flooring:Hardwood, Tile, Vinyl
- Kitchen Description:Dishwasher, Microwave, Refrigerator
- Basement Description:Finished, Walkout
- Living area:2,872 sq. ft.
Heating and cooling
- Cooling:Mini Split
- Heating:Heat Pump, Hot Water
Structure and exterior
- Roof:Asphalt Shingle
- Year built:1986
- Building area:2,872 sq. ft.
- Lot area:7.6 Acres
- Levels:1 Story
Schools
- High school:Marshwood High School
- Middle school:Marshwood Middle School
- Elementary school:Marshwood Great Works School
Utilities
- Sewer:Private
Finances and disclosures
- Price:$674,900
- Price per sq. ft.:$234.99
- Tax amount:$5,424 (2025)
Features and amenities
- Appliances:Refrigerator, Washer
- Laundry features:Dryer, Washer
- Amenities:Circuit Breaker(s)
Parking
- Parking description:Dirt Driveway
- Garage spaces:2
 Copyright 2026 Prime MLS, Inc. All rights reserved. This information is deemed reliable, but not guaranteed. The data relating to real estate displayed on this Site comes in part from the IDX Program of Prime MLS. The information being provided is for consumers’ personal, noncommercial use and may not be used for any purpose other than to identify prospective properties consumers may be interested in purchasing. Data last updated May 28, 2026
New listings near 136 Belle Marsh Road
- Open Fri, 3 to 5pmNew
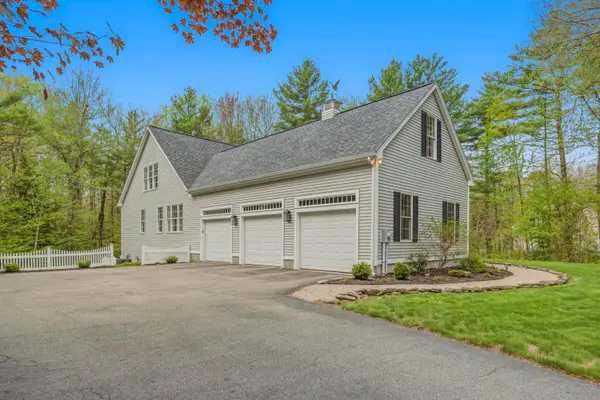 $675,000Active3 beds 2 baths2,341 sq. ft.
42 Black Swan Drive, South Berwick, ME 03908
MLS# 1664240Listed by: BERKSHIRE HATHAWAY HOMESERVICES VERANI REALTY - New
 $490,000Active3 beds 1 baths1,614 sq. ft.
12 Sewall Road, South Berwick, ME 03908
MLS# 1663963Listed by: COLDWELL BANKER REALTY - New
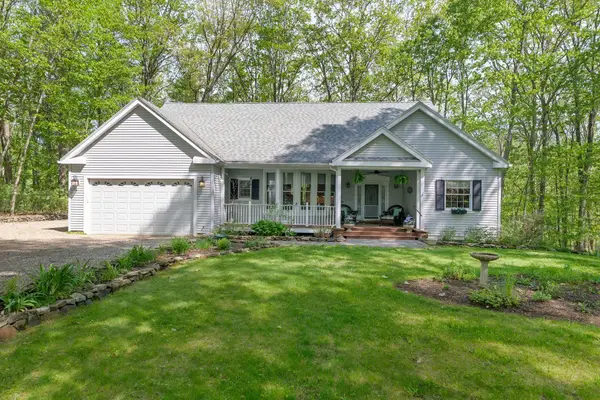 $599,000Active3 beds 2 baths1,649 sq. ft.
30 Fife's Lane, South Berwick, ME 03908
MLS# 1663398Listed by: THE ALAND REALTY GROUP, LLC - New
 $620,000Active3 beds 3 baths2,145 sq. ft.
3 Mill Stream Lane, South Berwick, ME 03908
MLS# 1662963Listed by: PARMLEY PROPERTIES 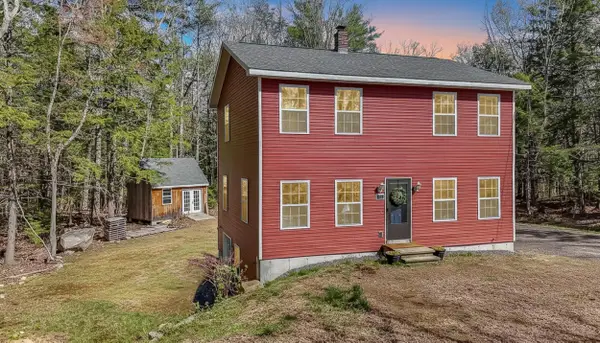 $525,000Pending4 beds 3 baths1,981 sq. ft.
215 Belle Marsh Road, South Berwick, ME 03908
MLS# 1662303Listed by: KELLER WILLIAMS COASTAL AND LAKES & MOUNTAINS REALTY $569,900Active4 beds 2 baths2,702 sq. ft.
35 Buttonwood Road, South Berwick, ME 03908
MLS# 1662205Listed by: KELLER WILLIAMS COASTAL AND LAKES & MOUNTAINS REALTY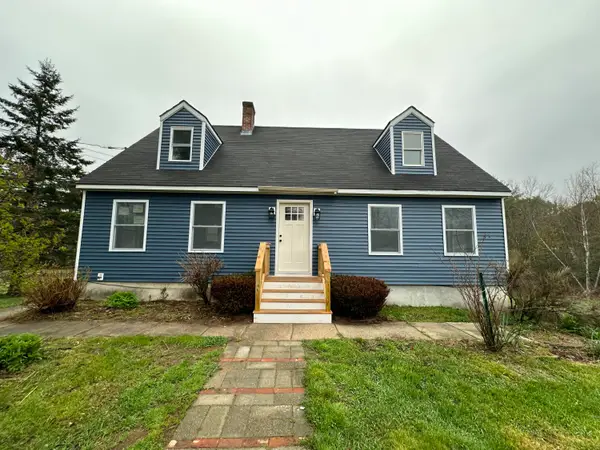 $619,000Active4 beds 2 baths2,380 sq. ft.
95 Thurrell Road, South Berwick, ME 03908
MLS# 1661473Listed by: MOODY MAXON REAL ESTATE $559,000Active3 beds 2 baths1,610 sq. ft.
3 Alder Drive, South Berwick, ME 03908
MLS# 5087679Listed by: ANNE ERWIN SOTHEBYS INTERNATIONAL RLTY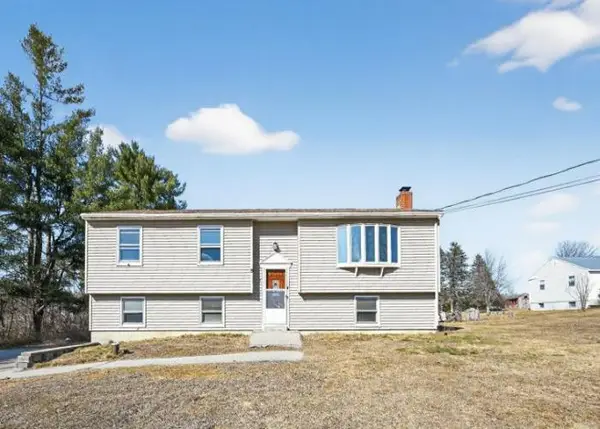 $265,600Pending3 beds 2 baths1,190 sq. ft.
75 Pond Road, South Berwick, ME 03908
MLS# 1660988Listed by: REALHOME SERVICES AND SOLUTIONS INC


Protect your home and budget from life's surprises with an Assurant Home Warranty, backed by a partner that supports you through every step of homeownership. Explore Plans.
© 2026 Better Homes and Gardens Real Estate LLC. An Anywhere Real Estate company. All rights reserved. Better Homes and Gardens® Real Estate is a registered trademark owned by Meredith Operations Corporation, licensed to Better Homes and Gardens Real Estate LLC and used with permission. Better Homes and Gardens Real Estate LLC fully supports the principles of the Fair Housing Act and the Equal Opportunity Act. Listing information is deemed reliable but is not guaranteed accurate.
Each office is independently owned and operated.
Any services or products provided by third parties are not provided by, affiliated with or related to Better Homes and Gardens Real Estate LLC, or its affiliated companies.