
42 Black Swan Drive, South Berwick, ME 03908
Local realty services provided by:Better Homes and Gardens Real Estate The Masiello Group
42 Black Swan Drive,South Berwick, ME 03908
$675,000
- 3 Beds
- 2 Baths
- 2,341 sq. ft.
- Single family
- Active
Upcoming open houses
- Fri, May 2903:00 pm - 05:00 pm
- Sat, May 3011:00 am - 01:00 pm
Listed by: mary strathern
Office: berkshire hathaway homeservices verani realty
MLS#:1664240
Source:ME_MREIS
Price summary
- Price:$675,000
- Price per sq. ft.:$288.34
About this home
One living living at it's best. Welcome to 42 Black Swan Drive. Situated on a peaceful cul-de-sac location this nice room beautifully maintained expanded South Berwick cape has an ideal floor plan with both a private primary suite and two additional bedrooms with full bath. Enter the open concept floor plan and enjoy a formal dining room, generous great room with hardwood flooring and a pellet stove with stone surround. The dine in kitchen area boasts granite countertops, wood cabinetry and newer stainless steel appliances. Second floor offers a roomy loft area overlooking great room. Enjoy the outdoors? Step into the 13 x 15 screen porch with panoramic views of your private yard and direct access to your brand new composite deck. Plenty of room for expansion and storage in the lower level daylight walkout basement. First floor laundry/mudroom with direct access to your three car garage. Additional features/upgrades include: Town water, Vinyl siding, new roof, new on-demand water heater and new central air. Only a short distance to all the Seacoast has to offer. Located only minutes to Berwick Academy and the Marshfield school district. OPEN HOUSE FRIDAY MAY 29th 3-5pm and SATURDAY MAY 30th from 11-1PM....
Contact an agent
Home facts
- Year built:2002
- Listing ID #:1664240
- Updated:May 28, 2026 at 01:40 PM
Rooms and interior
- Bedrooms:3
- Total bathrooms:2
- Full bathrooms:2
- Rooms Total:9
- Flooring:Carpet, Tile, Wood
- Kitchen Description:Dishwasher, Electric Range, Microwave, Refrigerator
- Bedroom Description:1st Floor Bedroom, 1st Floor Primary Bedroom w/Bath, Primary Bedroom w/Bath
- Basement Description:Daylight, Full, Walk-Out Access
- Living area:2,341 sq. ft.
Heating and cooling
- Heating:Baseboard, Hot Water, Oil
Structure and exterior
- Year built:2002
- Building area:2,341 sq. ft.
- Lot area:1.79 Acres
- Lot Features:Cul-De-Sac, Neighborhood, Rolling/Sloping, Sidewalks, Well Landscaped, Wooded
- Construction Materials:Vinyl Siding, Wood Frame
- Exterior Features:Deck
- Foundation Description:Poured Concrete
Utilities
- Water:Public
- Sewer:Private Sewer
Finances and disclosures
- Price:$675,000
- Price per sq. ft.:$288.34
- Tax amount:$8,907 (2025)
Features and amenities
- Appliances:Dishwasher, Electric Range, Microwave, Refrigerator
- Laundry features:Main Level
- Amenities:One-Floor Living, Walk-In Closets
Parking
- Parking description:5 - 10 Spaces, Inside Entrance, Off street, Paved
- Garage:Yes
- Garage spaces:3
 MREIS Multiple Listing Service™ systemListing data is derived in whole or in part from the Maine IDX & is for consumers' personal, noncommercial use only. Dimensions are approximate and not guaranteed. All data should be independently verified. © 2026 Maine Real Estate Information System, Inc. All Rights Reserved ME_MREIS Member Broker: Christopher Masiello
New listings near 42 Black Swan Drive
- Open Sat, 11:30am to 1pmNew
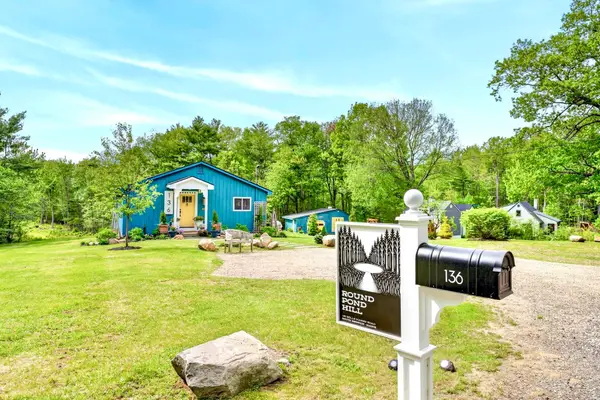 $674,900Active3 beds 3 baths2,872 sq. ft.
136 Belle Marsh Road, South Berwick, ME 03908
MLS# 5090983Listed by: EXP REALTY - New
 $490,000Active3 beds 1 baths1,614 sq. ft.
12 Sewall Road, South Berwick, ME 03908
MLS# 1663963Listed by: COLDWELL BANKER REALTY - New
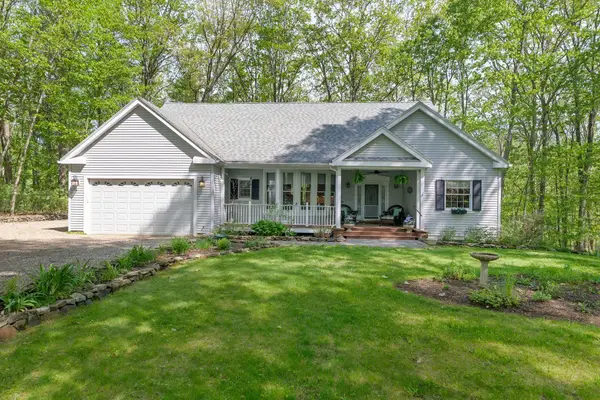 $599,000Active3 beds 2 baths1,649 sq. ft.
30 Fife's Lane, South Berwick, ME 03908
MLS# 1663398Listed by: THE ALAND REALTY GROUP, LLC - New
 $620,000Active3 beds 3 baths2,145 sq. ft.
3 Mill Stream Lane, South Berwick, ME 03908
MLS# 1662963Listed by: PARMLEY PROPERTIES 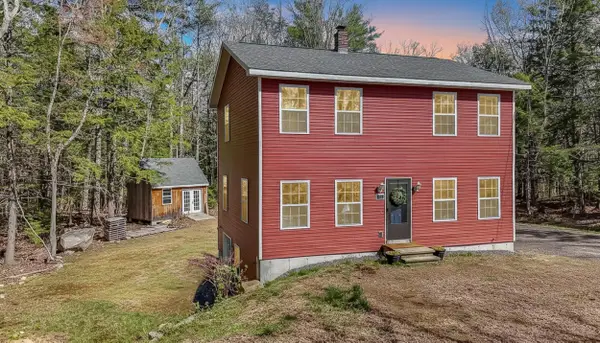 $525,000Pending4 beds 3 baths1,981 sq. ft.
215 Belle Marsh Road, South Berwick, ME 03908
MLS# 1662303Listed by: KELLER WILLIAMS COASTAL AND LAKES & MOUNTAINS REALTY $569,900Active4 beds 2 baths2,702 sq. ft.
35 Buttonwood Road, South Berwick, ME 03908
MLS# 1662205Listed by: KELLER WILLIAMS COASTAL AND LAKES & MOUNTAINS REALTY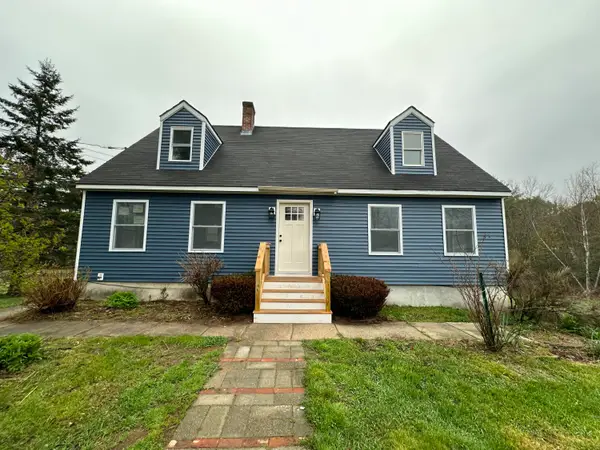 $619,000Active4 beds 2 baths2,380 sq. ft.
95 Thurrell Road, South Berwick, ME 03908
MLS# 1661473Listed by: MOODY MAXON REAL ESTATE $559,000Active3 beds 2 baths1,610 sq. ft.
3 Alder Drive, South Berwick, ME 03908
MLS# 5087679Listed by: ANNE ERWIN SOTHEBYS INTERNATIONAL RLTY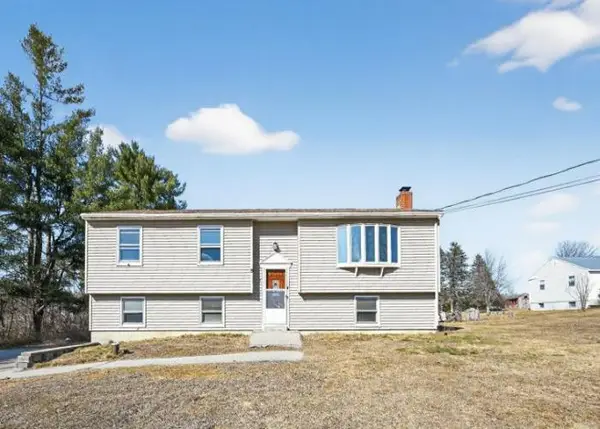 $265,600Pending3 beds 2 baths1,190 sq. ft.
75 Pond Road, South Berwick, ME 03908
MLS# 1660988Listed by: REALHOME SERVICES AND SOLUTIONS INC


Protect your home and budget from life's surprises with an Assurant Home Warranty, backed by a partner that supports you through every step of homeownership. Explore Plans.
© 2026 Better Homes and Gardens Real Estate LLC. An Anywhere Real Estate company. All rights reserved. Better Homes and Gardens® Real Estate is a registered trademark owned by Meredith Operations Corporation, licensed to Better Homes and Gardens Real Estate LLC and used with permission. Better Homes and Gardens Real Estate LLC fully supports the principles of the Fair Housing Act and the Equal Opportunity Act. Listing information is deemed reliable but is not guaranteed accurate.
Each office is independently owned and operated.
Any services or products provided by third parties are not provided by, affiliated with or related to Better Homes and Gardens Real Estate LLC, or its affiliated companies.