
20 Tibbetts Street, South Berwick, ME 03908
Local realty services provided by:Better Homes and Gardens Real Estate The Masiello Group
20 Tibbetts Street,South Berwick, ME 03908
$455,000
- 3 Beds
- 1 Baths
- - sq. ft.
- Single family
- Closed
Office: keller williams coastal and lakes & mountains realty
MLS#:1670744
Source:ME_MREIS
Price summary
- Price:$455,000
About this home
Built in 1890, this charming home is filled with unique character and timeless details, including tin ceilings and exposed beams. The first floor offers a spacious kitchen and dining area, a full bathroom, a comfortable living room, and a first-floor bedroom. Just off the kitchen is a large den that would make an ideal home office, studio, or hobby space, with direct access to the brand-new back deck. Upstairs, you will find two additional bedrooms, a cozy sitting area, and convenient, easy-to-access storage. Outside, enjoy the large covered front porch, paved driveway, and a two-car garage that provides excellent space for a workshop, storage, or hobbies. The manageable lawn is surrounded by a variety of established plants, flowers, and bushes, including a row of grapevines, creating a welcoming outdoor space. In walking distance to downtown South Berwick and the Rollinsford Mills. Showings Start at the Open House, Saturday, July 11th 1-2:30pm.
Contact an agent
Home facts
- Year built:1890
- Listing ID #:1670744
- Updated:September 23, 2026 at 06:55 AM
Rooms and interior
- Bedrooms:3
- Total bathrooms:1
- Full bathrooms:1
- Rooms Total:7
- Flooring:Carpet, Laminate, Wood
- Bathrooms Description:Bathtub
- Kitchen Description:Dishwasher, Electric Range, Microwave, Refrigerator
- Bedroom Description:1st Floor Bedroom
- Basement Description:Full, Interior Entry, Unfinished
Heating and cooling
- Cooling:Window Unit (s)
- Heating:Baseboard, Heating, Hot Water, Oil
Structure and exterior
- Roof:Membrane, Metal
- Year built:1890
- Lot Features:Intown, Level, Near Golf Course, Near Shopping, Sidewalks
- Architectural Style:New Englander
- Construction Materials:Asbestos, Vinyl Siding, Wood Frame
- Exterior Features:Deck, Porch
Utilities
- Water:Public
- Sewer:Public Sewer
Finances and disclosures
- Price:$455,000
- Tax amount:$5,182 (2025)
Features and amenities
- Appliances:Dishwasher, Dryer, Electric Range, Microwave, Refrigerator, Washer
- Laundry features:Dryer, Washer
- Amenities:Storage
Parking
- Parking description:1 - 4 Spaces, Detached, Paved
- Garage:Yes
- Garage spaces:2
 MREIS Multiple Listing Service™ systemListing data is derived in whole or in part from the Maine IDX & is for consumers' personal, noncommercial use only. Dimensions are approximate and not guaranteed. All data should be independently verified. © 2026 Maine Real Estate Information System, Inc. All Rights Reserved ME_MREIS Member Broker: Christopher Masiello
New listings near 20 Tibbetts Street
- Coming Soon
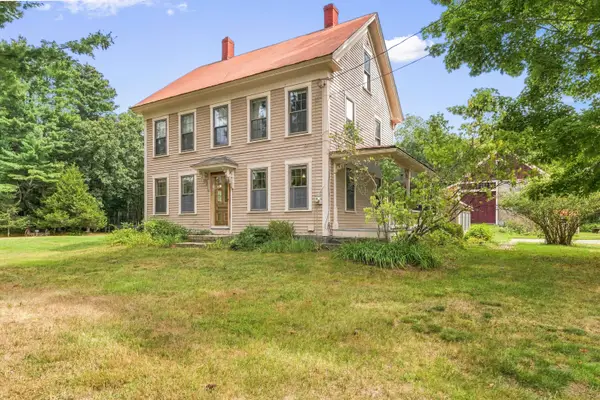 $750,000Coming Soon3 beds 3 baths2,228 sq. ft.
249 Oldfields Road, South Berwick, ME 03908
MLS# 1681597Listed by: CENTURY 21 BARBARA PATTERSON - Open Thu, 4:30 to 6pmNew
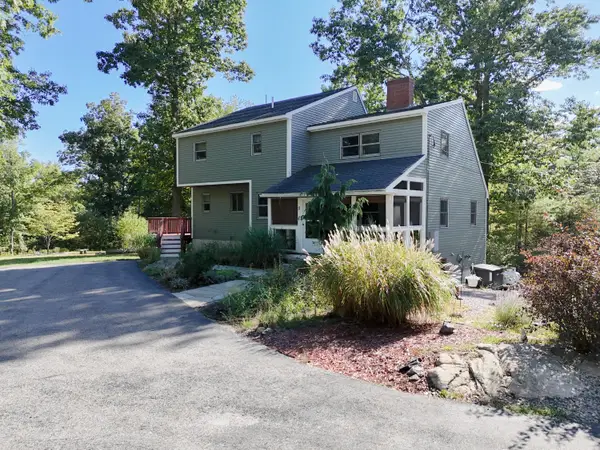 $699,000Active3 beds 5 baths2,361 sq. ft.
11 Bennett Lot Road, South Berwick, ME 03908
MLS# 1681468Listed by: COLDWELL BANKER PEGGY CARTER TEAM - New
 $749,900Active3 beds 3 baths1,992 sq. ft.
59 Old South Road, South Berwick, ME 03908
MLS# 5110531Listed by: CENTURY 21 BARBARA PATTERSON - Open Wed, 4 to 5pmNew
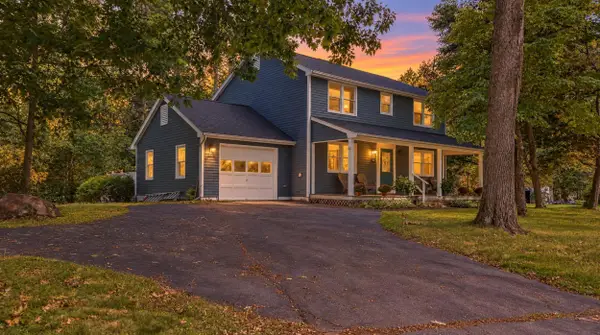 $570,000Active4 beds 2 baths2,796 sq. ft.
30 High Knoll Drive, South Berwick, ME 03908
MLS# 1681136Listed by: KELLER WILLIAMS COASTAL AND LAKES & MOUNTAINS REALTY - New
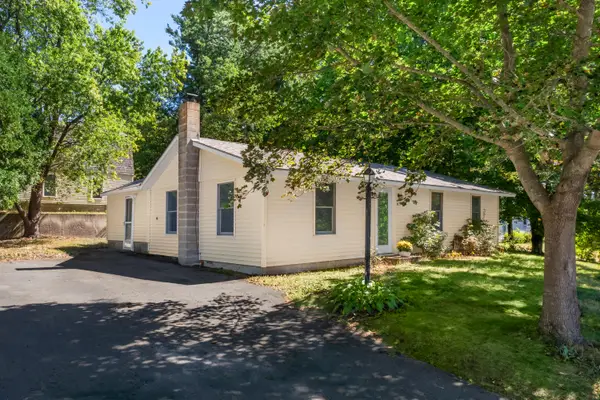 $439,000Active3 beds 1 baths1,090 sq. ft.
12 Wadleigh Lane, South Berwick, ME 03908
MLS# 1681029Listed by: ABIGAIL DOURIS REAL ESTATELLC - New
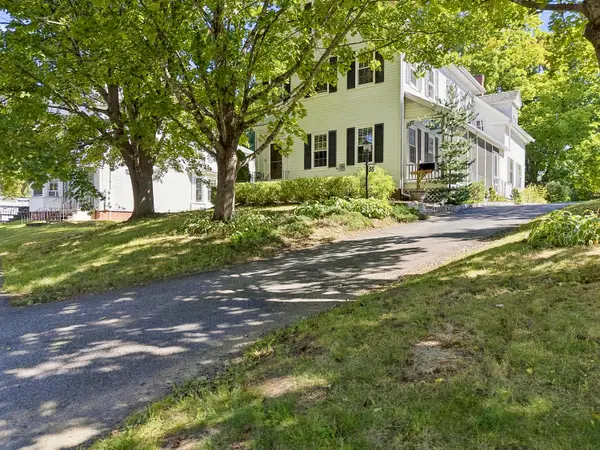 $575,000Active4 beds 2 baths2,100 sq. ft.
55 Butler Street, South Berwick, ME 03908
MLS# 1680974Listed by: KELLER WILLIAMS COASTAL AND LAKES & MOUNTAINS REALTY 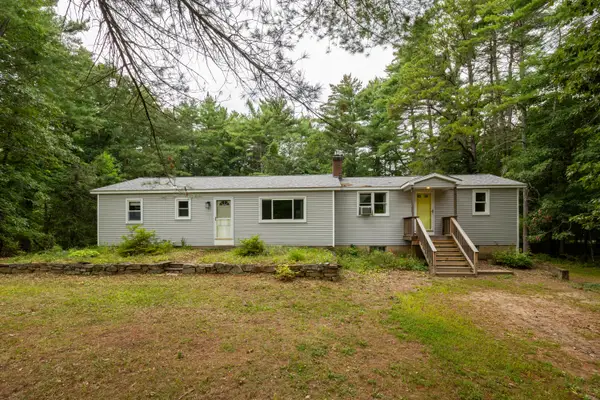 $449,999Pending4 beds 2 baths1,640 sq. ft.
270 Oldfields Road, South Berwick, ME 03908
MLS# 1680319Listed by: KELLER WILLIAMS COASTAL AND LAKES & MOUNTAINS REALTY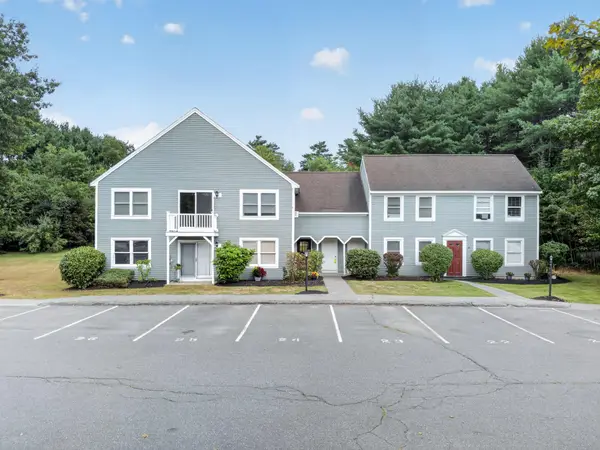 $299,000Active2 beds 1 baths782 sq. ft.
44 Farmgate Road #44, South Berwick, ME 03908
MLS# 1679746Listed by: RE/MAX COASTAL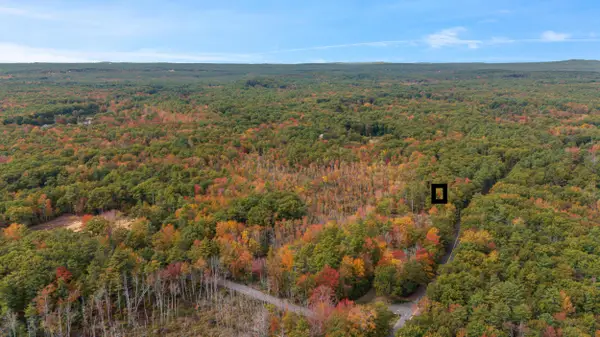 $180,000Active3.25 Acres
Lot D Ogunquit Road, South Berwick, ME 03908
MLS# 1679003Listed by: PORTSIDE REAL ESTATE GROUP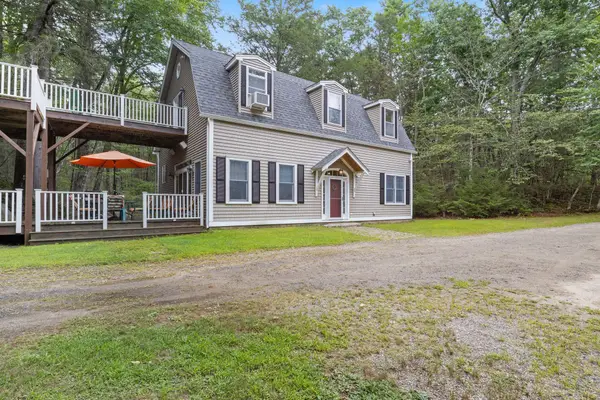 $750,000Pending3 beds 2 baths2,400 sq. ft.
82 Mountain Road, South Berwick, ME 03908
MLS# 1676770Listed by: PARMLEY PROPERTIES


Protect your home and budget from life's surprises with an Assurant Home Warranty, backed by a partner that supports you through every step of homeownership. Explore Plans.
© 2026 Better Homes and Gardens Real Estate LLC. An Anywhere Real Estate company. All rights reserved. Better Homes and Gardens® Real Estate is a registered trademark owned by Meredith Operations Corporation, licensed to Better Homes and Gardens Real Estate LLC and used with permission. Better Homes and Gardens Real Estate LLC fully supports the principles of the Fair Housing Act and the Equal Opportunity Act. Listing information is deemed reliable but is not guaranteed accurate.
Each office is independently owned and operated.
Any services or products provided by third parties are not provided by, affiliated with or related to Better Homes and Gardens Real Estate LLC, or its affiliated companies.