
18 Oakwood Drive, South Portland, ME 04106
Local realty services provided by:Better Homes and Gardens Real Estate The Masiello Group
18 Oakwood Drive,South Portland, ME 04106
$865,100
- 4 Beds
- 4 Baths
- - sq. ft.
- Single family
- Closed
Office: keller williams realtyscottandsunny@kw.com
MLS#:1675943
Source:ME_MREIS
Price summary
- Price:$865,100
About this home
Spacious, thoughtfully designed, and filled with inviting details, this 4-bedroom, 3.5-bath South Portland home offers an exceptional amount of room to live, work, entertain, and unwind. A gracious foyer sets the stage for a home with both presence and warmth. The living room is a standout, featuring soaring cathedral ceilings and a fireplace, while an upstairs reading nook overlooks the space below. The updated kitchen blends style and function with an island, pantry, and wood stove, creating a comfortable gathering space with plenty of character.
The first floor offers remarkable flexibility, including a dedicated office, laundry room, and bedroom with an en suite bath--an appealing option for guests or main-level living. Upstairs, the primary suite feels like a true retreat, complete with an en suite bath, walk-in closet, and private balcony for enjoying a quiet moment outdoors. A spacious media room provides another inviting place to relax, entertain, or create a space tailored to your needs. The partially finished basement adds even more versatility for recreation, hobbies, or additional living space, while the unfinished portion provides abundant storage. Outdoors, a wraparound front porch and generous back deck create a natural extension of the home and overlook the well-landscaped yard that leads to a convenient walking trail in the surrounding woods. A three-bay garage rounds out the property with excellent space for vehicles, equipment, and storage. Conveniently located near South Portland Middle School, Broadway Gardens Greenhouses, and the South Portland Golf Course, with easy access to South Portland's shopping, dining, recreation, and coastal amenities, this home pairs an expansive and adaptable layout with a location that keeps so much within easy reach....
Contact an agent
Home facts
- Year built:2003
- Subdivision & Development:Hill Crest Homeowner's Association
- Listing ID #:1675943
- Updated:September 27, 2026 at 06:51 AM
Rooms and interior
- Bedrooms:4
- Total bathrooms:4
- Full bathrooms:3
- Half bathrooms:1
- Rooms Total:11
- Flooring:Carpet, Tile, Wood
- Kitchen Description:Dishwasher, Pantry, Wall Oven
- Bedroom Description:1st Floor Bedroom, 1st Floor Primary Bedroom w/Bath, Primary Bedroom w/Bath
- Basement Description:Finished, Full, Interior Entry, Unfinished, Walk-Out Access
Heating and cooling
- Heating:Electric, Heat Pump, Heating, Hot Water, Oil, Wood Stove, Zoned
Structure and exterior
- Roof:Shingle
- Year built:2003
- Lot Features:Cul-De-Sac, Landscaped, Level, Near Country Club, Near Golf Course, Near Shopping, Near Turnpike/Interstate, Neighborhood, Open Lot, Suburban, Wooded
- Architectural Style:Colonial, Contemporary
- Construction Materials:Shingle Siding, Wood Frame
- Exterior Features:Deck, Porch
- Levels:Multi Level
Utilities
- Water:Public
- Sewer:Public Sewer
Finances and disclosures
- Price:$865,100
- Tax amount:$11,955 (26)
Features and amenities
- Appliances:Dishwasher, Dryer, Wall Oven
- Laundry features:Dryer, Main Level
- Amenities:Storage, Walk-In Closet(s)
Parking
- Parking description:5 - 10 Spaces, Attached Garage, Garage Door Opener, Inside Entrance, Off street, On Site, Paved
- Garage:Yes
- Garage spaces:3
 MREIS Multiple Listing Service™ systemListing data is derived in whole or in part from the Maine IDX & is for consumers' personal, noncommercial use only. Dimensions are approximate and not guaranteed. All data should be independently verified. © 2026 Maine Real Estate Information System, Inc. All Rights Reserved ME_MREIS Member Broker: Christopher Masiello
New listings near 18 Oakwood Drive
- Coming Soon
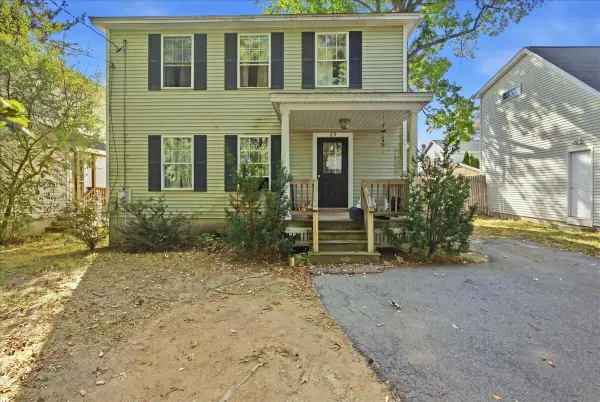 $600,000Coming Soon3 beds 2 baths1,344 sq. ft.
13 Churchill Road, South Portland, ME 04106
MLS# 1681555Listed by: THE MAINE REAL ESTATE EXPERIENCE - New
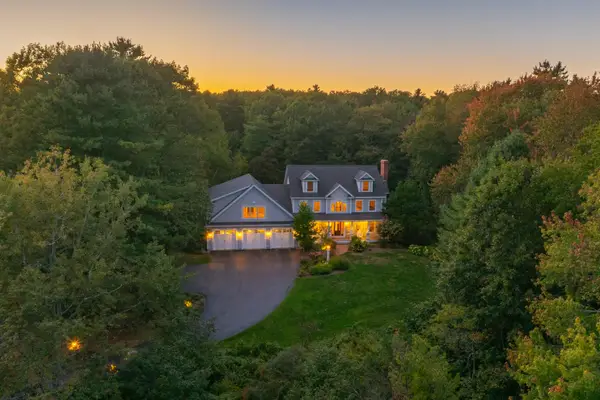 $1,850,000Active5 beds 4 baths4,448 sq. ft.
133 Hawthorne Lane, South Portland, ME 04106
MLS# 1681939Listed by: LEGACY PROPERTIES SOTHEBY'S INTERNATIONAL REALTY - Open Sun, 11am to 1pmNew
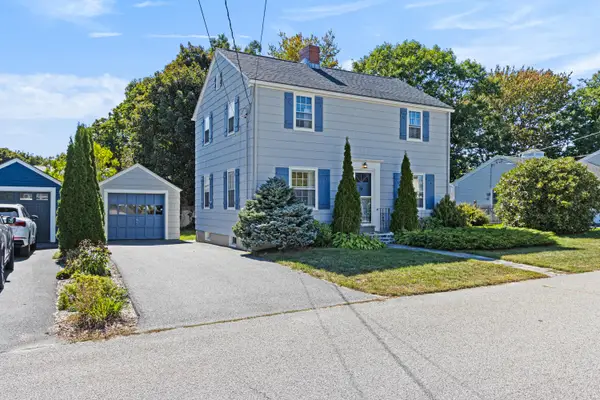 $629,900Active3 beds 1 baths1,336 sq. ft.
20 Olive Road, South Portland, ME 04106
MLS# 1681886Listed by: COLDWELL BANKER REALTY - New
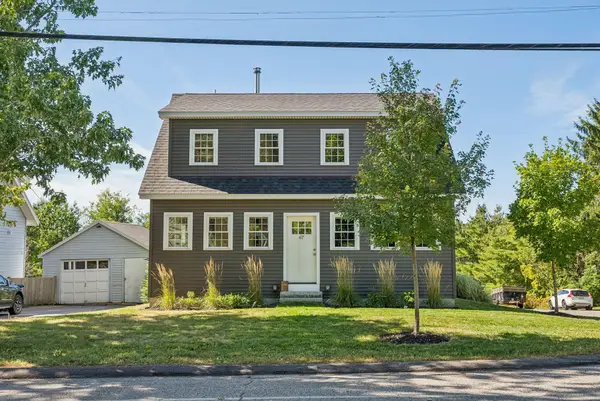 $895,000Active3 beds 3 baths2,815 sq. ft.
67 Mussey Street, South Portland, ME 04106
MLS# 1681865Listed by: COTTAGE & CO REAL ESTATE - New
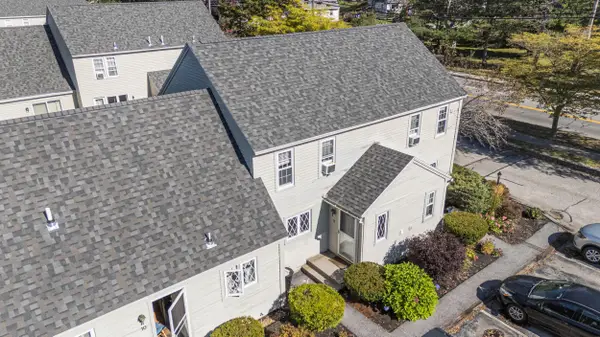 $325,000Active2 beds 1 baths861 sq. ft.
139 Broadway #11, South Portland, ME 04106
MLS# 1681873Listed by: PORTSIDE REAL ESTATE GROUP - New
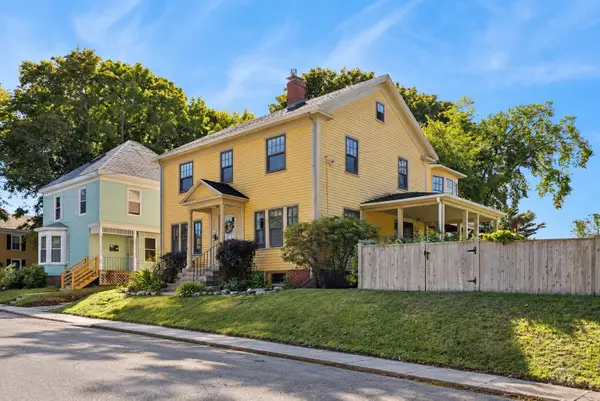 $829,000Active4 beds 1 baths2,301 sq. ft.
193 S Marriner Street, South Portland, ME 04106
MLS# 1681762Listed by: PORTSIDE REAL ESTATE GROUP - New
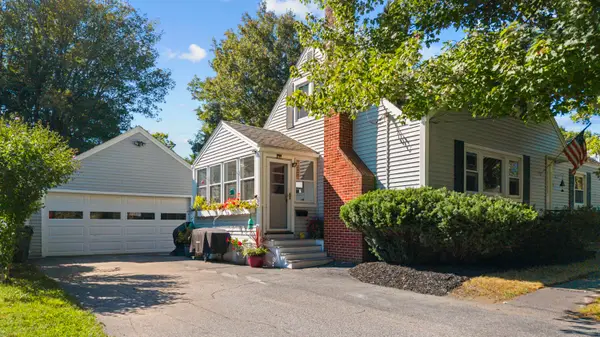 $599,900Active4 beds 1 baths1,590 sq. ft.
97 Providence Avenue, South Portland, ME 04106
MLS# 1681731Listed by: YOUR HOME SOLD GUARANTEED REALTY - Open Sun, 10 to 11:30amNew
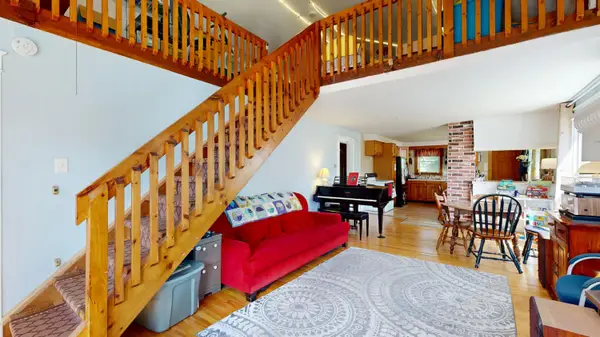 $450,000Active3 beds 1 baths1,648 sq. ft.
12 Gerry Avenue, South Portland, ME 04106
MLS# 1681710Listed by: FONTAINE FAMILY-THE REAL ESTATE LEADER - New
 $269,000Active1 beds 1 baths570 sq. ft.
148 Breakwater Drive #311, South Portland, ME 04106
MLS# 1681672Listed by: CENTURY 21 NORTH EAST - Open Sun, 1 to 3pmNew
 $575,000Active3 beds 3 baths1,534 sq. ft.
2 Karynel Drive #2, South Portland, ME 04106
MLS# 1681513Listed by: COTTAGE & CO REAL ESTATE


Protect your home and budget from life's surprises with an Assurant Home Warranty, backed by a partner that supports you through every step of homeownership. Explore Plans.
© 2026 Better Homes and Gardens Real Estate LLC. An Anywhere Real Estate company. All rights reserved. Better Homes and Gardens® Real Estate is a registered trademark owned by Meredith Operations Corporation, licensed to Better Homes and Gardens Real Estate LLC and used with permission. Better Homes and Gardens Real Estate LLC fully supports the principles of the Fair Housing Act and the Equal Opportunity Act. Listing information is deemed reliable but is not guaranteed accurate.
Each office is independently owned and operated.
Any services or products provided by third parties are not provided by, affiliated with or related to Better Homes and Gardens Real Estate LLC, or its affiliated companies.