
49 Oakdale Avenue, South Portland, ME 04106
Local realty services provided by:Better Homes and Gardens Real Estate The Masiello Group
49 Oakdale Avenue,South Portland, ME 04106
$525,000
- 3 Beds
- 2 Baths
- - sq. ft.
- Single family
- Closed
Office: gardner real estate group
MLS#:1675991
Source:ME_MREIS
Price summary
- Price:$525,000
About this home
LOCATION, LIFESTYLE & LOW-MAINTENANCE LIVING IN SOUTH PORTLAND! Welcome to 49 Oakdale Ave! This wonderful home is tucked away on a dead-end street in a wonderfully convenient South Portland location. Spend the morning exploring the coast, walk or bike the trails on the Green Belt, Hinkley Park, or Mill Creek Park. Enjoy dinner downtown, or take an afternoon to discover Portland's iconic lighthouses.
Step inside to a bright, open-concept main living area highlighted by cathedral ceilings and an inviting flow between the kitchen, dining and living spaces. The beautifully appointed kitchen features warm cherry cabinetry, stainless steel appliances, and an impressive extra long island that creates the perfect gathering spot for morning coffee, casual meals or entertaining friends. Just off the dining area, a private exterior deck extends the living space outdoors and provides a wonderful spot to relax!
The home also offers the convenience of a one-car garage, plus additional storage space in the basement--an especially valuable feature for keeping everyday living organized. A dead-end setting adds to the home's appeal while maintaining exceptional access to everything South Portland has available!
Offers Due Wednesday August 19th @ 12 noon. Please allow 24 hour review time....
Contact an agent
Home facts
- Year built:2009
- Listing ID #:1675991
- Updated:September 29, 2026 at 04:56 AM
Rooms and interior
- Bedrooms:3
- Total bathrooms:2
- Full bathrooms:2
- Rooms Total:5
- Flooring:Laminate, Tile, Wood
- Bathrooms Description:Bathtub
- Kitchen Description:Dishwasher, Disposal, Electric Range, Microwave, Refrigerator
- Bedroom Description:1st Floor Bedroom
- Basement Description:Finished, Interior Entry, Walk-Out Access
Heating and cooling
- Heating:Baseboard, Direct Vent Furnace, Gas Natural, Heating, Hot Water, Zoned
Structure and exterior
- Roof:Shingle
- Year built:2009
- Lot Features:Level, Near Public Beach, Near Public Transit, Near Shopping, Neighborhood, Rolling Slope, Suburban
- Architectural Style:Contemporary, Raised Ranch
- Construction Materials:Vinyl Siding, Wood Frame
- Exterior Features:Deck
- Foundation Description:Poured Concrete
Utilities
- Water:Public
- Sewer:Public Sewer
Finances and disclosures
- Price:$525,000
- Tax amount:$5,983 (2026)
Features and amenities
- Appliances:Dishwasher, Disposal, Dryer, Electric Range, Microwave, Refrigerator, Washer
- Laundry features:Dryer, Washer
Parking
- Parking description:1 - 4 Spaces, Attached Garage, Garage Door Opener, Inside Entrance, On Site, Other
- Garage:Yes
- Garage spaces:1
 MREIS Multiple Listing Service™ systemListing data is derived in whole or in part from the Maine IDX & is for consumers' personal, noncommercial use only. Dimensions are approximate and not guaranteed. All data should be independently verified. © 2026 Maine Real Estate Information System, Inc. All Rights Reserved ME_MREIS Member Broker: Christopher Masiello
New listings near 49 Oakdale Avenue
- Coming Soon
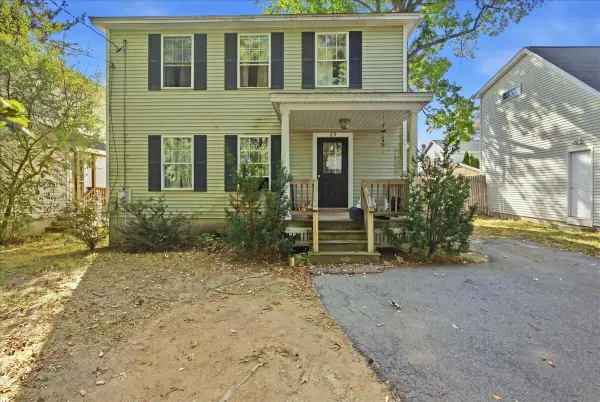 $600,000Coming Soon3 beds 2 baths1,344 sq. ft.
13 Churchill Road, South Portland, ME 04106
MLS# 1681555Listed by: THE MAINE REAL ESTATE EXPERIENCE - New
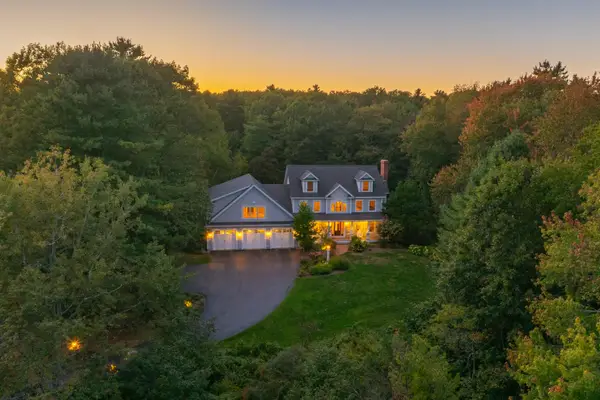 $1,850,000Active5 beds 4 baths4,448 sq. ft.
133 Hawthorne Lane, South Portland, ME 04106
MLS# 1681939Listed by: LEGACY PROPERTIES SOTHEBY'S INTERNATIONAL REALTY - New
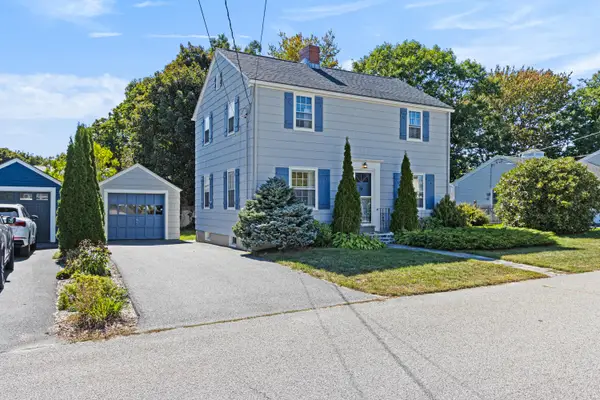 $629,900Active3 beds 1 baths1,336 sq. ft.
20 Olive Road, South Portland, ME 04106
MLS# 1681886Listed by: COLDWELL BANKER REALTY - Open Sat, 10:30am to 12pmNew
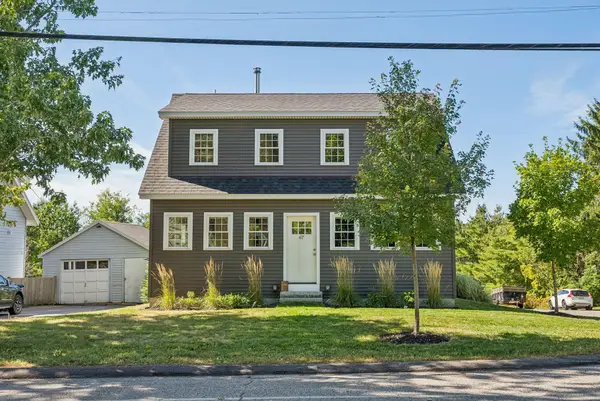 $895,000Active3 beds 3 baths2,815 sq. ft.
67 Mussey Street, South Portland, ME 04106
MLS# 1681865Listed by: COTTAGE & CO REAL ESTATE - New
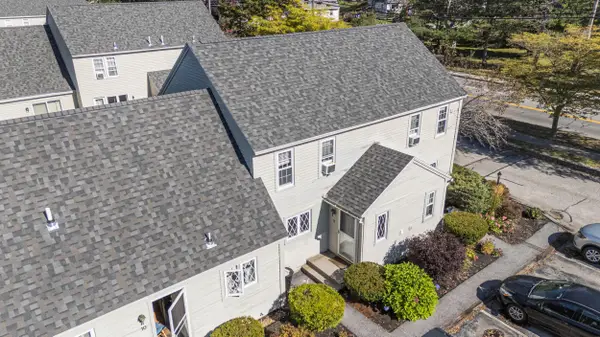 $325,000Active2 beds 1 baths861 sq. ft.
139 Broadway #11, South Portland, ME 04106
MLS# 1681873Listed by: PORTSIDE REAL ESTATE GROUP - New
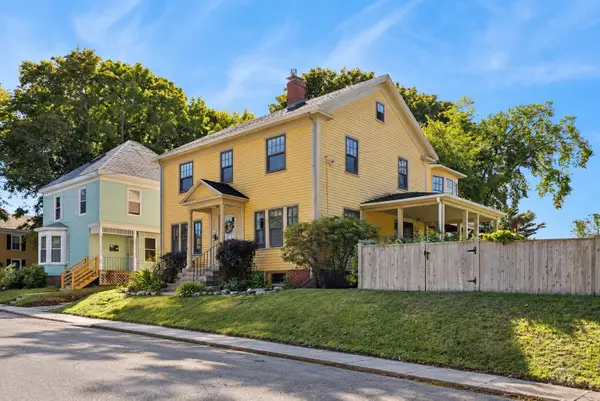 $829,000Active4 beds 1 baths2,301 sq. ft.
193 S Marriner Street, South Portland, ME 04106
MLS# 1681762Listed by: PORTSIDE REAL ESTATE GROUP - New
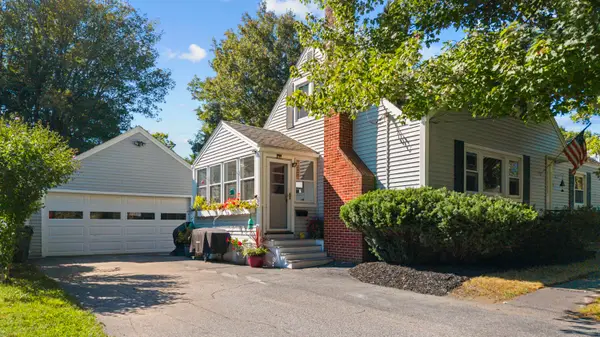 $599,900Active4 beds 1 baths1,590 sq. ft.
97 Providence Avenue, South Portland, ME 04106
MLS# 1681731Listed by: YOUR HOME SOLD GUARANTEED REALTY - New
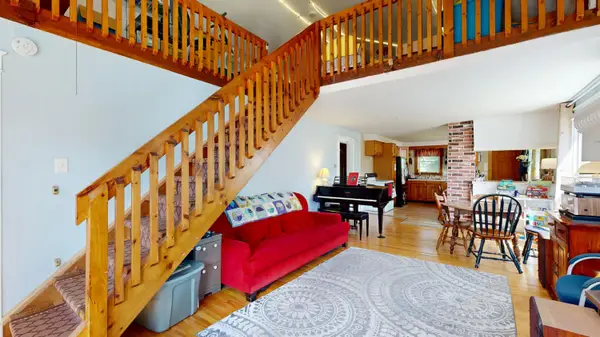 $450,000Active3 beds 1 baths1,648 sq. ft.
12 Gerry Avenue, South Portland, ME 04106
MLS# 1681710Listed by: FONTAINE FAMILY-THE REAL ESTATE LEADER - New
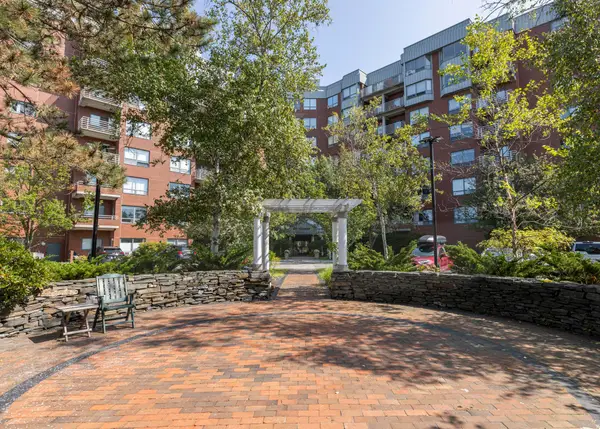 $269,000Active1 beds 1 baths570 sq. ft.
148 Breakwater Drive #311, South Portland, ME 04106
MLS# 1681672Listed by: CENTURY 21 NORTH EAST - New
 $575,000Active3 beds 3 baths1,534 sq. ft.
2 Karynel Drive #2, South Portland, ME 04106
MLS# 1681513Listed by: COTTAGE & CO REAL ESTATE


Protect your home and budget from life's surprises with an Assurant Home Warranty, backed by a partner that supports you through every step of homeownership. Explore Plans.
© 2026 Better Homes and Gardens Real Estate LLC. An Anywhere Real Estate company. All rights reserved. Better Homes and Gardens® Real Estate is a registered trademark owned by Meredith Operations Corporation, licensed to Better Homes and Gardens Real Estate LLC and used with permission. Better Homes and Gardens Real Estate LLC fully supports the principles of the Fair Housing Act and the Equal Opportunity Act. Listing information is deemed reliable but is not guaranteed accurate.
Each office is independently owned and operated.
Any services or products provided by third parties are not provided by, affiliated with or related to Better Homes and Gardens Real Estate LLC, or its affiliated companies.