
22 Humphrey Lane, Saint Albans, ME 04971
Local realty services provided by:Better Homes and Gardens Real Estate The Masiello Group
Office: nexthome experience
MLS#:1681602
Source:ME_MREIS
Price summary
- Price:$1,150,000
- Price per sq. ft.:$500
About this home
An idyllic Maine lake, small enough to be less busy, yet big enough to water ski, and accommodate float planes. This lakeside retreat offers a 2018 quality-built ranch presenting a perfect harmony of comfort, solitude, privacy, pristine lakefront, flower gardens, rock walls and park like grounds. It was custom built for the present owner with 2300 sq ft and offers a primary bedroom suite, office, and open LR, DR, and kit area. The septic design is for 2 bedrooms, but plenty of room to expand if needed. The generous, windowed walls flood natural light and views to welcome the ever-changing scene of seasons, wildlife, and the lake. A private year-round home, quiet getaway or family compound. The additional bungalow style home is independent on it's own heat system, well and septic. It has a full foundation, porch, 1 bdrm, and 1 1/2 baths. While it has a typical 1970's cottage decor, it has potential to be much more. A level lot with easy access to swim, kayak, or just dangle your toes in the clear, pristine water while sipping your favorite beverage, listen to the loons, and take in the beautiful lake scenery. The expansive lawn invites cookouts, summer games, firepit gatherings, or outdoor parties while enjoying guest, family, food, and drink or boat over to the country store for a pizza. More amenities include an on-demand generator, patio, additional garage, dock, private boat launch, and outbuildings. This get away home is Ideal for quiet, serene living or active outdoor recreation, including fishing, water sports, and more. Located in the heart of Maine, in about an hour you can be at Olympic ski trails, the rocky coast, or Bangor, which offers major hospitals, an international airport, waterfront concerts, theater, fine dining, and more. However, you can enjoy small-town stores much closer. Hiking, ATV, and snowmobile trails are close for adventure, but far enough for peace and quiet. Refer to the amenity list for more info and the interactive floor plan....
Contact an agent
Home facts
- Year built:2018
- Listing ID #:1681602
- Updated:September 23, 2026 at 11:03 PM
Rooms and interior
- Bedrooms:3
- Total bathrooms:3
- Full bathrooms:2
- Half bathrooms:1
- Rooms Total:7
- Flooring:Carpet, Luxury Vinyl, Tile
- Bathrooms Description:Shower
- Kitchen Description:Cooktop, Dishwasher, Microwave, Pantry, Refrigerator, Wall Oven
- Bedroom Description:1st Floor Bedroom, 1st Floor Primary Bedroom w/Bath, Primary Bedroom w/Bath
- Basement Description:Doghouse, Full, Interior Entry, Unfinished, Walk-Out Access
- Living area:2,300 sq. ft.
Heating and cooling
- Cooling:Central Air
- Heating:Heat Pump, Heating, Hot Water, Propane, Radiant
- Central air:Yes
Structure and exterior
- Roof:Shingle
- Year built:2018
- Building area:2,300 sq. ft.
- Lot area:6.6 Acres
- Lot Features:Landscaped, Level, Open Lot, Pasture, Rural, Wooded
- Architectural Style:Contemporary, Ranch
- Construction Materials:Vinyl Siding, Wood Frame
- Exterior Features:Patio
- Foundation Description:Poured Concrete
Utilities
- Water:Private, Well
- Sewer:Private Sewer, Septic Tank
Finances and disclosures
- Price:$1,150,000
- Price per sq. ft.:$500
- Tax amount:$11,042 (2026)
Features and amenities
- Appliances:Cooktop, Dishwasher, Dryer, Microwave, Refrigerator, Wall Oven, Washer
- Laundry features:Dryer, Main Level, Washer
- Amenities:In-Law Floorplan, Walk-In Closet(s)
Parking
- Parking description:5 - 10 Spaces, Attached Garage, Detached, Garage Door Opener, Heated garage, Inside Entrance, Paved
- Garage:Yes
- Garage spaces:4
 MREIS Multiple Listing Service™ systemListing data is derived in whole or in part from the Maine IDX & is for consumers' personal, noncommercial use only. Dimensions are approximate and not guaranteed. All data should be independently verified. © 2026 Maine Real Estate Information System, Inc. All Rights Reserved ME_MREIS Member Broker: Christopher Masiello
New listings near 22 Humphrey Lane
- New
 $439,000Active2 beds 2 baths1,680 sq. ft.
104 Grant Road, Saint Albans, ME 04971
MLS# 1680907Listed by: CENTURY 21 QUEEN CITY REAL ESTATE 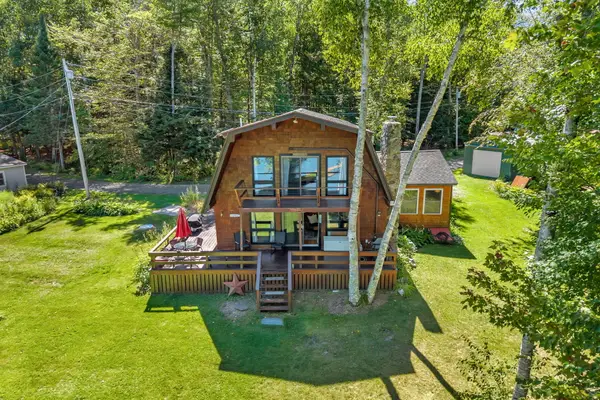 $649,900Active4 beds 2 baths1,879 sq. ft.
7 Birch Island, Saint Albans, ME 04971
MLS# 1679893Listed by: NEXTHOME EXPERIENCE Listed by BHGRE$625,000Active3 beds 3 baths2,700 sq. ft.
79 Glenwood Drive, Saint Albans, ME 04971
MLS# 1678698Listed by: BETTER HOMES & GARDENS REAL ESTATE/THE MASIELLO GROUP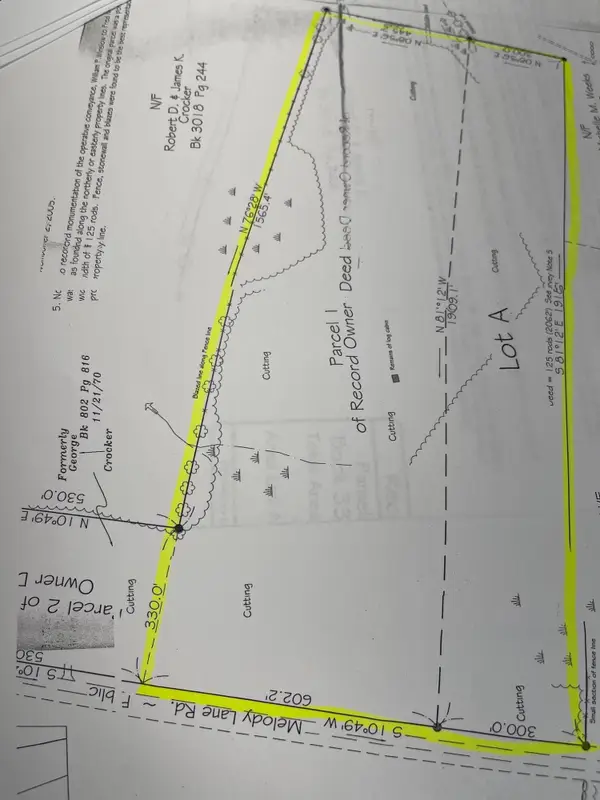 $89,000Active39 Acres
M12 L18 Melody Lane, Saint Albans, ME 04971
MLS# 1677877Listed by: BERKSHIRE HATHAWAY HOMESERVICES NORTHEAST REAL ESTATE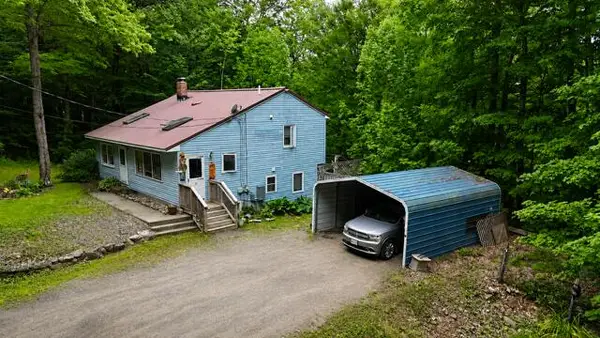 $289,900Active4 beds 2 baths1,679 sq. ft.
7 Lovers Lane, Saint Albans, ME 04971
MLS# 1676429Listed by: CENTURY 21 QUEEN CITY REAL ESTATE $319,900Pending3 beds 2 baths2,146 sq. ft.
191 Melody Lane, Saint Albans, ME 04971
MLS# 1674806Listed by: NEXTHOME EXPERIENCE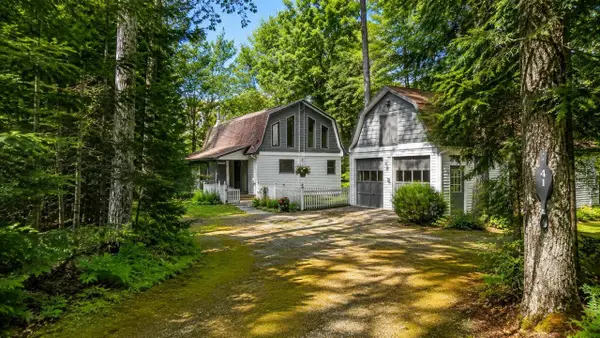 Listed by BHGRE$545,000Active3 beds 3 baths1,813 sq. ft.
41 Luckman Road, Saint Albans, ME 04971
MLS# 1674552Listed by: BETTER HOMES & GARDENS REAL ESTATE/THE MASIELLO GROUP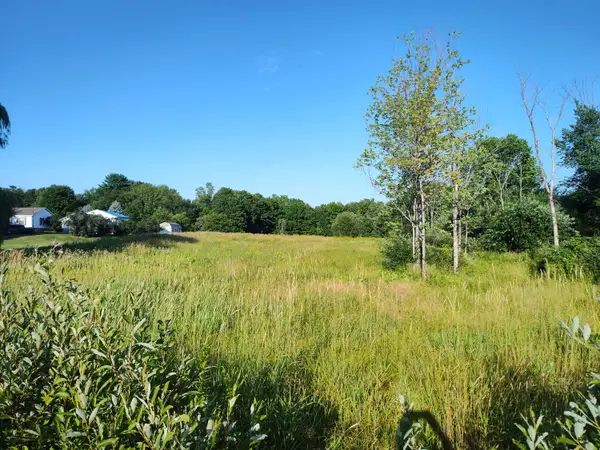 $39,000Active3.3 Acres
23 Dexter Road, Saint Albans, ME 04971
MLS# 1674465Listed by: RE/MAX INFINITY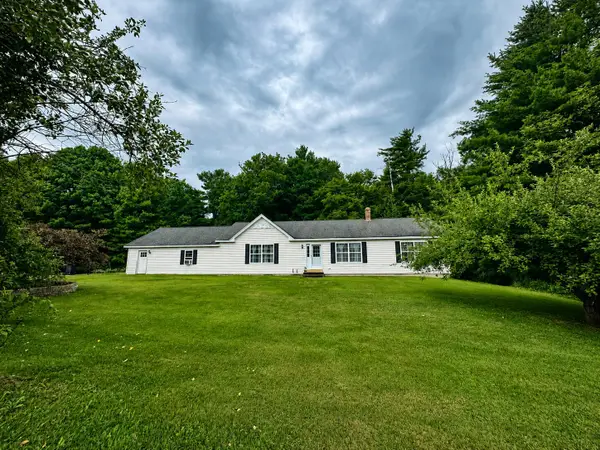 Listed by BHGRE$379,000Active3 beds 2 baths1,840 sq. ft.
15 Orchard Drive, Saint Albans, ME 04971
MLS# 1674408Listed by: BETTER HOMES & GARDENS REAL ESTATE/THE MASIELLO GROUP


Protect your home and budget from life's surprises with an Assurant Home Warranty, backed by a partner that supports you through every step of homeownership. Explore Plans.
© 2026 Better Homes and Gardens Real Estate LLC. An Anywhere Real Estate company. All rights reserved. Better Homes and Gardens® Real Estate is a registered trademark owned by Meredith Operations Corporation, licensed to Better Homes and Gardens Real Estate LLC and used with permission. Better Homes and Gardens Real Estate LLC fully supports the principles of the Fair Housing Act and the Equal Opportunity Act. Listing information is deemed reliable but is not guaranteed accurate.
Each office is independently owned and operated.
Any services or products provided by third parties are not provided by, affiliated with or related to Better Homes and Gardens Real Estate LLC, or its affiliated companies.