
54 Corinna Road, Saint Albans, ME 04971
Local realty services provided by:Better Homes and Gardens Real Estate The Masiello Group
Office: berkshire hathaway homeservices northeast real estate
MLS#:1672978
Source:ME_MREIS
Price summary
- Price:$598,000
- Price per sq. ft.:$122.64
About this home
Spectacular Lakefront home on Big Indian Lake has everything one could possibly want or could imagine! This home has a meticulously restored interior w/attention to detail throughout. You will fall in love w/the completely renovated kitchen w/custom built Maple cabinets fronts & doors, granite counters, & all the new appliances including the gourmet double oven propane cookstove w/beautiful stainless vented hood. Not to mention the absolutely stunning ash hardwood floors, antique/vintage rewired lighting installed throughout the downstairs as well as the rich historic paint used to paint all the downstairs! There's a new absolutely stunning & large picture window that over looks the lake & a new Jotul propane stove in what you might want to use as a living room. The stairs going to the 2nd floor have been rebuilt w/yellow birch & the second floor has all new carpeting in the 2 spacious bedrooms. There's also a full bath up there and plenty of storage. But who's counting, there are10 rooms, 4 bedrooms & 4 full bathrooms w/4800+/- finished sq ft and an exceptional layout already for an in-law apartment or B&B. This unique home is perched upon the top of 2.66 surveyed & beautifully landscaped acres overlooking Indian lake w/177 feet of open waterfront to call your own! There's a beach area as well as your own private dock on site. Plenty of space for entertaining and relaxing inside and outside while everyone enjoys swimming, boating, and all the recreational spots throughout the year! There is plenty of storage for all your toys in the heated and unheated garages and even a carport for the camper and boat. Easy access from I-95, situated on a paved maintained road. No association dues. Indian Lake is 1144 acres with both cold water and warm water fisheries. ATV and Snowmobile access right from the property. This is one of the very few, a must see, and a great buy! You won't be able to help but fall in love with this home!!!...
Contact an agent
Home facts
- Year built:1835
- Listing ID #:1672978
- Updated:September 18, 2026 at 06:51 PM
Rooms and interior
- Bedrooms:4
- Total bathrooms:4
- Full bathrooms:4
- Rooms Total:10
- Flooring:Carpet, Concrete, Hardwood, Laminate, Vinyl
- Bathrooms Description:Bathtub, Shower
- Kitchen Description:Dishwasher, Gas Range, Microwave, Pantry, Refrigerator
- Bedroom Description:1st Floor Bedroom, 1st Floor Primary Bedroom w/Bath, Primary Bedroom w/Bath
- Basement Description:Doghouse, Full, Interior Entry, Sump Pump, Unfinished
- Living area:4,876 sq. ft.
Heating and cooling
- Heating:Baseboard, Electric, Gas Bottled, Heat Pump, Heating, Hot Water, Propane, Radiant, Zoned
Structure and exterior
- Roof:Metal
- Year built:1835
- Building area:4,876 sq. ft.
- Lot area:2.66 Acres
- Lot Features:Landscaped, Level, Near Shopping, Near Town, Near Turnpike/Interstate, Open Lot, Rolling Slope, Rural, Wooded
- Architectural Style:Cape Cod, New Englander
- Construction Materials:Shingle Siding, Wood Frame, Wood Siding
- Exterior Features:Patio, Porch, Porch-Screened
- Foundation Description:Granite, Poured Concrete
Utilities
- Water:Private, Well
- Sewer:Private Sewer, Septic Tank
Finances and disclosures
- Price:$598,000
- Price per sq. ft.:$122.64
- Tax amount:$6,853 (2025)
Features and amenities
- Appliances:Dishwasher, Dryer, Gas Range, Microwave, Refrigerator, Washer
- Laundry features:Dryer, Main Level, Washer, Washer Hookup
- Amenities:Storage, Walk-In Closet(s)
Parking
- Parking description:5 - 10 Spaces, Attached Garage, Carport, Garage Door Opener, Heated garage, Inside Entrance, On Site, Paved, Storage
- Garage:Yes
- Garage spaces:4
 MREIS Multiple Listing Service™ systemListing data is derived in whole or in part from the Maine IDX & is for consumers' personal, noncommercial use only. Dimensions are approximate and not guaranteed. All data should be independently verified. © 2026 Maine Real Estate Information System, Inc. All Rights Reserved ME_MREIS Member Broker: Christopher Masiello
New listings near 54 Corinna Road
- New
 $439,000Active2 beds 2 baths1,680 sq. ft.
104 Grant Road, Saint Albans, ME 04971
MLS# 1680907Listed by: CENTURY 21 QUEEN CITY REAL ESTATE - Open Sat, 1:30 to 3:30pmNew
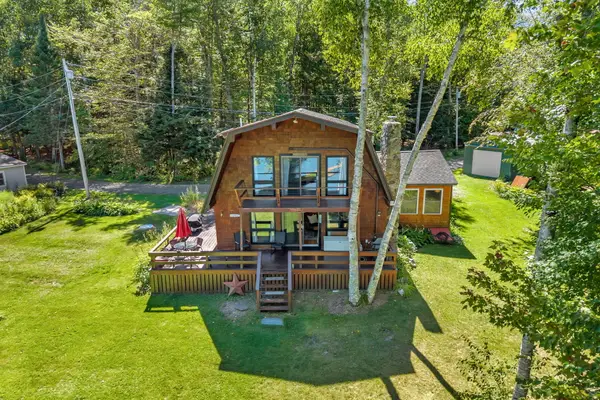 $649,900Active4 beds 2 baths1,879 sq. ft.
7 Birch Island, Saint Albans, ME 04971
MLS# 1679893Listed by: NEXTHOME EXPERIENCE  Listed by BHGRE$625,000Active3 beds 3 baths2,700 sq. ft.
79 Glenwood Drive, Saint Albans, ME 04971
MLS# 1678698Listed by: BETTER HOMES & GARDENS REAL ESTATE/THE MASIELLO GROUP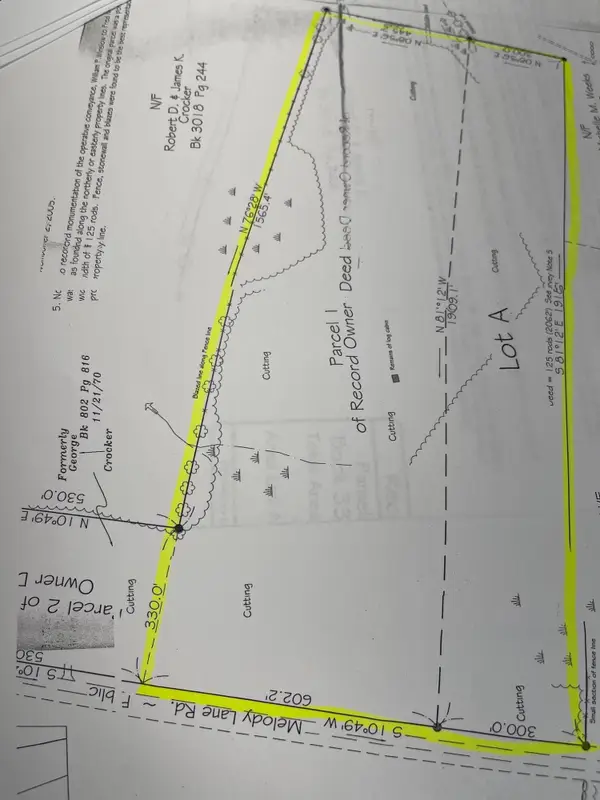 $89,000Active39 Acres
M12 L18 Melody Lane, Saint Albans, ME 04971
MLS# 1677877Listed by: BERKSHIRE HATHAWAY HOMESERVICES NORTHEAST REAL ESTATE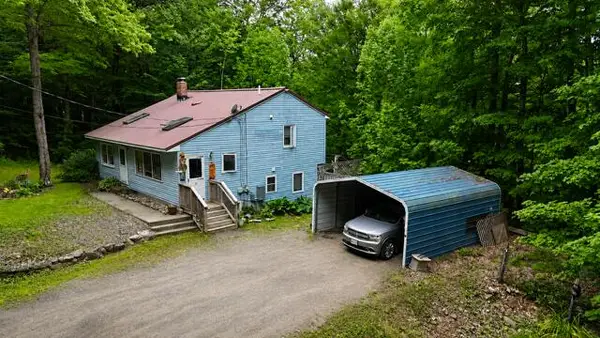 $289,900Active4 beds 2 baths1,679 sq. ft.
7 Lovers Lane, Saint Albans, ME 04971
MLS# 1676429Listed by: CENTURY 21 QUEEN CITY REAL ESTATE $319,900Pending3 beds 2 baths2,146 sq. ft.
191 Melody Lane, Saint Albans, ME 04971
MLS# 1674806Listed by: NEXTHOME EXPERIENCE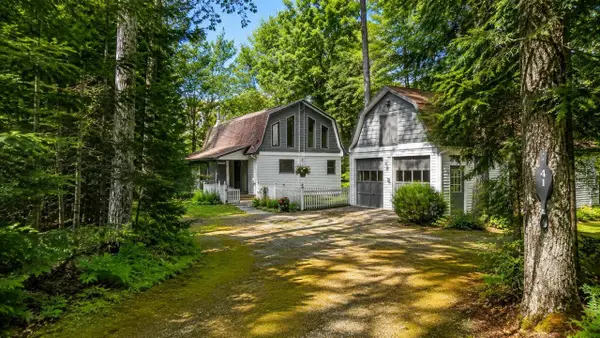 Listed by BHGRE$545,000Active3 beds 3 baths1,813 sq. ft.
41 Luckman Road, Saint Albans, ME 04971
MLS# 1674552Listed by: BETTER HOMES & GARDENS REAL ESTATE/THE MASIELLO GROUP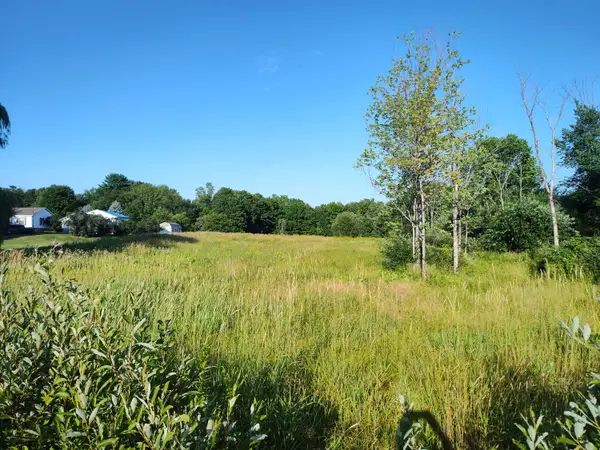 $39,000Active3.3 Acres
23 Dexter Road, Saint Albans, ME 04971
MLS# 1674465Listed by: RE/MAX INFINITY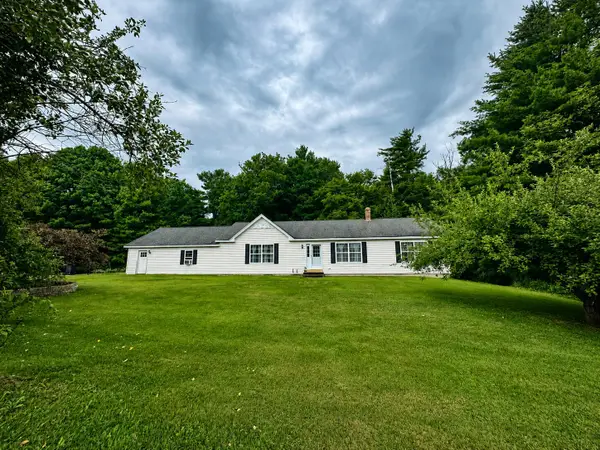 Listed by BHGRE$379,000Active3 beds 2 baths1,840 sq. ft.
15 Orchard Drive, Saint Albans, ME 04971
MLS# 1674408Listed by: BETTER HOMES & GARDENS REAL ESTATE/THE MASIELLO GROUP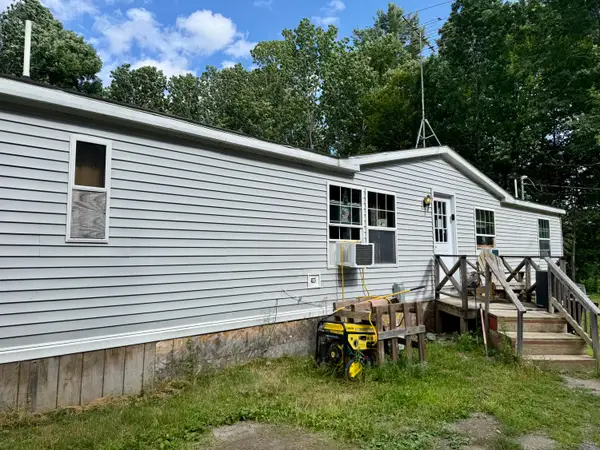 $180,000Active3 beds 2 baths1,547 sq. ft.
295 Todds Corner Road, Saint Albans, ME 04971
MLS# 1673750Listed by: RE/MAX INFINITY


Protect your home and budget from life's surprises with an Assurant Home Warranty, backed by a partner that supports you through every step of homeownership. Explore Plans.
© 2026 Better Homes and Gardens Real Estate LLC. An Anywhere Real Estate company. All rights reserved. Better Homes and Gardens® Real Estate is a registered trademark owned by Meredith Operations Corporation, licensed to Better Homes and Gardens Real Estate LLC and used with permission. Better Homes and Gardens Real Estate LLC fully supports the principles of the Fair Housing Act and the Equal Opportunity Act. Listing information is deemed reliable but is not guaranteed accurate.
Each office is independently owned and operated.
Any services or products provided by third parties are not provided by, affiliated with or related to Better Homes and Gardens Real Estate LLC, or its affiliated companies.