
10 Overlook Drive, Stockton Springs, ME 04981
Local realty services provided by:Better Homes and Gardens Real Estate The Masiello Group
10 Overlook Drive,Stockton Springs, ME 04981
$549,900
- 2 Beds
- 2 Baths
- 1,450 sq. ft.
- Single family
- Pending
Office: maine country and coast real estate
MLS#:1670725
Source:ME_MREIS
Price summary
- Price:$549,900
- Price per sq. ft.:$379.24
About this home
Coastal views and easy one-level living come together at this well-cared-for Stockton Springs property. Set on a one-acre parcel.
Inside, the thoughtfully designed floor plan centers around comfortable everyday living. The spacious primary suite includes a private bath, first-floor laundry, a generous walk-in closet with space for a home office or hobby room, and direct access to the enclosed porch--an inviting place to enjoy the fresh sea air and views of Penobscot Bay. A second bedroom and full bath provide comfortable accommodations for family or guests.
Outside, the loop driveway allows for easy access, while the ramped entrance adds convenience. Every detail reflects the pride of ownership, making this home truly move-in ready.
Located just minutes from Route 1A, you'll have quick access to Bangor's shopping, restaurants, entertainment, healthcare, and airport while enjoying the peaceful setting of coastal Maine. Whether you're searching for a year-round residence or a relaxing retreat, this property is ready for its next chapter....
Contact an agent
Home facts
- Year built:2013
- Listing ID #:1670725
- Updated:July 10, 2026 at 09:47 AM
Rooms and interior
- Bedrooms:2
- Total bathrooms:2
- Full bathrooms:2
- Rooms Total:5
- Flooring:Vinyl, Wood
- Kitchen Description:Dishwasher, Disposal, Gas Range, Microwave, Refrigerator
- Basement Description:Full, Interior Entry, Walk-Out Access
- Living area:1,450 sq. ft.
Heating and cooling
- Heating:Heating, Propane, Radiant
Structure and exterior
- Roof:Shingle
- Year built:2013
- Building area:1,450 sq. ft.
- Lot area:1 Acres
- Lot Features:Landscaped, Near Shopping, Open Lot, Subdivided
- Architectural Style:Contemporary
- Construction Materials:Vinyl Siding, Wood Frame
Utilities
- Water:Private, Well
- Sewer:Private Sewer, Septic Tank
Finances and disclosures
- Price:$549,900
- Price per sq. ft.:$379.24
- Tax amount:$6,487 (2025)
Features and amenities
- Appliances:Dishwasher, Disposal, Dryer, Gas Range, Microwave, Refrigerator, Washer
- Laundry features:Dryer, Washer
Parking
- Parking description:5 - 10 Spaces, Attached Garage, Garage Door Opener, Inside Entrance, Paved
- Garage:Yes
- Garage spaces:2
 MREIS Multiple Listing Service™ systemListing data is derived in whole or in part from the Maine IDX & is for consumers' personal, noncommercial use only. Dimensions are approximate and not guaranteed. All data should be independently verified. © 2026 Maine Real Estate Information System, Inc. All Rights Reserved ME_MREIS Member Broker: Christopher Masiello
New listings near 10 Overlook Drive
 $99,900Pending1 Acres
Lot 2 Overlook Drive, Stockton Springs, ME 04981
MLS# 1670726Listed by: MAINE COUNTRY AND COAST REAL ESTATE- New
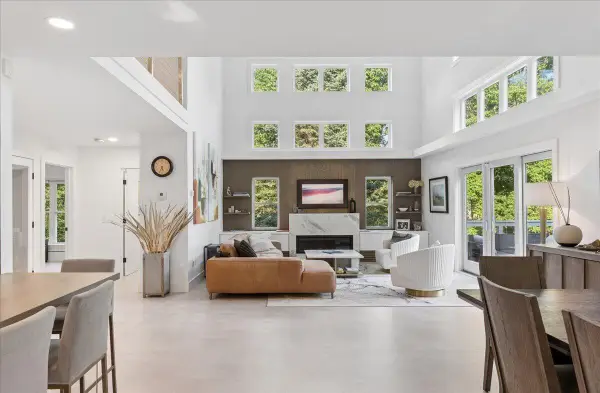 $999,900Active3 beds 3 baths3,400 sq. ft.
38 Osprey Reach Road, Stockton Springs, ME 04981
MLS# 1670310Listed by: MAINE COUNTRY AND COAST REAL ESTATE - New
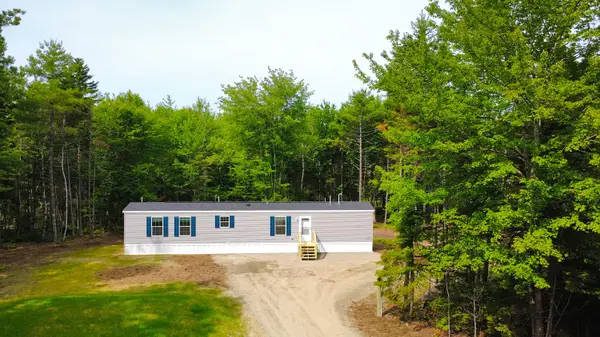 $239,900Active2 beds 2 baths880 sq. ft.
40 Blanket Lane, Stockton Springs, ME 04981
MLS# 1669844Listed by: MAINE COUNTRY AND COAST REAL ESTATE  $899,999Active2 beds 2 baths2,200 sq. ft.
115 Pirates Cove Road, Stockton Springs, ME 04981
MLS# 1668856Listed by: LEGACY PROPERTIES SOTHEBY'S INTERNATIONAL REALTY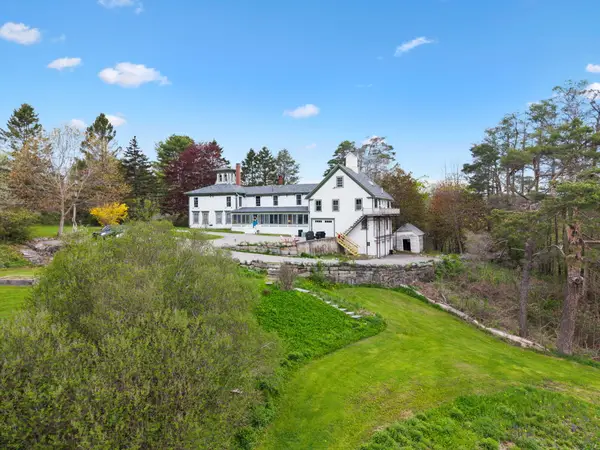 $649,999Pending4 beds 3 baths2,970 sq. ft.
45 Sandy Point Road, Stockton Springs, ME 04981
MLS# 1669422Listed by: REALTY ONE GROUP NEXT LEVEL $282,000Active8.34 Acres
44 Schooner Drive, Stockton Springs, ME 04981
MLS# 1667037Listed by: RE/MAX JARET & COHN $264,900Active7.8 Acres
0 Maple Street, Stockton Springs, ME 04981
MLS# 1665922Listed by: TWO RIVERS REALTY, LLC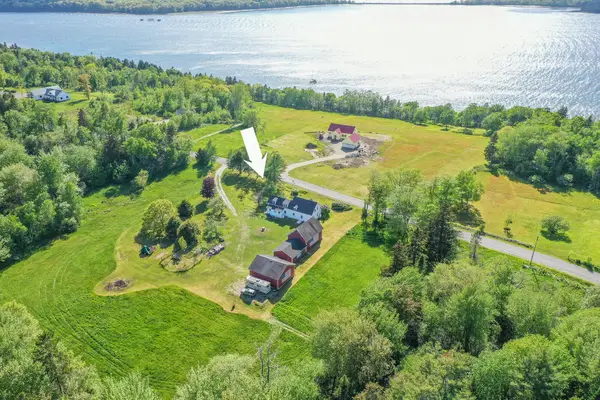 Listed by BHGRE$449,000Pending4 beds 2 baths1,771 sq. ft.
534 Cape Jellison Road, Stockton Springs, ME 04981
MLS# 1665845Listed by: BETTER HOMES & GARDENS REAL ESTATE/THE MASIELLO GROUP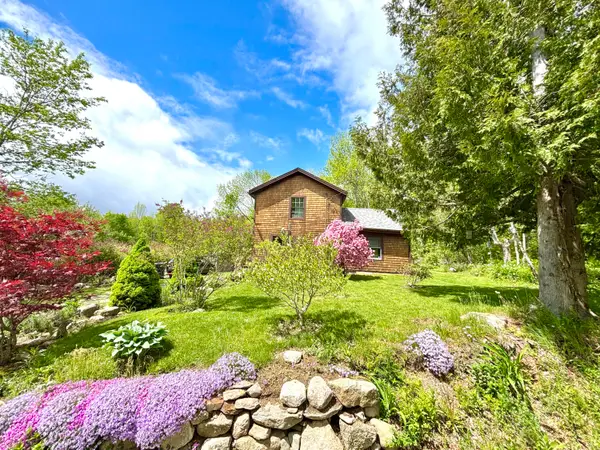 $195,000Pending1 beds 1 baths1,000 sq. ft.
74 Pout Town Road, Stockton Springs, ME 04981
MLS# 1665076Listed by: RE/MAX INFINITY


Protect your home and budget from life's surprises with an Assurant Home Warranty, backed by a partner that supports you through every step of homeownership. Explore Plans.
© 2026 Better Homes and Gardens Real Estate LLC. An Anywhere Real Estate company. All rights reserved. Better Homes and Gardens® Real Estate is a registered trademark owned by Meredith Operations Corporation, licensed to Better Homes and Gardens Real Estate LLC and used with permission. Better Homes and Gardens Real Estate LLC fully supports the principles of the Fair Housing Act and the Equal Opportunity Act. Listing information is deemed reliable but is not guaranteed accurate.
Each office is independently owned and operated.
Any services or products provided by third parties are not provided by, affiliated with or related to Better Homes and Gardens Real Estate LLC, or its affiliated companies.