
38 Osprey Reach Road, Stockton Springs, ME 04981
Local realty services provided by:Better Homes and Gardens Real Estate The Masiello Group
38 Osprey Reach Road,Stockton Springs, ME 04981
$999,900
- 3 Beds
- 3 Baths
- 3,400 sq. ft.
- Single family
- Active
Office: maine country and coast real estate
MLS#:1670310
Source:ME_MREIS
Price summary
- Price:$999,900
- Price per sq. ft.:$294.09
About this home
Discover refined coastal living in this beautifully renovated Maine retreat, where contemporary elegance is inspired by the timeless style of an Italian luxury home. Every detail has been thoughtfully curated, from the hand-selected furnishings--many imported from Italy--to the exceptional finishes found throughout. The bright, open-concept main level is filled with natural light and features luxury vinyl flooring, a cozy propane fireplace, and a chef's kitchen designed with Calacatta quartz countertops, soft-close oak cabinetry, premium SMEG appliances, and abundant workspace for cooking and entertaining. A first-floor bedroom and half bath provide flexibility for guests or a home office. Upstairs, the spacious primary suite captures beautiful ocean views and includes dual walk-in closets, a spa-inspired bath with a soaking tub, separate shower, and double vanity, plus a private deck that creates the perfect place to enjoy peaceful mornings by the water. The walkout lower level includes a home gym, sauna, and a versatile bonus room ideal for a family room, office, or hobby space. Step outside to expansive decks and private walking trails that wind through your own wooded retreat, creating a tranquil setting for relaxing or gathering with family and friends. Combining luxury finishes, thoughtful design, and scenic coastal surroundings, this one-of-a-kind property delivers an exceptional Maine lifestyle....
Contact an agent
Home facts
- Year built:2006
- Listing ID #:1670310
- Updated:October 09, 2026 at 10:46 AM
Rooms and interior
- Bedrooms:3
- Total bathrooms:3
- Full bathrooms:2
- Half bathrooms:1
- Rooms Total:8
- Flooring:Luxury Vinyl, Tile, Wood
- Bathrooms Description:Bathtub
- Kitchen Description:Cooktop, Dishwasher, Disposal, Microwave, Pantry, Refrigerator, Wall Oven
- Bedroom Description:1st Floor Bedroom, Primary Bedroom w/Bath
- Basement Description:Finished, Full, Interior Entry, Walk-Out Access
- Living area:3,400 sq. ft.
Heating and cooling
- Cooling:Wall Units, Window Unit (s)
- Heating:Baseboard, Heating, Hot Water, Oil, Propane, Radiant, Zoned
Structure and exterior
- Roof:Composition, Shingle
- Year built:2006
- Building area:3,400 sq. ft.
- Lot area:2.4 Acres
- Lot Features:Irrigation System, Landscaped, Level, Near Public Beach, Near Railroad, Near Shopping, Near Town, Open Lot, Rolling Slope, Rural, Subdivided, Wooded
- Architectural Style:Contemporary
- Construction Materials:Vinyl Siding, Wood Frame
- Exterior Features:Deck, Porch
- Foundation Description:Poured Concrete
Utilities
- Water:Private
- Sewer:Private Sewer
Finances and disclosures
- Price:$999,900
- Price per sq. ft.:$294.09
- Tax amount:$10,678 (2025)
Features and amenities
- Appliances:Cooktop, Dishwasher, Disposal, Dryer, Microwave, Refrigerator, Wall Oven, Washer
- Laundry features:Dryer, Main Level, Washer
- Amenities:Storage, Walk-In Closet(s)
Parking
- Parking description:5 - 10 Spaces, Attached Garage, Garage Door Opener, Heated garage, Inside Entrance, Paved
- Garage:Yes
- Garage spaces:2
 MREIS Multiple Listing Service™ systemListing data is derived in whole or in part from the Maine IDX & is for consumers' personal, noncommercial use only. Dimensions are approximate and not guaranteed. All data should be independently verified. © 2026 Maine Real Estate Information System, Inc. All Rights Reserved ME_MREIS Member Broker: Christopher Masiello
New listings near 38 Osprey Reach Road
- New
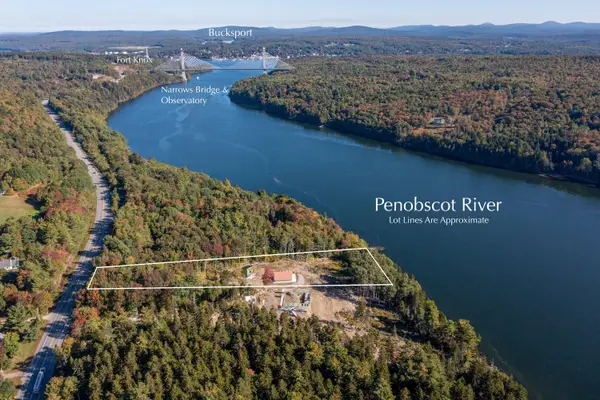 $229,000Active2.75 Acres
132-1 Us Route 1, Stockton Springs, ME 04981
MLS# 1682635Listed by: CAMDEN COAST REAL ESTATE  $399,000Pending3 beds 2 baths1,898 sq. ft.
75 Station Street, Stockton Springs, ME 04981
MLS# 1682209Listed by: NEXTHOME EXPERIENCE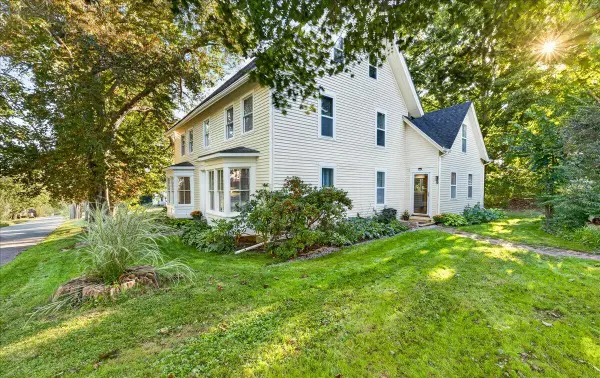 $310,000Active4 beds 2 baths2,656 sq. ft.
9 School Street, Stockton Springs, ME 04981
MLS# 1680782Listed by: MAINE COUNTRY AND COAST REAL ESTATE $625,000Active Under Contract1 beds 1 baths1,128 sq. ft.
96 Pirates Cove Road, Stockton Springs, ME 04981
MLS# 1680442Listed by: LEGACY PROPERTIES SOTHEBY'S INTERNATIONAL REALTY $799,000Active92 Acres
MR2 L123B Old County Road, Stockton Springs, ME 04981
MLS# 1650154Listed by: NEXTHOME EXPERIENCE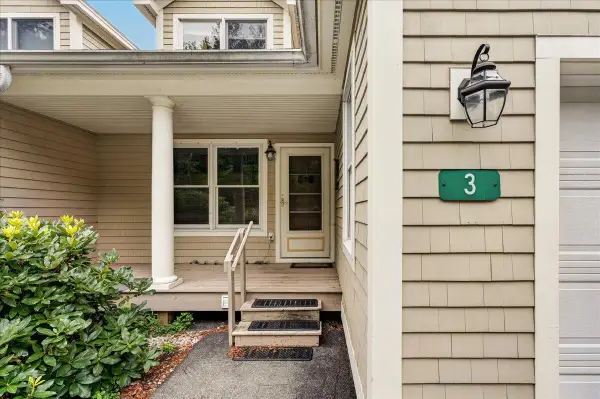 $550,000Active3 beds 3 baths2,660 sq. ft.
3 Harbor View Drive #3, Stockton Springs, ME 04981
MLS# 1678657Listed by: SELL 207 $750,000Active3 beds 2 baths1,762 sq. ft.
1153 Cape Jellison Road, Stockton Springs, ME 04981
MLS# 1677436Listed by: PORTSIDE REAL ESTATE GROUP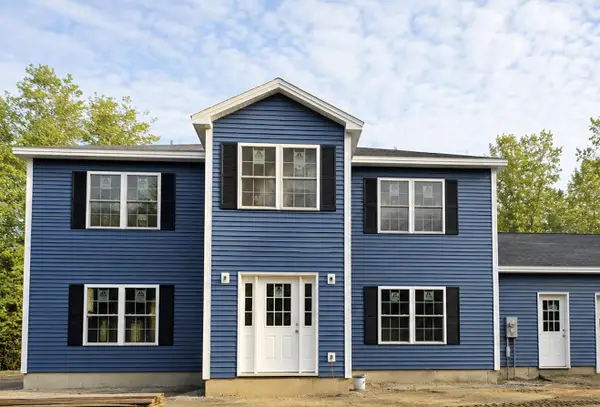 $549,000Active3 beds 3 baths2,400 sq. ft.
962 Cape Jellison Road, Stockton Springs, ME 04981
MLS# 1676883Listed by: DREAM HOME REALTY LLC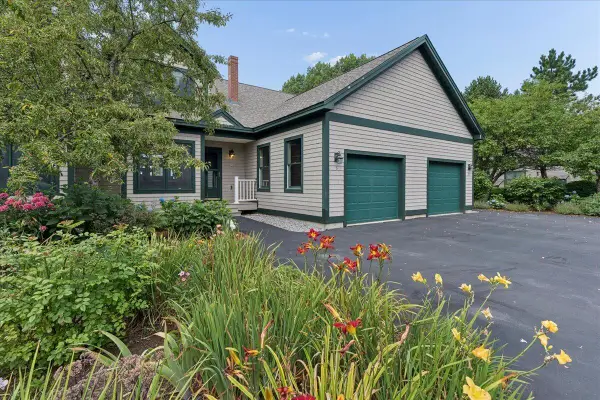 $569,000Active3 beds 3 baths2,652 sq. ft.
6 Spinnaker Lane #6, Stockton Springs, ME 04981
MLS# 1676813Listed by: SELL 207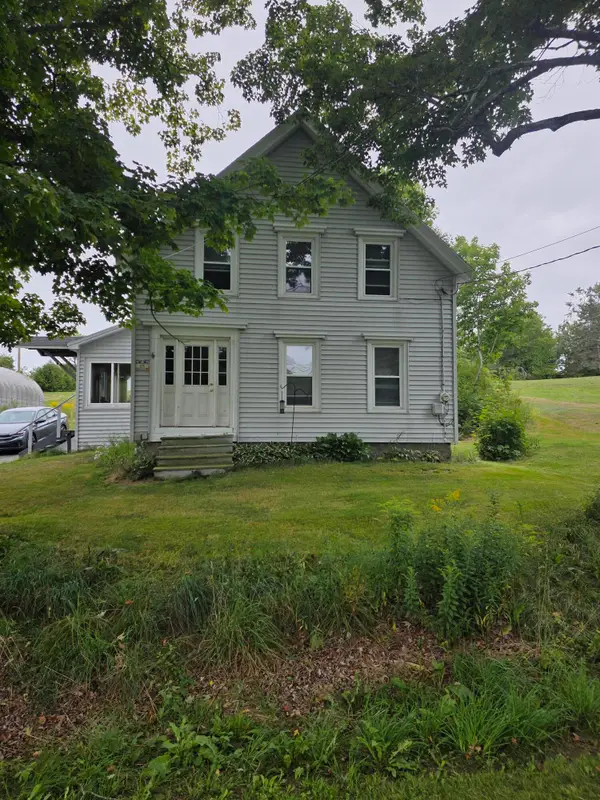 $324,900Active3 beds 1 baths1,568 sq. ft.
69 School Street, Stockton Springs, ME 04981
MLS# 1676604Listed by: MAINE COUNTRY AND COAST REAL ESTATE


Protect your home and budget from life's surprises with an Assurant Home Warranty, backed by a partner that supports you through every step of homeownership. Explore Plans.
© 2026 Better Homes and Gardens Real Estate LLC. An Anywhere Real Estate company. All rights reserved. Better Homes and Gardens® Real Estate is a registered trademark owned by Meredith Operations Corporation, licensed to Better Homes and Gardens Real Estate LLC and used with permission. Better Homes and Gardens Real Estate LLC fully supports the principles of the Fair Housing Act and the Equal Opportunity Act. Listing information is deemed reliable but is not guaranteed accurate.
Each office is independently owned and operated.
Any services or products provided by third parties are not provided by, affiliated with or related to Better Homes and Gardens Real Estate LLC, or its affiliated companies.