
101 Middle Street, Stockton Springs, ME 04981
Local realty services provided by:Better Homes and Gardens Real Estate The Masiello Group
101 Middle Street,Stockton Springs, ME 04981
$412,000
- 3 Beds
- 2 Baths
- 1,512 sq. ft.
- Single family
- Active Under Contract
Office: re/max jaret & cohnbelfast@jaretcohn.com
MLS#:1673087
Source:ME_MREIS
Price summary
- Price:$412,000
- Price per sq. ft.:$272.49
About this home
Some homes surprise you. While this charming Cape enjoys the convenience of an in-town location, the property unfolds into something much more unexpected. Mature trees, beautifully established landscaping, and inviting outdoor spaces create a sense of privacy that's hard to imagine. A paved driveway leads to the detached two-car garage, while perennial gardens, open lawn, and a fenced backyard provide beautiful spaces to relax, entertain, garden, or simply enjoy the outdoors. Inside, natural light fills the open-concept living and dining area. Large windows bring the surrounding gardens and mature landscape into view, creating a beautiful backdrop throughout the seasons. Just beyond, the expansive three-season sun room is sure to become a favorite gathering place. Surrounded by windows, it's the perfect spot to enjoy morning coffee, host family and friends, or simply unwind while taking in the beauty of the changing seasons. Lovingly maintained inside and out, every space has been thoughtfully cared for to create a home that is as welcoming as it is functional. Whether you're spending the afternoon exploring Stockton Harbor, enjoying the scenic beauty of Fort Point State Park, or visiting the shops, restaurants, and waterfront in downtown Belfast, you'll appreciate returning home to this peaceful corner of Stockton Springs. Beautiful gardens, inviting living spaces, and a location that keeps you close to everything while feeling pleasantly tucked away come together to create a home you'll appreciate more with every visit....
Contact an agent
Home facts
- Year built:1988
- Listing ID #:1673087
- Updated:September 22, 2026 at 08:18 AM
Rooms and interior
- Bedrooms:3
- Total bathrooms:2
- Full bathrooms:2
- Rooms Total:8
- Flooring:Vinyl, Wood
- Kitchen Description:Cooktop, Dishwasher, Refrigerator, Wall Oven
- Bedroom Description:1st Floor Bedroom
- Basement Description:Bulkhead, Full, Interior Entry, Unfinished
- Living area:1,512 sq. ft.
Heating and cooling
- Heating:Baseboard, Electric, Heat Pump, Heating, Hot Water, Oil, Propane
Structure and exterior
- Roof:Pitched, Shingle
- Year built:1988
- Building area:1,512 sq. ft.
- Lot area:2.9 Acres
- Lot Features:Landscaped, Level, Near Public Beach, Near Town, Open Lot, Pasture, Rolling Slope, Rural, Wooded
- Architectural Style:Cape Cod, Cottage
- Construction Materials:Shingle Siding, Wood Frame, Wood Siding
- Exterior Features:Deck, Porch-Screened
- Foundation Description:Poured Concrete
Utilities
- Water:Public
- Sewer:Private Sewer, Septic Tank
Finances and disclosures
- Price:$412,000
- Price per sq. ft.:$272.49
- Tax amount:$4,513 (2025)
Features and amenities
- Appliances:Cooktop, Dishwasher, Dryer, Refrigerator, Wall Oven, Washer
- Laundry features:Dryer, Upper Level, Washer
- Amenities:Storage
Parking
- Parking description:1 - 4 Spaces, Detached, Garage Door Opener, Paved
- Garage:Yes
- Garage spaces:2
 MREIS Multiple Listing Service™ systemListing data is derived in whole or in part from the Maine IDX & is for consumers' personal, noncommercial use only. Dimensions are approximate and not guaranteed. All data should be independently verified. © 2026 Maine Real Estate Information System, Inc. All Rights Reserved ME_MREIS Member Broker: Christopher Masiello
New listings near 101 Middle Street
- New
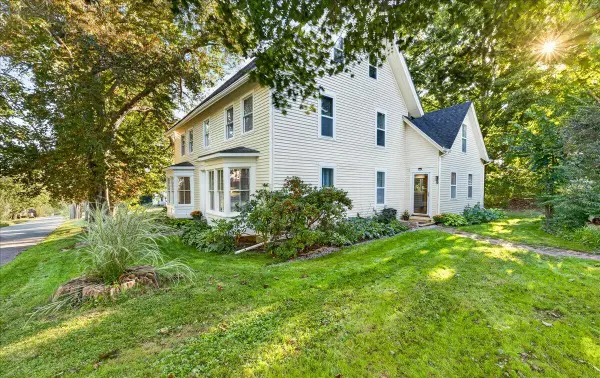 $325,000Active4 beds 2 baths2,656 sq. ft.
9 School Street, Stockton Springs, ME 04981
MLS# 1680782Listed by: MAINE COUNTRY AND COAST REAL ESTATE - New
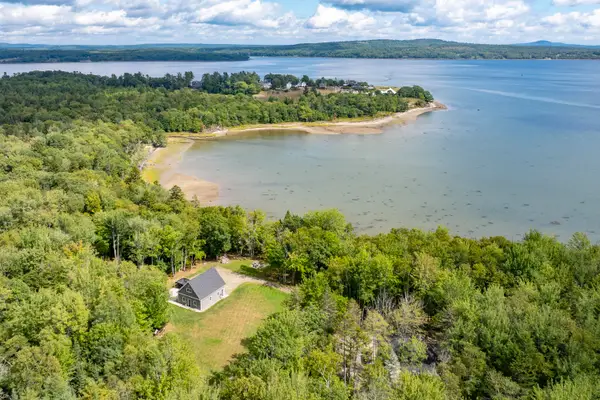 $625,000Active1 beds 1 baths1,128 sq. ft.
96 Pirates Cove Road, Stockton Springs, ME 04981
MLS# 1680442Listed by: LEGACY PROPERTIES SOTHEBY'S INTERNATIONAL REALTY  $799,000Active92 Acres
MR2 L123B Old County Road, Stockton Springs, ME 04981
MLS# 1650154Listed by: NEXTHOME EXPERIENCE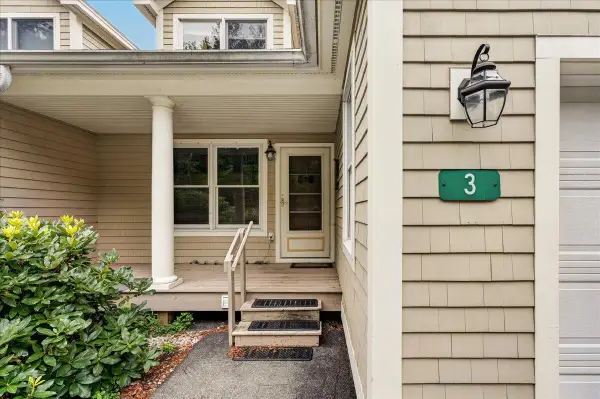 $550,000Active3 beds 3 baths2,660 sq. ft.
3 Harbor View Drive #3, Stockton Springs, ME 04981
MLS# 1678657Listed by: SELL 207 $750,000Active3 beds 2 baths1,762 sq. ft.
1153 Cape Jellison Road, Stockton Springs, ME 04981
MLS# 1677436Listed by: PORTSIDE REAL ESTATE GROUP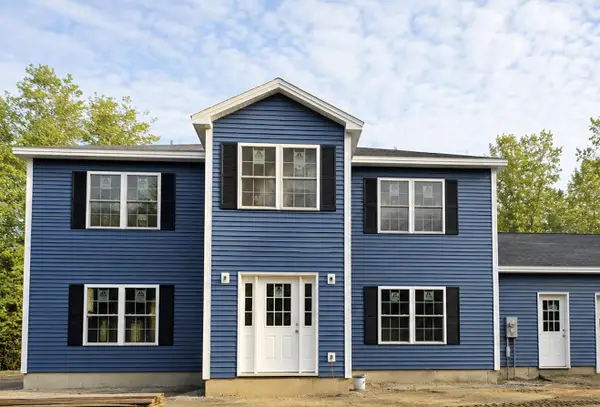 $549,000Active3 beds 3 baths2,400 sq. ft.
962 Cape Jellison Road, Stockton Springs, ME 04981
MLS# 1676883Listed by: DREAM HOME REALTY LLC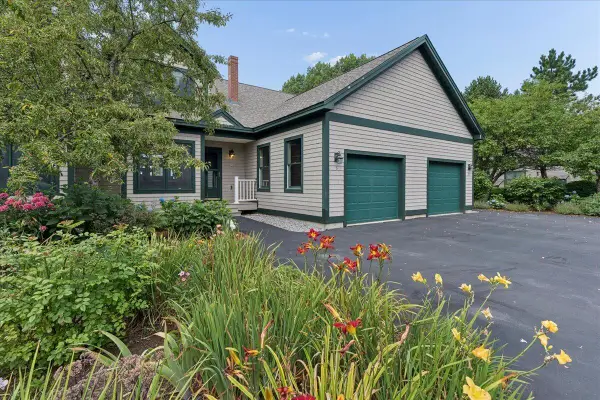 $569,000Active3 beds 3 baths2,652 sq. ft.
6 Spinnaker Lane #6, Stockton Springs, ME 04981
MLS# 1676813Listed by: SELL 207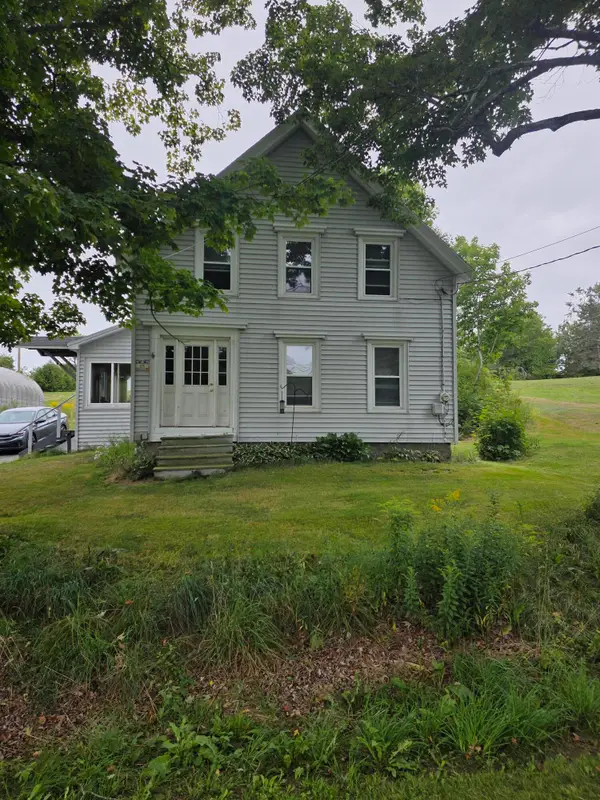 $324,900Active3 beds 1 baths1,568 sq. ft.
69 School Street, Stockton Springs, ME 04981
MLS# 1676604Listed by: MAINE COUNTRY AND COAST REAL ESTATE $525,000Active2 beds 2 baths1,176 sq. ft.
81 W Main Street, Stockton Springs, ME 04981
MLS# 1676138Listed by: HOMECOIN.COM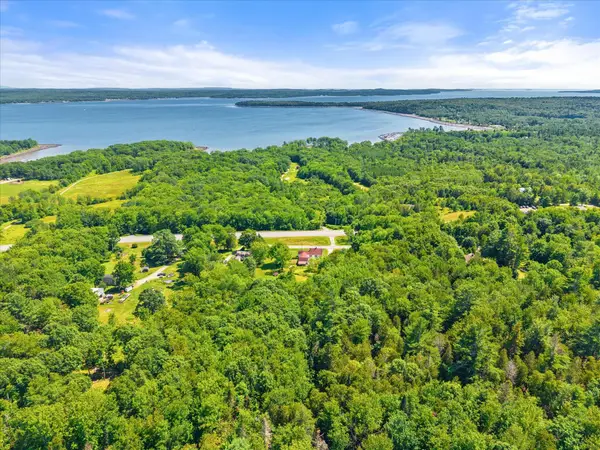 $109,900Active13 Acres
0 Mckenney Road, Stockton Springs, ME 04981
MLS# 1673702Listed by: TWO RIVERS REALTY, LLC


Protect your home and budget from life's surprises with an Assurant Home Warranty, backed by a partner that supports you through every step of homeownership. Explore Plans.
© 2026 Better Homes and Gardens Real Estate LLC. An Anywhere Real Estate company. All rights reserved. Better Homes and Gardens® Real Estate is a registered trademark owned by Meredith Operations Corporation, licensed to Better Homes and Gardens Real Estate LLC and used with permission. Better Homes and Gardens Real Estate LLC fully supports the principles of the Fair Housing Act and the Equal Opportunity Act. Listing information is deemed reliable but is not guaranteed accurate.
Each office is independently owned and operated.
Any services or products provided by third parties are not provided by, affiliated with or related to Better Homes and Gardens Real Estate LLC, or its affiliated companies.