
45 Sandy Point Road, Stockton Springs, ME 04981
Local realty services provided by:Better Homes and Gardens Real Estate The Masiello Group
45 Sandy Point Road,Stockton Springs, ME 04981
$649,999
- 4 Beds
- 3 Baths
- 2,970 sq. ft.
- Single family
- Active
Listed by: zachariah oja
Office: dream home realty llc.
MLS#:1663054
Source:ME_MREIS
Price summary
- Price:$649,999
- Price per sq. ft.:$218.85
About this home
Welcome to 45 Sandy Point Road, Stockton Springs, Maine 04981.
Perched majestically on 2.8 manicured acres, this signature c. 1849 sea captain's estate seamlessly pairs rich maritime heritage with modern luxury. Crafted by historic shipwrights, the residence boasts sophisticated upgrades and panoramic, sweeping water views of Mill Cove and the Penobscot River from nearly every vantage point.
An entertainer's dream, the main level features a gourmet kitchen outfitted with Clyde Brooks custom cabinetry, premium appliances, marble countertops, and a wine fridge. The fluid layout effortlessly transitions into a formal dining room, a light-filled living room anchored by a classic wood-burning fireplace, and a perfect powder room, alongside a private office, a cloakroom, and a glassed-in three-season sunroom.
Upstairs, discover 4 serene bedrooms and 2 full luxury baths, highlighted by a primary suite with soaring cathedral ceilings. Outside, the sprawling grounds feature mature apple trees and lilacs, custom raised garden beds, and rolling lawns cascading toward the water.
Located a brief 2-minute stroll from Sandy Point Beach, this home offers 4 bedrooms, 2 full bathrooms, and 1 half bathroom across 2,970 square feet of immaculate living space. Offered at 649,999, the estate is complete with ultimate privacy, a total of 4 garage bays, and a flexible layout with a potential 1,000 sq ft duplex space--making it an unparalleled coastal family retreat or exclusive income-producing compound....
Contact an agent
Home facts
- Year built:1860
- Listing ID #:1663054
- Updated:May 25, 2026 at 10:42 AM
Rooms and interior
- Bedrooms:4
- Total bathrooms:3
- Full bathrooms:2
- Half bathrooms:1
- Rooms Total:11
- Flooring:Tile, Wood
- Bathrooms Description:Bathtub, Shower
- Kitchen Description:Dishwasher, Gas Range, Microwave, Refrigerator
- Bedroom Description:Primary Bedroom w/Bath
- Basement Description:Brick/Mortar, Full, Unfinished
- Living area:2,970 sq. ft.
Heating and cooling
- Heating:Forced Air, Oil
Structure and exterior
- Year built:1860
- Building area:2,970 sq. ft.
- Lot area:2.8 Acres
- Lot Features:Corner Lot, Level, Near Public Beach, Near Town, Neighborhood, Open, Rolling/Sloping, Rural, Well Landscaped
- Architectural Style:New Englander
- Construction Materials:Clapboard, Wood Frame
- Exterior Features:Glassed-in Porch
- Foundation Description:Brick/Mortar
Utilities
- Water:Private, Well
- Sewer:Private Sewer
Finances and disclosures
- Price:$649,999
- Price per sq. ft.:$218.85
- Tax amount:$6,742 (2025)
Features and amenities
- Appliances:Dishwasher, Dryer, Gas Range, Microwave, Refrigerator, Washer
- Laundry features:Built-Ins, Dryer, Main Level, Washer
- Amenities:Storage, Walk-In Closets
Parking
- Parking description:11 - 20 Spaces, Inside Entrance, Off street, On Site, Paved
- Garage:Yes
- Garage spaces:2
 MREIS Multiple Listing Service™ systemListing data is derived in whole or in part from the Maine IDX & is for consumers' personal, noncommercial use only. Dimensions are approximate and not guaranteed. All data should be independently verified. © 2026 Maine Real Estate Information System, Inc. All Rights Reserved ME_MREIS Member Broker: Christopher Masiello
New listings near 45 Sandy Point Road
- New
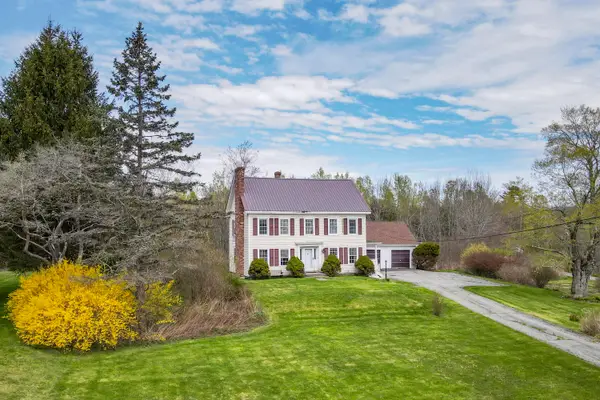 $425,000Active4 beds 2 baths1,632 sq. ft.
1217 Cape Jellison Road, Stockton Springs, ME 04981
MLS# 1663456Listed by: LEGACY PROPERTIES SOTHEBY'S INTERNATIONAL REALTY 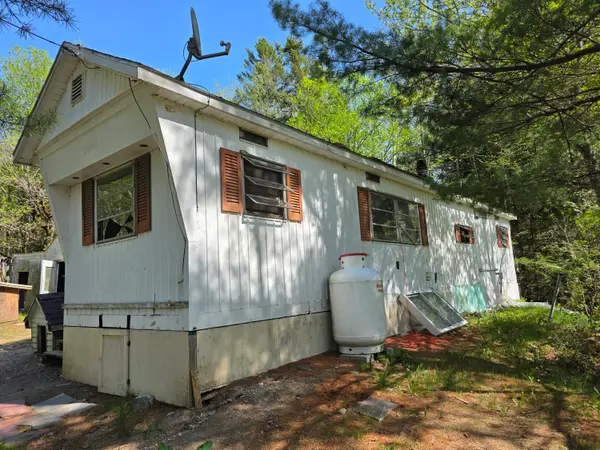 $49,900Pending2 beds 1 baths600 sq. ft.
119 Pout Town Road, Stockton Springs, ME 04981
MLS# 1663198Listed by: MAINE COUNTRY AND COAST REAL ESTATE- New
 $499,000Active-- beds 4 baths3,246 sq. ft.
185 W Main Street, Stockton Springs, ME 04981
MLS# 1662707Listed by: EXP REALTY  $610,000Pending4 beds 2 baths2,145 sq. ft.
24 Fort Point Cove Road, Stockton Springs, ME 04981
MLS# 1662523Listed by: TWO RIVERS REALTY, LLC- New
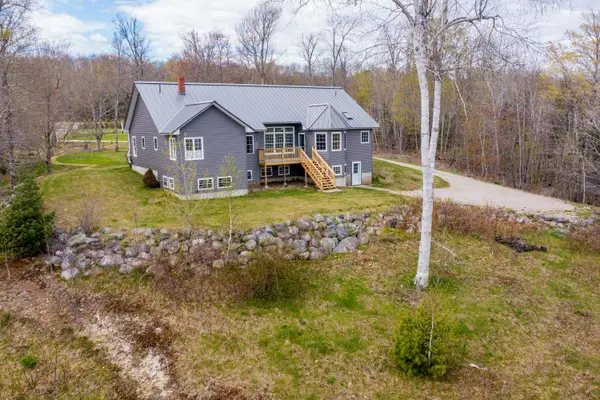 $649,000Active4 beds 4 baths3,650 sq. ft.
50 Anchorage Drive, Stockton Springs, ME 04981
MLS# 1662502Listed by: RE/MAX JARET & COHN 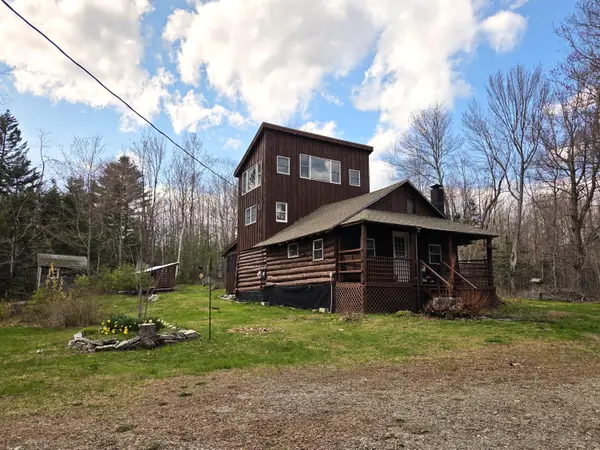 Listed by BHGRE$215,000Active3 beds 1 baths1,276 sq. ft.
156 Blanket Lane, Stockton Springs, ME 04981
MLS# 1661749Listed by: BETTER HOMES & GARDENS REAL ESTATE/THE MASIELLO GROUP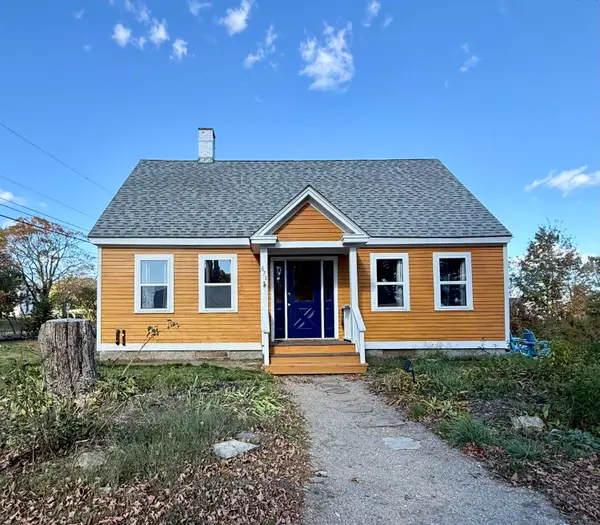 $389,000Active3 beds 3 baths2,078 sq. ft.
671 U.s. Rte 1, Stockton Springs, ME 04981
MLS# 1661068Listed by: NEXTHOME EXPERIENCE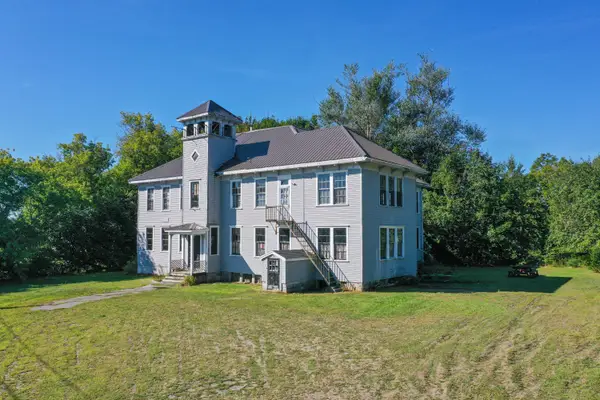 $250,000Active4 beds 5 baths6,244 sq. ft.
25 School Street, Stockton Springs, ME 04981
MLS# 1660952Listed by: RE/MAX JARET & COHN $375,000Active4 beds 1 baths1,404 sq. ft.
20 Damon Road, Stockton Springs, ME 04981
MLS# 1660098Listed by: REALTY OF MAINE


Protect your home and budget from life's surprises with an Assurant Home Warranty, backed by a partner that supports you through every step of homeownership. Explore Plans.
© 2026 Better Homes and Gardens Real Estate LLC. An Anywhere Real Estate company. All rights reserved. Better Homes and Gardens® Real Estate is a registered trademark owned by Meredith Operations Corporation, licensed to Better Homes and Gardens Real Estate LLC and used with permission. Better Homes and Gardens Real Estate LLC fully supports the principles of the Fair Housing Act and the Equal Opportunity Act. Listing information is deemed reliable but is not guaranteed accurate.
Each office is independently owned and operated.
Any services or products provided by third parties are not provided by, affiliated with or related to Better Homes and Gardens Real Estate LLC, or its affiliated companies.