
185 W Main Street, Stockton Springs, ME 04981
Local realty services provided by:Better Homes and Gardens Real Estate The Masiello Group
Office: exp realty
MLS#:1662707
Source:ME_MREIS
Price summary
- Price:$460,000
- Price per sq. ft.:$141.71
About this home
Seller offering 2K closing credit. Perfect opportunity to live rent free or add to your investment portfolio. This is a well maintained 4-Unit building with strong rental track record. Known as the Griffin building designed & constructed by ship builders. Totally renovated in 2003 including plumbing, electrical & windows. Asphalt roof done in 2011 and metal roof 2014. Owners have started on replacing windows again as needed. Furnace always maintained annually. Short walk to the ocean, close to Belfast, Bucksport, and Bangor. First floor (front) 1 bed/1 bath, first floor(back) 1 bed/1bath, second floor 2 bed/1bath, third floor oversized studio apartment w/1 bath. On site coin operated laundry. Dishwashers in 2 of the units. This is a multi use building. First floor front apartment has been used as a business but is also set up as an apartment. This unit is currently being rented as an airbnb for traveling medical professionals. This could make it available for owner occupancy. Join this up and coming community today! Could be a perfect opportunity for a first time home buyer or VA loan participant....
Contact an agent
Home facts
- Year built:1870
- Listing ID #:1662707
- Updated:August 24, 2026 at 10:28 AM
Rooms and interior
- Total bathrooms:4
- Full bathrooms:4
- Flooring:Carpet, Hardwood, Luxury Vinyl, Vinyl, Wood
- Basement Description:Exterior Entry, Unfinished, Walk-Out Access
- Living area:3,246 sq. ft.
Heating and cooling
- Heating:Baseboard, Heating, Hot Water, Oil, Zoned
Structure and exterior
- Roof:Metal, Shingle
- Year built:1870
- Building area:3,246 sq. ft.
- Lot area:0.4 Acres
- Lot Features:Corner Lot, Historic District, Intown
- Architectural Style:Greek Revival
- Construction Materials:Wood Frame, Wood Siding
- Exterior Features:Deck
- Foundation Description:Granite
- Levels:Multi Level
Utilities
- Water:Public
- Sewer:Private Sewer
Finances and disclosures
- Price:$460,000
- Price per sq. ft.:$141.71
- Tax amount:$5,723 (2025)
Features and amenities
- Laundry features:Laundry - Coin, Main Level
Parking
- Parking description:5 - 10 Spaces, Gravel
 MREIS Multiple Listing Service™ systemListing data is derived in whole or in part from the Maine IDX & is for consumers' personal, noncommercial use only. Dimensions are approximate and not guaranteed. All data should be independently verified. © 2026 Maine Real Estate Information System, Inc. All Rights Reserved ME_MREIS Member Broker: Christopher Masiello
New listings near 185 W Main Street
- New
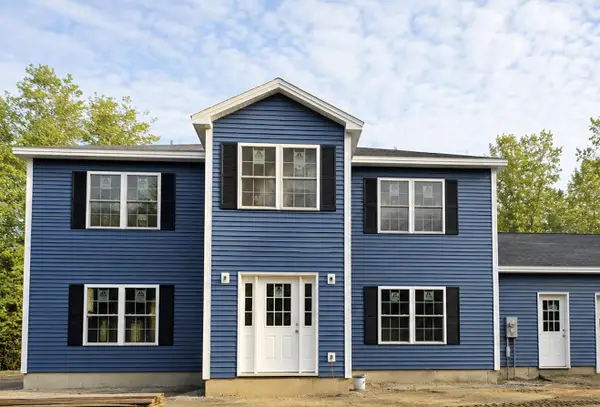 $549,000Active3 beds 3 baths2,400 sq. ft.
962 Cape Jellison Road, Stockton Springs, ME 04981
MLS# 1676883Listed by: DREAM HOME REALTY LLC - New
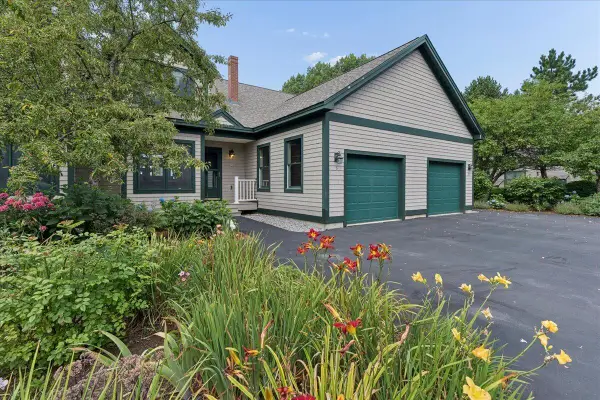 $569,000Active3 beds 3 baths2,652 sq. ft.
6 Spinnaker Lane #6, Stockton Springs, ME 04981
MLS# 1676813Listed by: SELL 207 - New
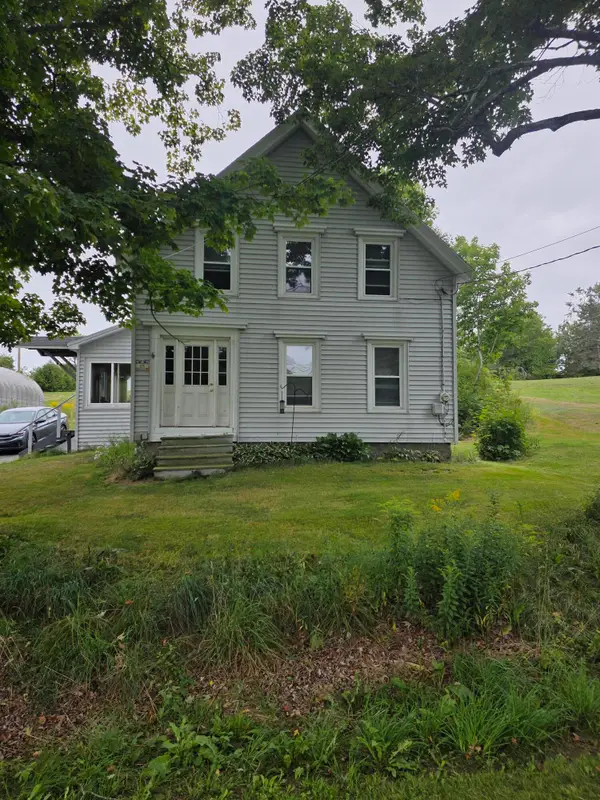 $324,900Active3 beds 1 baths1,568 sq. ft.
69 School Street, Stockton Springs, ME 04981
MLS# 1676604Listed by: MAINE COUNTRY AND COAST REAL ESTATE - New
 $525,000Active2 beds 2 baths1,176 sq. ft.
81 W Main Street, Stockton Springs, ME 04981
MLS# 1676138Listed by: HOMECOIN.COM 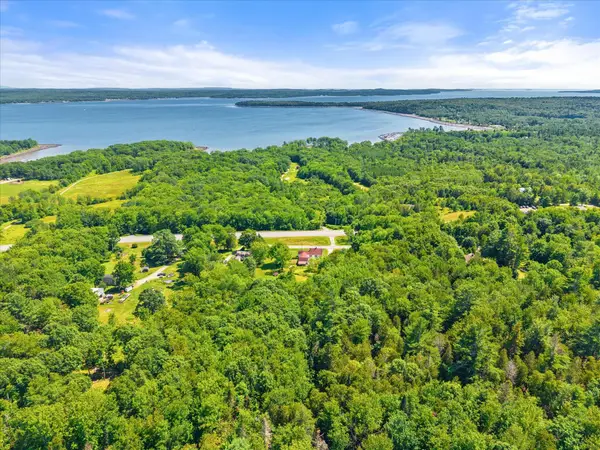 $109,900Active13 Acres
0 Mckenney Road, Stockton Springs, ME 04981
MLS# 1673702Listed by: TWO RIVERS REALTY, LLC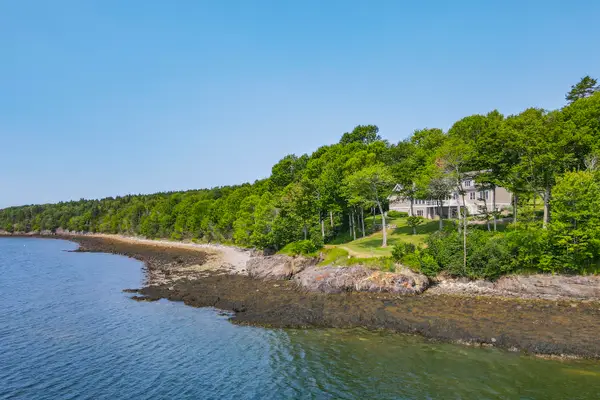 $1,250,000Active Under Contract4 beds 4 baths3,551 sq. ft.
50 Kelley Drive, Stockton Springs, ME 04981
MLS# 1673599Listed by: LEGACY PROPERTIES SOTHEBY'S INTERNATIONAL REALTY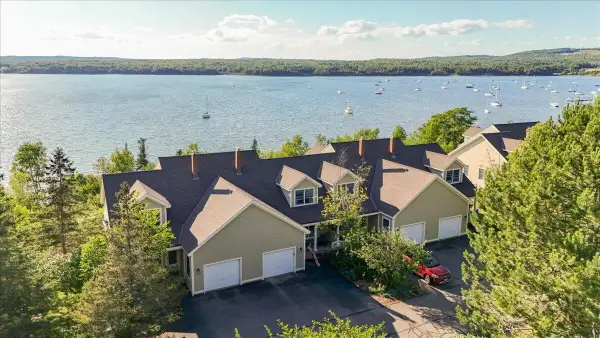 $535,000Active3 beds 3 baths2,723 sq. ft.
18 Harbor View Drive #18, Stockton Springs, ME 04981
MLS# 1673536Listed by: MAINE COUNTRY AND COAST REAL ESTATE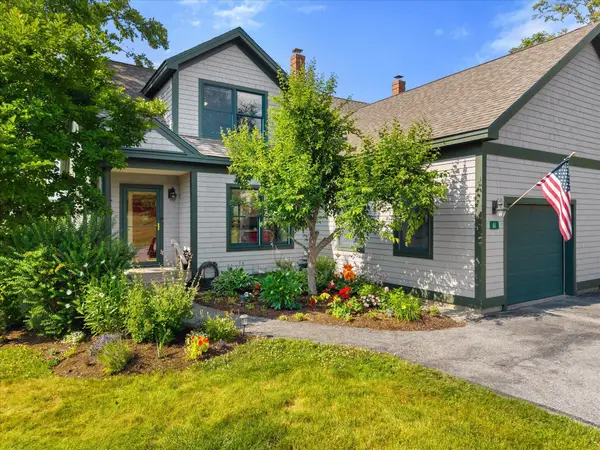 $589,900Active Under Contract4 beds 4 baths2,607 sq. ft.
61 Harbor View Drive #61, Stockton Springs, ME 04981
MLS# 1673248Listed by: OVER THE BRIDGE & BEYOND REALTY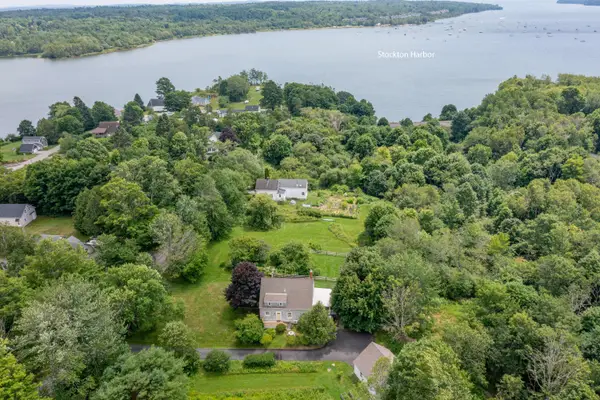 $412,000Active Under Contract3 beds 2 baths1,512 sq. ft.
101 Middle Street, Stockton Springs, ME 04981
MLS# 1673087Listed by: RE/MAX JARET & COHN $434,900Pending3 beds 3 baths2,162 sq. ft.
448 Bangor Road, Stockton Springs, ME 04981
MLS# 1672255Listed by: SIGNATURE GROUP REAL ESTATE


Protect your home and budget from life's surprises with an Assurant Home Warranty, backed by a partner that supports you through every step of homeownership. Explore Plans.
© 2026 Better Homes and Gardens Real Estate LLC. An Anywhere Real Estate company. All rights reserved. Better Homes and Gardens® Real Estate is a registered trademark owned by Meredith Operations Corporation, licensed to Better Homes and Gardens Real Estate LLC and used with permission. Better Homes and Gardens Real Estate LLC fully supports the principles of the Fair Housing Act and the Equal Opportunity Act. Listing information is deemed reliable but is not guaranteed accurate.
Each office is independently owned and operated.
Any services or products provided by third parties are not provided by, affiliated with or related to Better Homes and Gardens Real Estate LLC, or its affiliated companies.