
61 Harbor View Drive #61, Stockton Springs, ME 04981
Local realty services provided by:Better Homes and Gardens Real Estate The Masiello Group
Office: over the bridge & beyond realty
MLS#:1673248
Source:ME_MREIS
Price summary
- Price:$589,900
- Price per sq. ft.:$226.28
About this home
Welcome to 61 Harbor View Drive, a beautifully updated waterfront townhome offering exceptional views, abundant natural light, and move-in-ready comfort. This desirable end unit features four bedrooms, three full bathrooms, one half bathroom, an attached garage, and a thoughtfully designed layout.
Inside, soaring ceilings and expansive windows create a bright, welcoming atmosphere. The living room features a propane fireplace, while glass doors open to a spacious waterfront deck. The open-concept main level provides generous space for entertaining and includes a convenient primary suite.
Recent updates include fresh paint throughout, new hardwood flooring on the first and second levels, custom closet built-ins, new blackout blinds, and four heat pumps for efficient year-round comfort. The kitchen has been upgraded with a new induction range and dishwasher, and three new toilets have also been installed.
Upstairs, two additional bedrooms and a spacious full bathroom provide comfortable accommodations for family and guests. The fully finished walkout lower level adds even more living space with luxury vinyl flooring, a large family room with a second propane fireplace, a fourth bedroom, a full bathroom, and its own waterfront deck. The sellers also had a separate room built for a home gym, adding even more flexibility to the space.
Additional features include an EV charger in the garage and access to community amenities, including a solar-heated swimming pool, vegetable garden, shoreline and forest walking trails, and canoe and kayak storage.
Enjoy endless opportunities to experience the Maine coast. Launch a kayak into the harbor, explore nearby Sears Island's 960-acre conservation area, or visit local marinas, yacht clubs, seafood markets, state parks, museums, and other coastal attractions. Bangor International Airport is less than an hour away....
Contact an agent
Home facts
- Year built:2004
- Subdivision & Development:The Village at Stockton Harbor
- Listing ID #:1673248
- Updated:September 22, 2026 at 08:19 AM
Rooms and interior
- Bedrooms:4
- Total bathrooms:4
- Full bathrooms:3
- Half bathrooms:1
- Rooms Total:10
- Flooring:Hardwood, Laminate
- Bathrooms Description:Shower
- Kitchen Description:Dishwasher, Electric Range, Microwave, Pantry, Refrigerator
- Bedroom Description:1st Floor Bedroom, 1st Floor Primary Bedroom w/Bath, Primary Bedroom w/Bath
- Basement Description:Daylight, Finished, Full, Interior Entry, Walk-Out Access
- Living area:2,607 sq. ft.
Heating and cooling
- Heating:Baseboard, Electric, Heat Pump, Heating, Hot Water, Oil, Propane, Zoned
Structure and exterior
- Roof:Shingle
- Year built:2004
- Building area:2,607 sq. ft.
- Lot area:64 Acres
- Lot Features:Landscaped, Near Public Beach, Neighborhood, Open Lot, Rolling Slope, Rural
- Architectural Style:Contemporary, New Englander, Row-End, Shingle
- Construction Materials:Shingle Siding, Wood Frame, Wood Siding
- Exterior Features:Deck
- Foundation Description:Poured Concrete
- Levels:Multi Level
Utilities
- Water:Public
- Sewer:Private Sewer, Quasi-Public
Finances and disclosures
- Price:$589,900
- Price per sq. ft.:$226.28
- Tax amount:$5,714 (2025)
Features and amenities
- Appliances:Dishwasher, Dryer, Electric Range, Microwave, Refrigerator, Washer
- Laundry features:Dryer, Main Level, Washer, Washer Hookup
- Amenities:Storage
- Pool features:In Ground
Parking
- Parking description:1 - 4 Spaces, Attached Garage, Electric Vehicle Charging Station(s), Garage Door Opener, Inside Entrance, On Site, Paved
- Garage:Yes
- Garage spaces:1
 MREIS Multiple Listing Service™ systemListing data is derived in whole or in part from the Maine IDX & is for consumers' personal, noncommercial use only. Dimensions are approximate and not guaranteed. All data should be independently verified. © 2026 Maine Real Estate Information System, Inc. All Rights Reserved ME_MREIS Member Broker: Christopher Masiello
New listings near 61 Harbor View Drive #61
- New
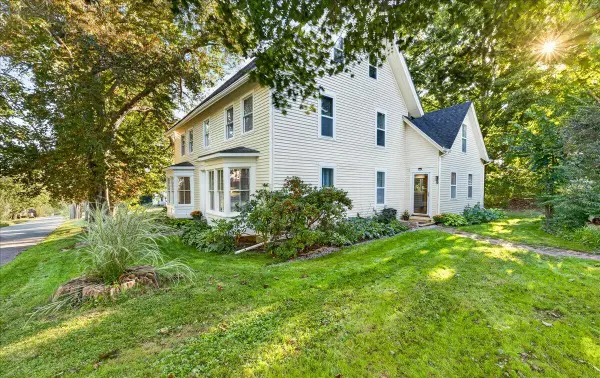 $325,000Active4 beds 2 baths2,656 sq. ft.
9 School Street, Stockton Springs, ME 04981
MLS# 1680782Listed by: MAINE COUNTRY AND COAST REAL ESTATE - New
 $625,000Active1 beds 1 baths1,128 sq. ft.
96 Pirates Cove Road, Stockton Springs, ME 04981
MLS# 1680442Listed by: LEGACY PROPERTIES SOTHEBY'S INTERNATIONAL REALTY  $799,000Active92 Acres
MR2 L123B Old County Road, Stockton Springs, ME 04981
MLS# 1650154Listed by: NEXTHOME EXPERIENCE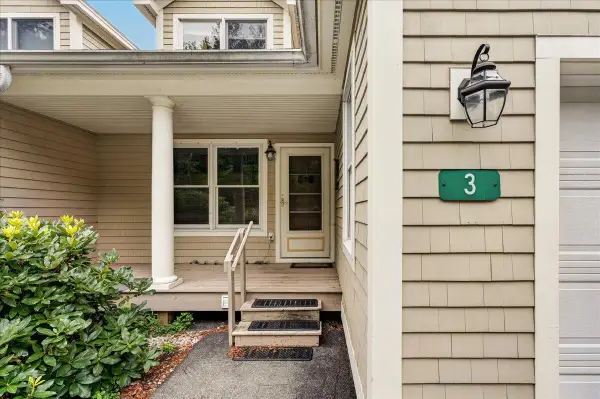 $550,000Active3 beds 3 baths2,660 sq. ft.
3 Harbor View Drive #3, Stockton Springs, ME 04981
MLS# 1678657Listed by: SELL 207 $750,000Active3 beds 2 baths1,762 sq. ft.
1153 Cape Jellison Road, Stockton Springs, ME 04981
MLS# 1677436Listed by: PORTSIDE REAL ESTATE GROUP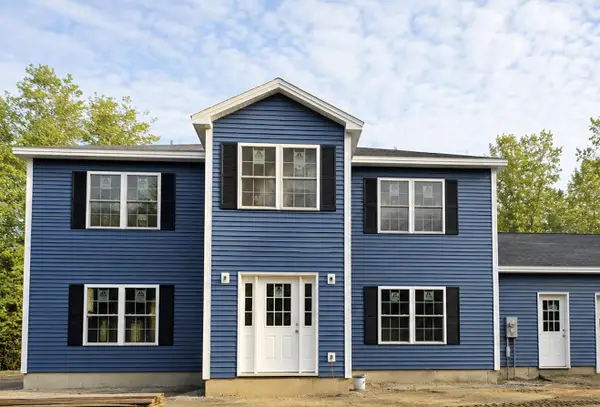 $549,000Active3 beds 3 baths2,400 sq. ft.
962 Cape Jellison Road, Stockton Springs, ME 04981
MLS# 1676883Listed by: DREAM HOME REALTY LLC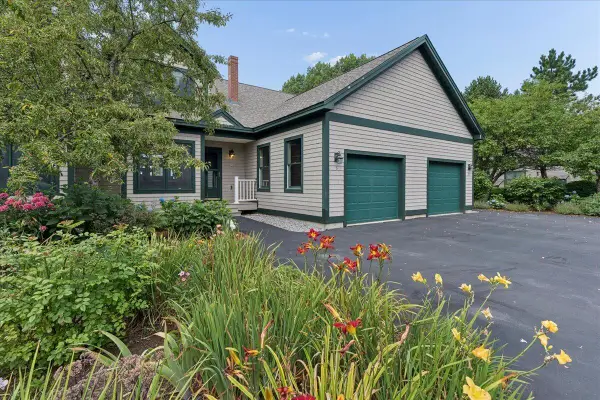 $569,000Active3 beds 3 baths2,652 sq. ft.
6 Spinnaker Lane #6, Stockton Springs, ME 04981
MLS# 1676813Listed by: SELL 207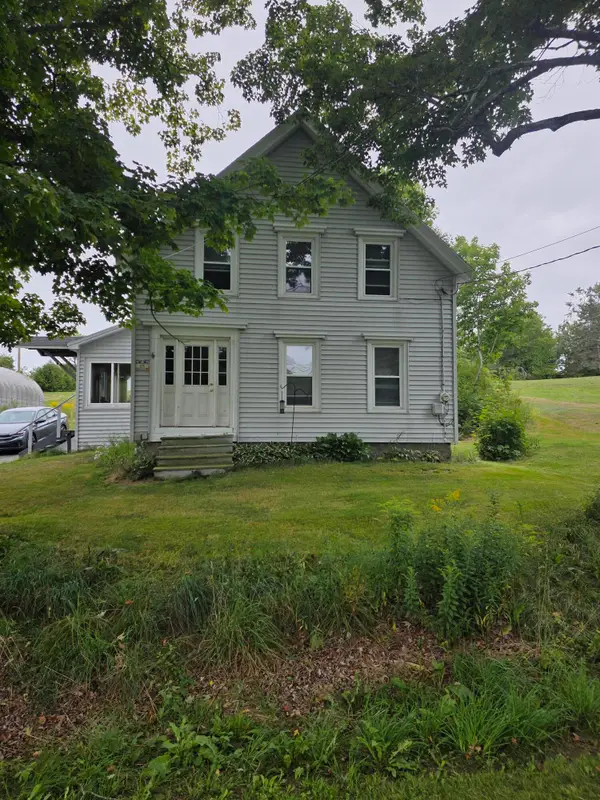 $324,900Active3 beds 1 baths1,568 sq. ft.
69 School Street, Stockton Springs, ME 04981
MLS# 1676604Listed by: MAINE COUNTRY AND COAST REAL ESTATE $525,000Active2 beds 2 baths1,176 sq. ft.
81 W Main Street, Stockton Springs, ME 04981
MLS# 1676138Listed by: HOMECOIN.COM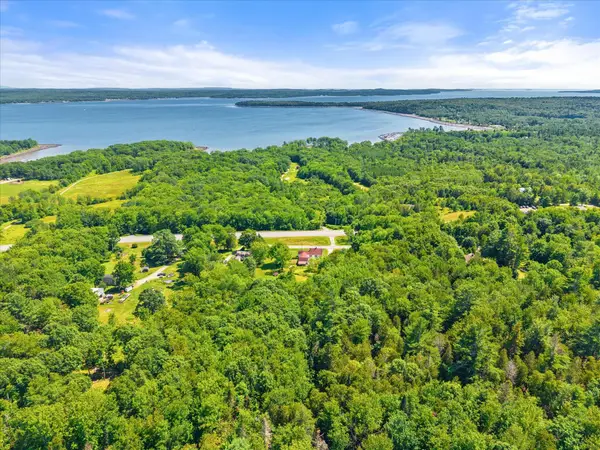 $109,900Active13 Acres
0 Mckenney Road, Stockton Springs, ME 04981
MLS# 1673702Listed by: TWO RIVERS REALTY, LLC


Protect your home and budget from life's surprises with an Assurant Home Warranty, backed by a partner that supports you through every step of homeownership. Explore Plans.
© 2026 Better Homes and Gardens Real Estate LLC. An Anywhere Real Estate company. All rights reserved. Better Homes and Gardens® Real Estate is a registered trademark owned by Meredith Operations Corporation, licensed to Better Homes and Gardens Real Estate LLC and used with permission. Better Homes and Gardens Real Estate LLC fully supports the principles of the Fair Housing Act and the Equal Opportunity Act. Listing information is deemed reliable but is not guaranteed accurate.
Each office is independently owned and operated.
Any services or products provided by third parties are not provided by, affiliated with or related to Better Homes and Gardens Real Estate LLC, or its affiliated companies.