
60 Main Street #2, Stonington, ME 04681
Local realty services provided by:Better Homes and Gardens Real Estate The Masiello Group
60 Main Street #2,Stonington, ME 04681
$325,000
- 2 Beds
- 2 Baths
- 789 sq. ft.
- Condominium
- Pending
Office: the christopher group, llc.
MLS#:1673376
Source:ME_MREIS
Price summary
- Price:$325,000
- Price per sq. ft.:$411.91
About this home
Enjoy the ease of condominium living in the heart of Stonington at Foggy Harbor House. Unit #2 is a welcoming, year-round home offering two bedrooms, one and a half baths, and a functional layout well suited for everyday living or a seasonal retreat.
The first floor features a spacious kitchen, inviting living area, full bath with laundry, and access to an outdoor porch--an ideal spot to enjoy your morning coffee or relax after a day on the water. Upstairs, you'll find two bedrooms and a convenient half bath.
Thoughtful updates, including Rinnai direct-vent propane heaters in the living room and primary bedroom, provide efficient, reliable warmth for year-round living.
Each of the five units at Foggy Harbor House includes one dedicated parking space, with additional public parking available nearby for guests. Owners also enjoy shared outdoor spaces and the convenience of being just steps from Stonington's working waterfront, restaurants, galleries, shops, and harbor.
Whether you're looking for a full-time residence, a seasonal getaway, or a low-maintenance coastal home, Unit #2 offers the opportunity to enjoy village living in one of Maine's most beloved working waterfront communities....
Contact an agent
Home facts
- Year built:1900
- Listing ID #:1673376
- Updated:September 23, 2026 at 08:28 AM
Rooms and interior
- Bedrooms:2
- Total bathrooms:2
- Full bathrooms:1
- Half bathrooms:1
- Rooms Total:4
- Flooring:Vinyl, Wood
- Kitchen Description:Gas Range, Refrigerator
- Basement Description:Crawl Space, Exterior Entry
- Living area:789 sq. ft.
Heating and cooling
- Heating:Baseboard, Heating, Oil
Structure and exterior
- Roof:Shingle
- Year built:1900
- Building area:789 sq. ft.
- Lot area:0.22 Acres
- Lot Features:Intown, Landscaped, Level, Near Public Beach, Near Shopping, Open Lot, Rural, Sidewalks
- Architectural Style:New Englander
- Construction Materials:Shingle Siding, Wood Frame
- Foundation Description:Granite
Utilities
- Water:Public
- Sewer:Public Sewer
Finances and disclosures
- Price:$325,000
- Price per sq. ft.:$411.91
- Tax amount:$1,874 (2025)
Features and amenities
- Appliances:Dryer, Gas Range, Refrigerator, Washer
- Laundry features:Dryer, Washer
Parking
- Parking description:Common
 MREIS Multiple Listing Service™ systemListing data is derived in whole or in part from the Maine IDX & is for consumers' personal, noncommercial use only. Dimensions are approximate and not guaranteed. All data should be independently verified. © 2026 Maine Real Estate Information System, Inc. All Rights Reserved ME_MREIS Member Broker: Christopher Masiello
New listings near 60 Main Street #2
- New
 $2,995,000Active3 beds 5 baths5,274 sq. ft.
125 & 132 Whitman Road, Stonington, ME 04681
MLS# 1680718Listed by: LEGACY PROPERTIES SOTHEBY'S INTERNATIONAL REALTY 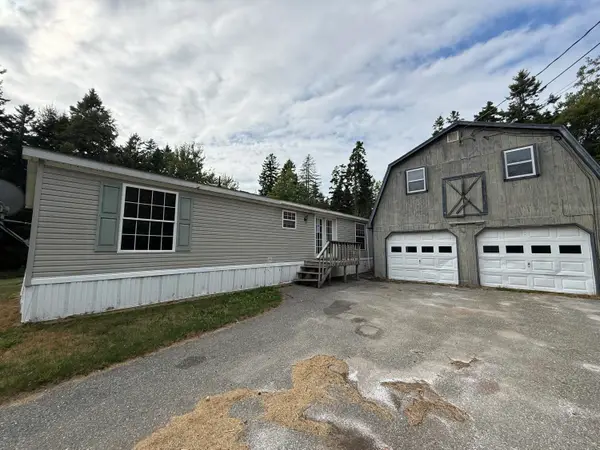 $149,900Active3 beds 2 baths1,904 sq. ft.
61 Sunset Avenue, Stonington, ME 04681
MLS# 1679918Listed by: VYLLA HOME $57,500Active0.66 Acres
106 N Main Street, Stonington, ME 04681
MLS# 1675285Listed by: THE ISLAND AGENCY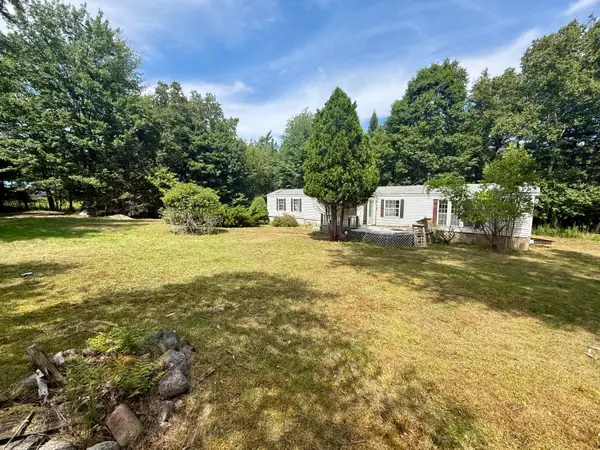 $104,500Active2 beds 2 baths840 sq. ft.
40 Tea Hill Road, Stonington, ME 04681
MLS# 1674889Listed by: THE ISLAND AGENCY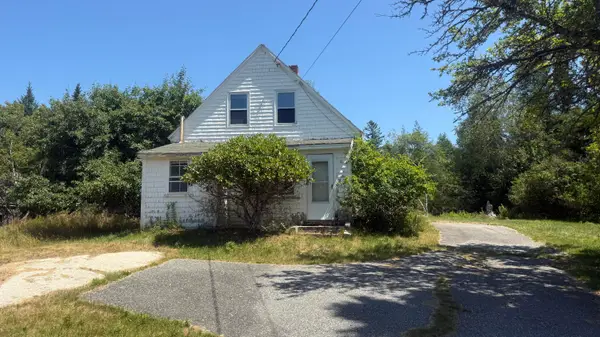 $99,000Pending3 beds 1 baths844 sq. ft.
101 Burnt Cove Road, Stonington, ME 04681
MLS# 1674420Listed by: THE ISLAND AGENCY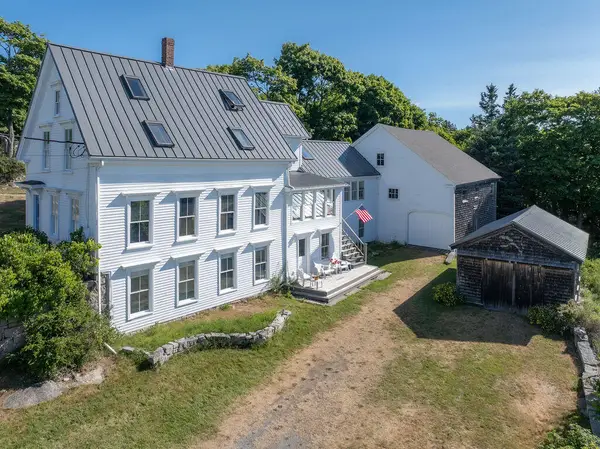 $945,000Active Under Contract4 beds 3 baths4,134 sq. ft.
13 School Street, Stonington, ME 04681
MLS# 1673824Listed by: THE ISLAND AGENCY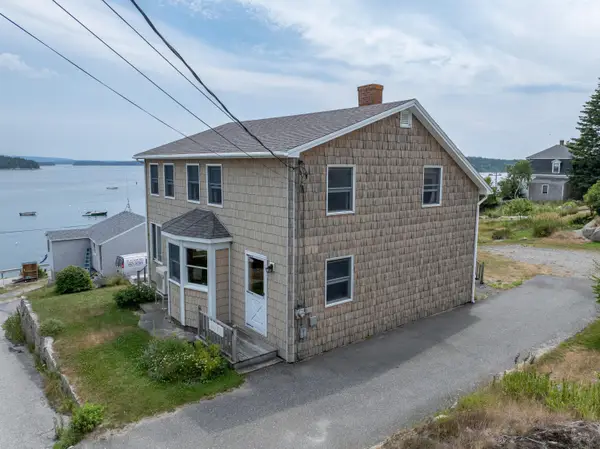 $590,000Active2 beds 2 baths1,464 sq. ft.
19 Granite Street, Stonington, ME 04681
MLS# 1673488Listed by: THE ISLAND AGENCY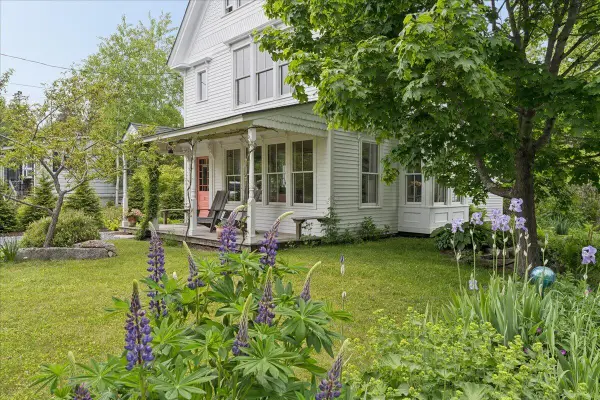 $610,000Active Under Contract3 beds 2 baths1,850 sq. ft.
5 Mcdonald Lane, Stonington, ME 04681
MLS# 1667910Listed by: THE ISLAND AGENCY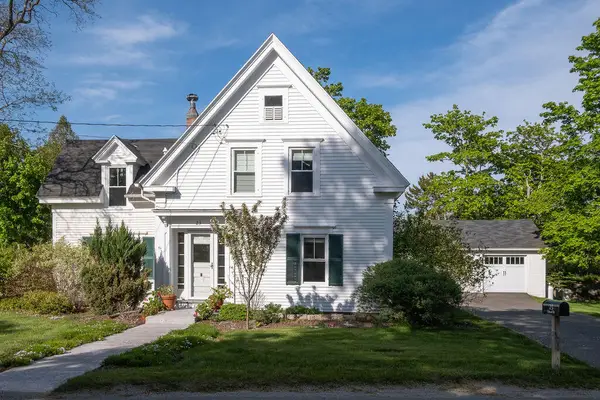 $625,000Pending4 beds 2 baths1,533 sq. ft.
23 School Street, Stonington, ME 04681
MLS# 1666361Listed by: THE ISLAND AGENCY


Protect your home and budget from life's surprises with an Assurant Home Warranty, backed by a partner that supports you through every step of homeownership. Explore Plans.
© 2026 Better Homes and Gardens Real Estate LLC. An Anywhere Real Estate company. All rights reserved. Better Homes and Gardens® Real Estate is a registered trademark owned by Meredith Operations Corporation, licensed to Better Homes and Gardens Real Estate LLC and used with permission. Better Homes and Gardens Real Estate LLC fully supports the principles of the Fair Housing Act and the Equal Opportunity Act. Listing information is deemed reliable but is not guaranteed accurate.
Each office is independently owned and operated.
Any services or products provided by third parties are not provided by, affiliated with or related to Better Homes and Gardens Real Estate LLC, or its affiliated companies.