
143 Patten Pond Road, Surry, ME 04684
Local realty services provided by:Better Homes and Gardens Real Estate The Masiello Group
143 Patten Pond Road,Surry, ME 04684
$849,900
- 3 Beds
- 3 Baths
- 3,136 sq. ft.
- Single family
- Active
Listed by:
 Corinna Merrill Domagala(207) 266 - 7239Better Homes and Gardens Real Estate The Masiello Group
Office: better homes & gardens real estate/the masiello group
MLS#:1683747
Source:ME_MREIS
Price summary
- Price:$849,900
- Price per sq. ft.:$271.01
About this home
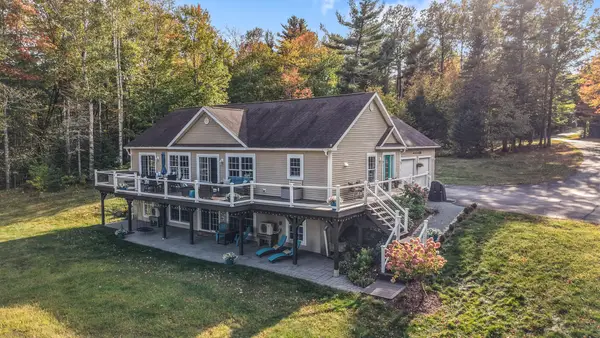
This well-maintained waterfront property truly has it all! Set on over six private acres with approximately 210 feet of desirable Lower Patten Pond frontage, this spacious and beautifully cared-for home offers wonderful water views, beachfront, plenty of yard space, and room for everyone. Quality craftsmanship and thoughtful details can be found throughout the home, which is both spacious and inviting. The main living areas flow naturally to expansive decks, creating an ideal setting for enjoying the outdoors, entertaining, or simply taking in the peaceful surroundings. With three bedrooms and three full bathrooms, there is plenty of space for family and guests. The flexible floor plan also offers the potential for a mother-in-law or guest apartment, complete with its own private entrance. The fully finished basement adds even more living space and possibilities. Create a teen retreat, game or sporting room, home office, or an additional large bedroom suite. And when movie night calls, the dedicated movie theater is ready to make every showing an experience! Wildlife and beautiful natural surroundings can be enjoyed from nearly every window. For boating enthusiasts, the convenience is hard to beat when the public boat launch is approximately four miles away by road, while the home is only about a mile away by water. Or, put your canoe or kayak in right from your own beach. The extra two car garage provides great recreational storage, keeping everything under cover. The location is another major bonus. Surry is a wonderful community with low taxes, the ocean minutes away, while still being conveniently close to everything. Acadia National Park is approximately 30 minutes away, with Blue Hill, Ellsworth, and Bucksport all less than 20 minutes away. Bangor International Airport is approximately 45 minutes away. Privacy, waterfront, space, flexibility, and an incredible location, there is a lot of bang for your buck here! Book your showing now....
Contact an agent
Home facts
- Year built:2012
- Listing ID #:1683747
- Updated:October 09, 2026 at 11:56 PM
Rooms and interior
- Bedrooms:3
- Total bathrooms:3
- Full bathrooms:3
- Rooms Total:6
- Flooring:Luxury Vinyl, Tile, Wood
- Bathrooms Description:Bathtub
- Kitchen Description:Dishwasher, Gas Range, Microwave, Pantry, Refrigerator
- Bedroom Description:Primary Bedroom w/Bath
- Basement Description:Finished, Interior Entry, Walk-Out Access
- Living area:3,136 sq. ft.
Heating and cooling
- Heating:Electric, Heat Pump, Heating, Propane, Radiant
Structure and exterior
- Roof:Shingle
- Year built:2012
- Building area:3,136 sq. ft.
- Lot area:6.21 Acres
- Lot Features:Landscaped, Open Lot, Right of Way
- Architectural Style:Ranch
- Construction Materials:Vinyl Siding, Wood Frame
- Exterior Features:Deck, Patio
- Foundation Description:Poured Concrete
Utilities
- Water:Private, Well
- Sewer:Private Sewer, Septic Design Available, Septic Tank
Finances and disclosures
- Price:$849,900
- Price per sq. ft.:$271.01
- Tax amount:$5,502 (2027)
Features and amenities
- Appliances:Dishwasher, Dryer, Gas Range, Microwave, Refrigerator, Washer
- Laundry features:Dryer, Main Level, Washer
- Amenities:Storage, Walk-In Closet(s)
Parking
- Parking description:1 - 4 Spaces, Attached Garage, Detached, Inside Entrance, Paved
- Garage:Yes
- Garage spaces:4
MREIS Multiple Listing Service™ systemListing data is derived in whole or in part from the Maine IDX & is for consumers' personal, noncommercial use only. Dimensions are approximate and not guaranteed. All data should be independently verified. © 2026 Maine Real Estate Information System, Inc. All Rights Reserved ME_MREIS Member Broker: Christopher MasielloNew listings near 143 Patten Pond Road
- New
 Listed by BHGRE$849,900Active3 beds 3 baths3,136 sq. ft.
143 Patten Pond Road, Surry, ME 04684
MLS# 1683747Listed by: BETTER HOMES & GARDENS REAL ESTATE/THE MASIELLO GROUP - New
 Listed by BHGRE$169,000Active17.8 Acres
Map 17 Bear Springs Lane, Surry, ME 04684
MLS# 1683469Listed by: BETTER HOMES & GARDENS REAL ESTATE/THE MASIELLO GROUP - New
 $415,000Active1 beds -- baths510 sq. ft.
45 Fortune Circle, Surry, ME 04684
MLS# 1682442Listed by: TWO RIVERS REALTY, LLC  $1,375,000Active3 beds 2 baths1,728 sq. ft.
1008 Surry Road, Surry, ME 04684
MLS# 1682006Listed by: LANDVEST, INC. $65,000Active1.3 Acres
M035L11-14 Ring Bolt Lane, Surry, ME 04684
MLS# 1682024Listed by: REALTY OF MAINE Listed by BHGRE$420,000Active3 beds 1 baths1,368 sq. ft.
1069 Newbury Neck Road, Surry, ME 04684
MLS# 1681424Listed by: BETTER HOMES & GARDENS REAL ESTATE/THE MASIELLO GROUP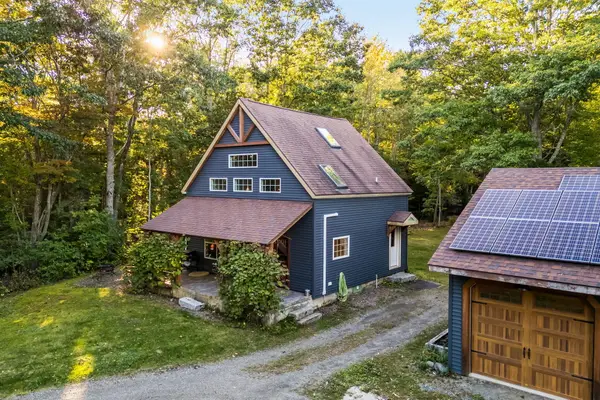 Listed by BHGRE$410,000Active Under Contract2 beds 2 baths1,354 sq. ft.
633 Morgan Bay Road, Surry, ME 04684
MLS# 1681365Listed by: BETTER HOMES & GARDENS REAL ESTATE/THE MASIELLO GROUP Listed by BHGRE$65,000Active1.67 Acres
009 Morgan Bay Road, Surry, ME 04684
MLS# 1680751Listed by: BETTER HOMES & GARDENS REAL ESTATE/THE MASIELLO GROUP $399,900Active3 beds 2 baths2,003 sq. ft.
565 Toddy Pond Road, Surry, ME 04684
MLS# 1680419Listed by: EXP REALTY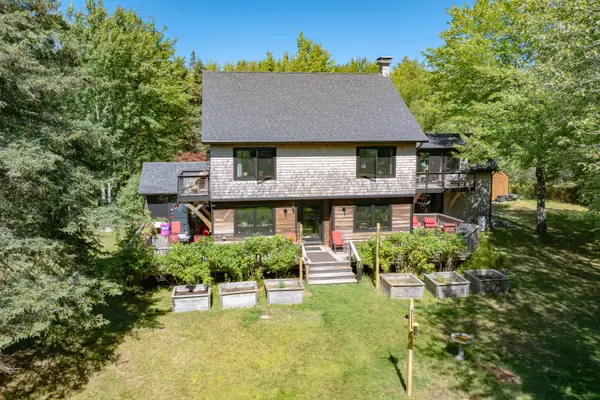 $695,000Pending3 beds 3 baths3,174 sq. ft.
32 Sunup Lane, Surry, ME 04684
MLS# 1679344Listed by: LEGACY PROPERTIES SOTHEBY'S INTERNATIONAL REALTY


Protect your home and budget from life's surprises with an Assurant Home Warranty, backed by a partner that supports you through every step of homeownership. Explore Plans.
© 2026 Better Homes and Gardens Real Estate LLC. An Anywhere Real Estate company. All rights reserved. Better Homes and Gardens® Real Estate is a registered trademark owned by Meredith Operations Corporation, licensed to Better Homes and Gardens Real Estate LLC and used with permission. Better Homes and Gardens Real Estate LLC fully supports the principles of the Fair Housing Act and the Equal Opportunity Act. Listing information is deemed reliable but is not guaranteed accurate.
Each office is independently owned and operated.
Any services or products provided by third parties are not provided by, affiliated with or related to Better Homes and Gardens Real Estate LLC, or its affiliated companies.