
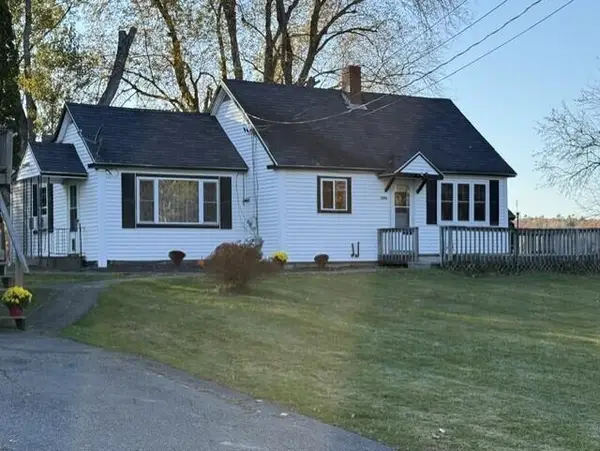
1346 Winslows Mills Road, Waldoboro, ME 04572
Local realty services provided by:Better Homes and Gardens Real Estate The Masiello Group
1346 Winslows Mills Road,Waldoboro, ME 04572
$379,000
- 2 Beds
- 1 Baths
- 1,116 sq. ft.
- Single family
- Active
Listed by:
 Better Homes and Gardens Real Estate The Masiello Group
Office: better homes & gardens real estate/the masiello group
MLS#:1687253
Source:ME_MREIS
Price summary
- Price:$379,000
- Price per sq. ft.:$339.61
About this home
Discover the perfect blend of comfortable one level living and investment opportunity with this versatile property. Featuring a 2 bdrm home providing cozy and functional living space for a small family, couple, or anyone looking to downsize with a spacious heated detached 2-car garage with a separate 1 bdrm apartment above for the in-laws or a rental to offset your mortgage. A unique opportunity offering flexibility, convenience, and income potential all in one.
Contact an agent
Home facts
- Year built:1830
- Listing ID #:1687253
- Updated:November 12, 2026 at 12:04 PM
Rooms and interior
- Bedrooms:2
- Total bathrooms:1
- Full bathrooms:1
- Rooms Total:5
- Flooring:Laminate, Vinyl
- Kitchen Description:Electric Range, Refrigerator
- Basement Description:Doghouse, Full
- Living area:1,116 sq. ft.
Heating and cooling
- Heating:Forced Air, Heating, Oil, Propane
Structure and exterior
- Roof:Shingle
- Year built:1830
- Building area:1,116 sq. ft.
- Lot area:3.4 Acres
- Lot Features:Level, Open Lot, Rural
- Architectural Style:Ranch
- Construction Materials:Vinyl Siding, Wood Frame
- Exterior Features:Deck
- Foundation Description:Poured Concrete
Utilities
- Water:Well
- Sewer:Private Sewer, Septic Tank
Finances and disclosures
- Price:$379,000
- Price per sq. ft.:$339.61
- Tax amount:$4,320 (2027)
Features and amenities
- Appliances:Electric Range, Refrigerator
- Amenities:In-Law Floorplan
Parking
- Parking description:1 - 4 Spaces, Garage Door Opener, Heated garage, Paved
- Garage:Yes
MREIS Multiple Listing Service™ systemListing data is derived in whole or in part from the Maine IDX & is for consumers' personal, noncommercial use only. Dimensions are approximate and not guaranteed. All data should be independently verified. © 2026 Maine Real Estate Information System, Inc. All Rights Reserved ME_MREIS Member Broker: Christopher MasielloNew listings near 1346 Winslows Mills Road
- New
 $479,000Active80.28 Acres
1443 Old Augusta Road, Waldoboro, ME 04572
MLS# 1687292Listed by: CATES REAL ESTATE - New
 Listed by BHGRE$379,000Active2 beds 1 baths1,116 sq. ft.
1346 Winslows Mills Road, Waldoboro, ME 04572
MLS# 1687253Listed by: BETTER HOMES & GARDENS REAL ESTATE/THE MASIELLO GROUP  $650,000Active3 beds 3 baths2,668 sq. ft.
600 Manktown Road, Waldoboro, ME 04572
MLS# 1686069Listed by: KING + MILLER REAL ESTATE $900,000Active Under Contract4 beds 3 baths2,252 sq. ft.
1230 Back Cove Road, Waldoboro, ME 04572
MLS# 1686104Listed by: LEGACY PROPERTIES SOTHEBY'S INTERNATIONAL REALTY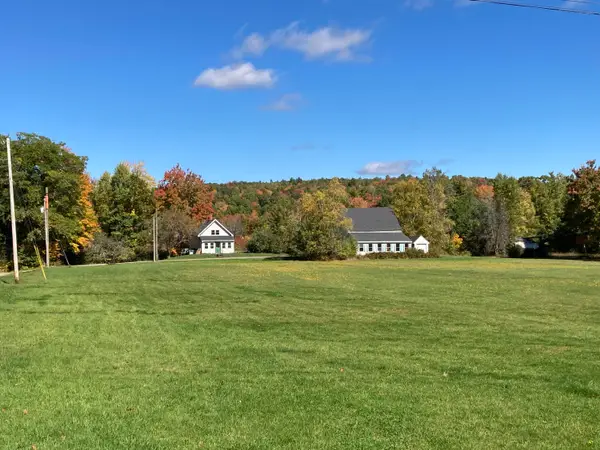 $270,000Active2 beds 2 baths1,200 sq. ft.
259 Noyes Road, Waldoboro, ME 04572
MLS# 1686004Listed by: RE/MAX JARET & COHN $139,900Active27 Acres
Lot # 51-B Washington Road, Waldoboro, ME 04572
MLS# 1685504Listed by: RE/MAX JARET & COHN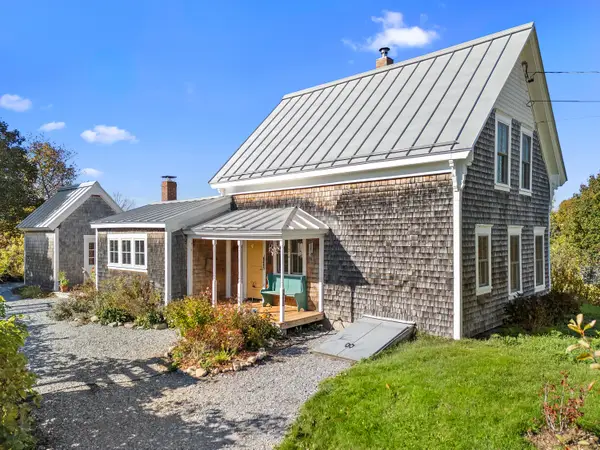 $595,000Active2 beds 2 baths1,014 sq. ft.
831 Dutch Neck Road, Waldoboro, ME 04572
MLS# 1685045Listed by: RE/MAX JARET & COHN $289,000Active3 beds 2 baths2,128 sq. ft.
156 Violet Lane, Waldoboro, ME 04572
MLS# 1685043Listed by: POOLEY REALTY GROUP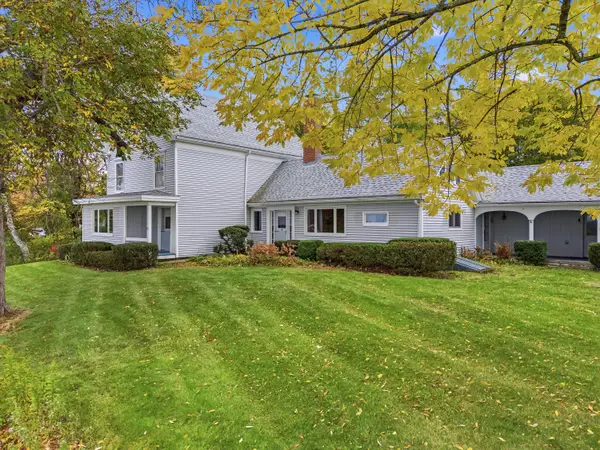 $499,000Active3 beds 3 baths2,484 sq. ft.
995 Bremen Road, Waldoboro, ME 04572
MLS# 1684760Listed by: POOLEY REALTY GROUP $1,200,000Active3 beds 2 baths2,120 sq. ft.
935 Dutch Neck Road, Waldoboro, ME 04572
MLS# 1684457Listed by: LEGACY PROPERTIES SOTHEBY'S INTERNATIONAL REALTY


Protect your home and budget from life's surprises with an Assurant Home Warranty, backed by a partner that supports you through every step of homeownership. Explore Plans.
© 2026 Better Homes and Gardens Real Estate LLC. An Anywhere Real Estate company. All rights reserved. Better Homes and Gardens® Real Estate is a registered trademark owned by Meredith Operations Corporation, licensed to Better Homes and Gardens Real Estate LLC and used with permission. Better Homes and Gardens Real Estate LLC fully supports the principles of the Fair Housing Act and the Equal Opportunity Act. Listing information is deemed reliable but is not guaranteed accurate.
Each office is independently owned and operated.
Any services or products provided by third parties are not provided by, affiliated with or related to Better Homes and Gardens Real Estate LLC, or its affiliated companies.