
661 Bremen Road, Waldoboro, ME 04572
Local realty services provided by:Better Homes and Gardens Real Estate The Masiello Group
661 Bremen Road,Waldoboro, ME 04572
$475,000
- 4 Beds
- 3 Baths
- 2,405 sq. ft.
- Single family
- Active
Office: legacy properties sotheby's international realty
MLS#:1683869
Source:ME_MREIS
Price summary
- Price:$475,000
- Price per sq. ft.:$197.51
About this home
Welcome to the Cider House, a classic, well-appointed farmhouse nestled among a charming stretch of Bremen Road in Waldoboro. This 4 bedroom, 3 bath home sits on 2.47 open acres with fruit trees, stone walls and old gardens. The home includes a first-floor en suite primary bedroom, a bright sunroom, a cozy living room and a commodious dining room to host all your friends and family. Upstairs are 3 bedrooms, a lage bathroom and one large room that could also serve as a rec space, project room or personal gym. The barn just behind the house has 3 renovated rooms upstairs (not photographed), including a full bath. Downstairs, you'll find a large insulated project room heated with a Rinnai, plus a two-car garage. The front yard provides peeks of the Medomak River and mature trees. The private backyard has a deck and fire pit for entertaining. The large side lots has a mini orchard with old and new fruit trees with plenty of room for a garden or small farm. The property is just 5 minutes from the Village of Waldoboro, where you'll find the lovely Waldoboro Theater, restaurants, coffee shops, a wine bar and groceries. Portland is only 1 hour 15 minutes away. Enjoy all that the Mid Coast has to offer....
Contact an agent
Home facts
- Year built:1870
- Listing ID #:1683869
- Updated:October 10, 2026 at 02:58 AM
Rooms and interior
- Bedrooms:4
- Total bathrooms:3
- Full bathrooms:3
- Rooms Total:8
- Flooring:Wood
- Bedroom Description:1st Floor Primary Bedroom w/Bath
- Basement Description:Full, Interior Entry
- Living area:2,405 sq. ft.
Heating and cooling
- Heating:Baseboard, Heating, Hot Water, Propane
Structure and exterior
- Roof:Shingle
- Year built:1870
- Building area:2,405 sq. ft.
- Lot area:2.28 Acres
- Lot Features:Agricultural, Level, Near Town, Neighborhood, Open Lot, Pasture, Rural
- Architectural Style:Farmhouse
- Construction Materials:Wood Frame, Wood Siding
- Levels:Multi Level
Utilities
- Water:Private, Well
- Sewer:Private Sewer, Septic Design Available
Finances and disclosures
- Price:$475,000
- Price per sq. ft.:$197.51
- Tax amount:$7,266 (2026)
Features and amenities
- Laundry features:Main Level
- Amenities:In-Law Floorplan
Parking
- Parking description:1 - 4 Spaces, Detached, Heated garage, Paved
- Garage:Yes
- Garage spaces:2
 MREIS Multiple Listing Service™ systemListing data is derived in whole or in part from the Maine IDX & is for consumers' personal, noncommercial use only. Dimensions are approximate and not guaranteed. All data should be independently verified. © 2026 Maine Real Estate Information System, Inc. All Rights Reserved ME_MREIS Member Broker: Christopher Masiello
New listings near 661 Bremen Road
- Coming SoonOpen Sat, 10am to 12pm
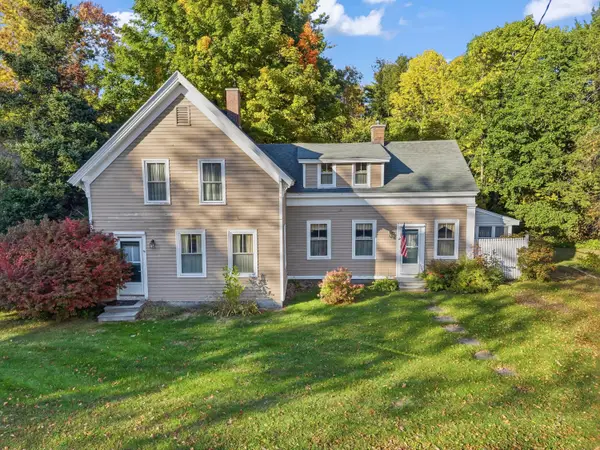 $429,000Coming Soon3 beds 2 baths2,501 sq. ft.
780 Main Street, Waldoboro, ME 04572
MLS# 1683102Listed by: POOLEY REALTY GROUP - New
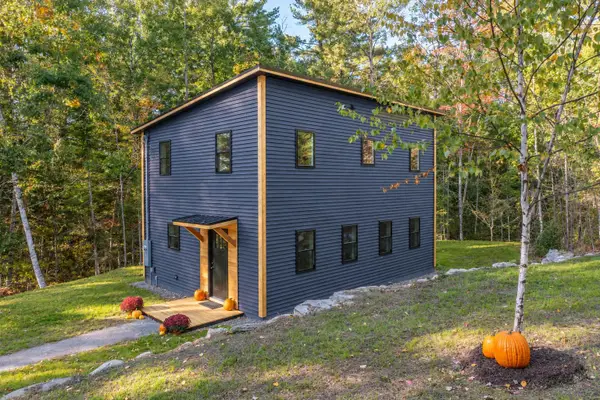 $469,000Active3 beds 2 baths1,329 sq. ft.
273 Old Augusta Road, Waldoboro, ME 04572
MLS# 1683755Listed by: CAMDEN COAST REAL ESTATE - New
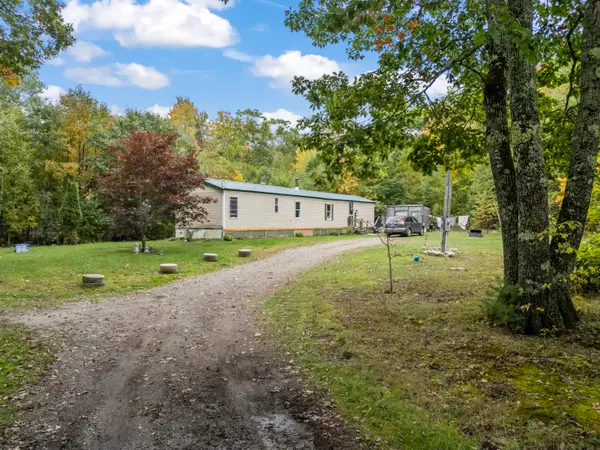 $69,900Active2 beds 1 baths952 sq. ft.
206 Ralph Wink Road, Waldoboro, ME 04572
MLS# 1683091Listed by: POOLEY REALTY GROUP - New
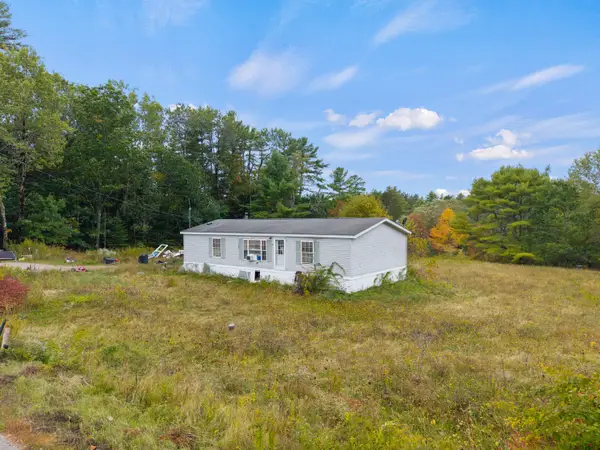 $89,000Active3 beds 2 baths1,104 sq. ft.
145 Gross Neck Road, Waldoboro, ME 04572
MLS# 1682955Listed by: POOLEY REALTY GROUP - New
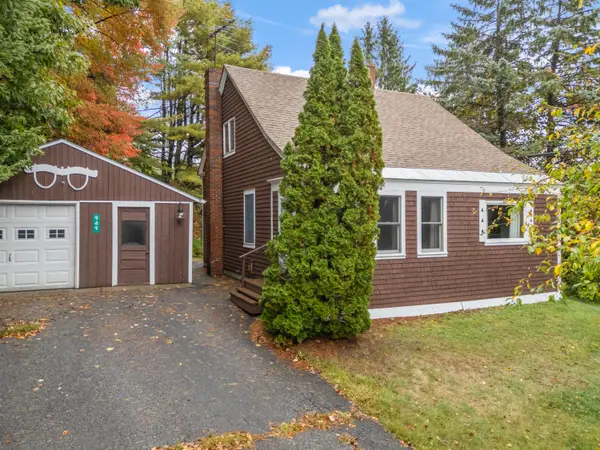 $289,000Active3 beds 1 baths1,141 sq. ft.
949 Depot Street, Waldoboro, ME 04572
MLS# 1682905Listed by: POOLEY REALTY GROUP - New
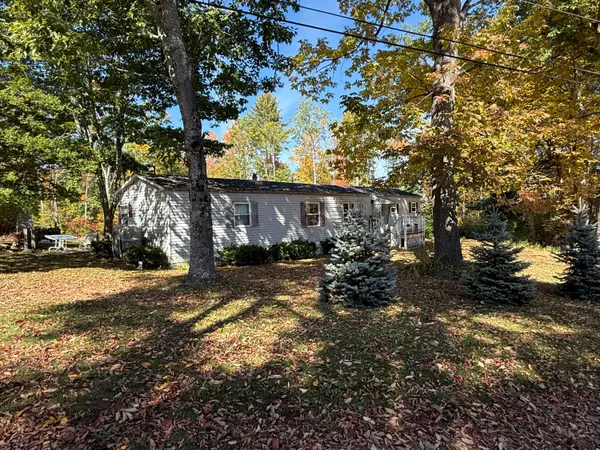 $155,300Active3 beds 2 baths924 sq. ft.
45 Pine Ridge Road, Waldoboro, ME 04572
MLS# 1682826Listed by: LASH REALTY GROUP 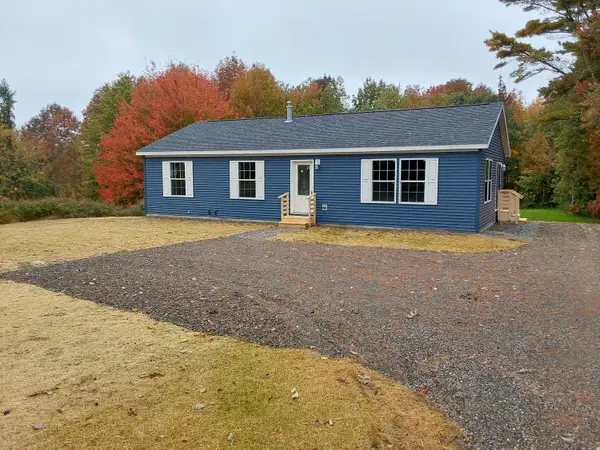 $429,000Active Under Contract3 beds 2 baths1,344 sq. ft.
1344 Old Route One, Waldoboro, ME 04572
MLS# 1682475Listed by: BLACK DUCK REALTY $489,000Active3 beds 3 baths4,700 sq. ft.
65 Elm Street, Waldoboro, ME 04572
MLS# 1682210Listed by: RE/MAX JARET & COHN $235,000Active3 beds 1 baths1,626 sq. ft.
58 School Street, Waldoboro, ME 04572
MLS# 1681176Listed by: KELLER WILLIAMS REALTY


Protect your home and budget from life's surprises with an Assurant Home Warranty, backed by a partner that supports you through every step of homeownership. Explore Plans.
© 2026 Better Homes and Gardens Real Estate LLC. An Anywhere Real Estate company. All rights reserved. Better Homes and Gardens® Real Estate is a registered trademark owned by Meredith Operations Corporation, licensed to Better Homes and Gardens Real Estate LLC and used with permission. Better Homes and Gardens Real Estate LLC fully supports the principles of the Fair Housing Act and the Equal Opportunity Act. Listing information is deemed reliable but is not guaranteed accurate.
Each office is independently owned and operated.
Any services or products provided by third parties are not provided by, affiliated with or related to Better Homes and Gardens Real Estate LLC, or its affiliated companies.