
39 Fairbanks Road, Wayne, ME 04284
Local realty services provided by:Better Homes and Gardens Real Estate The Masiello Group
39 Fairbanks Road,Wayne, ME 04284
$379,900
- 3 Beds
- 2 Baths
- 1,410 sq. ft.
- Single family
- Pending
Listed by:
 Better Homes and Gardens Real Estate The Masiello Group
Office: better homes & gardens real estate/the masiello groupKarenRamsay@masiello.com
MLS#:1663239
Source:ME_MREIS
Price summary
- Price:$379,900
- Price per sq. ft.:$269.43
About this home
Welcome to 39 Fairbanks Rd in Wayne, Maine -- a beautifully maintained 3-bedroom, 2 full bathroom home offering comfort, space, and the peaceful charm of country living. Set on a private lot with newly cleared lawn areas, this property provides the perfect balance of outdoor enjoyment and functional living space.
Inside, you'll find an open concept layout with a spacious living room that flows seamlessly into the kitchen and dining area, creating an ideal space for everyday living and entertaining. The kitchen offers plenty of cabinets and counter space, granite countertops, and a pantry for added storage. A large family room provides even more room to relax and gather with family and friends.
Recent updates include a newly remodeled main floor bathroom, new flooring in all bedrooms, and new light fixtures throughout, giving the home a fresh and updated feel. The mudroom features a walk-in closet for convenient storage, while the dedicated laundry room includes built-in storage and a utility sink.
Step outside and enjoy two decks, a covered front porch, and a fire pit area perfect for entertaining or relaxing evenings outdoors. The oversized two-car garage offers storage above and includes space to hook up a wood stove, making it ideal for hobbies, projects, or additional workspace. Additional features include sheds for extra storage, generator hookup for peace of mind, and tree work that has opened up additional lawn space.
This property offers the tranquility of rural Maine living while still being close to local amenities, lakes, and outdoor recreation opportunities. A wonderful place to call home year-round or enjoy as a peaceful retreat....
Contact an agent
Home facts
- Year built:1991
- Listing ID #:1663239
- Updated:July 26, 2026 at 08:31 AM
Rooms and interior
- Bedrooms:3
- Total bathrooms:2
- Full bathrooms:2
- Rooms Total:8
- Flooring:Heavy Duty, Laminate, Tile, Wood
- Bathrooms Description:Bathtub, Shower
- Kitchen Description:Cooktop, Dishwasher, Microwave, Pantry, Refrigerator, Wall Oven
- Basement Description:Daylight, Finished, Full, Interior Entry, Walk-Out Access
- Living area:1,410 sq. ft.
Heating and cooling
- Heating:Baseboard, Heating, Hot Water, Oil, Zoned
Structure and exterior
- Roof:Pitched, Shingle
- Year built:1991
- Building area:1,410 sq. ft.
- Lot area:2 Acres
- Lot Features:Landscaped, Level, Near Shopping, Near Town, Neighborhood, Rolling Slope, Rural, Wooded
- Architectural Style:Raised Ranch
- Construction Materials:Vinyl Siding, Wood Frame
- Exterior Features:Deck, Porch
- Foundation Description:Poured Concrete
Utilities
- Water:Private, Well
- Sewer:Private Sewer
Finances and disclosures
- Price:$379,900
- Price per sq. ft.:$269.43
- Tax amount:$3,466 (2024)
Features and amenities
- Appliances:Cooktop, Dishwasher, Dryer, Microwave, Refrigerator, Wall Oven, Washer
- Laundry features:Built-Ins, Dryer, Utility Sink, Washer, Washer Hookup
- Amenities:One-Floor Living, Storage, Walk-In Closet(s)
Parking
- Parking description:5 - 10 Spaces, Detached, Garage Door Opener, On Site, Paved, Storage
- Garage:Yes
- Garage spaces:2
MREIS Multiple Listing Service™ systemListing data is derived in whole or in part from the Maine IDX & is for consumers' personal, noncommercial use only. Dimensions are approximate and not guaranteed. All data should be independently verified. © 2026 Maine Real Estate Information System, Inc. All Rights Reserved ME_MREIS Member Broker: Christopher MasielloNew listings near 39 Fairbanks Road
- New
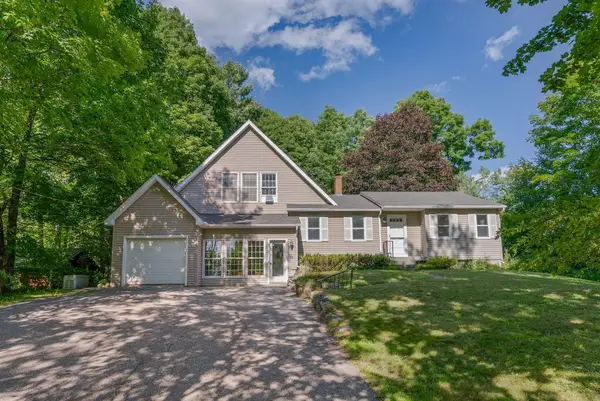 $480,000Active4 beds 2 baths2,623 sq. ft.
48 Old Winthrop Road, Wayne, ME 04284
MLS# 1673514Listed by: PORTSIDE REAL ESTATE GROUP 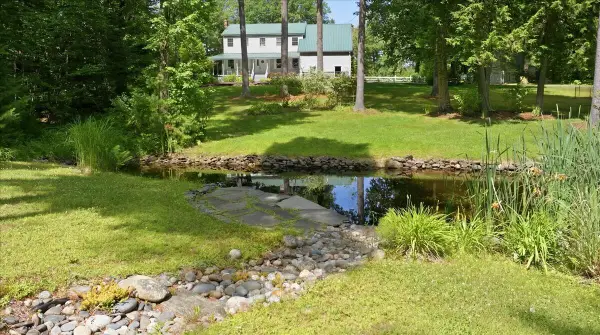 $679,000Pending4 beds 3 baths3,000 sq. ft.
897 Main Street, Wayne, ME 04284
MLS# 1671917Listed by: MESERVIER & ASSOCIATES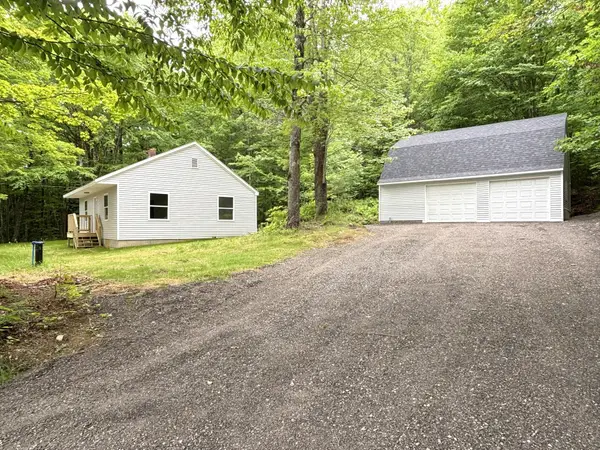 $300,000Active2 beds 1 baths900 sq. ft.
950 Main Street, Wayne, ME 04284
MLS# 1668792Listed by: THE DOT FERNALD TEAM, INC.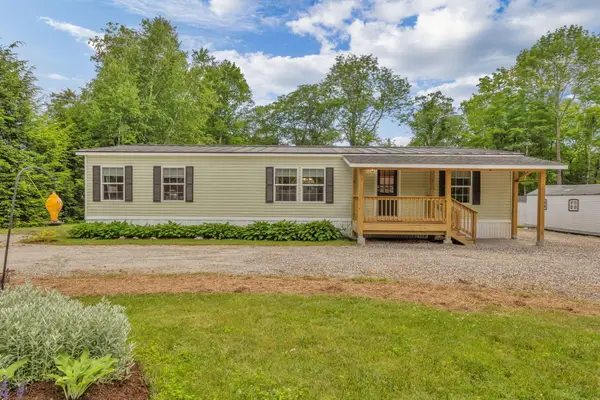 $375,000Pending3 beds 2 baths1,600 sq. ft.
45 Wood Road, Wayne, ME 04284
MLS# 1668283Listed by: PORTSIDE REAL ESTATE GROUP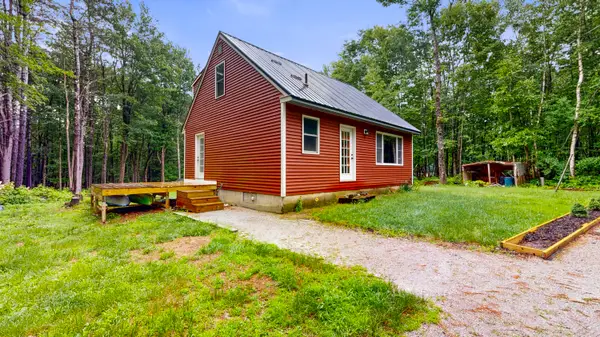 $300,000Active3 beds 2 baths1,170 sq. ft.
57 Innes Ridge Road, Wayne, ME 04284
MLS# 1668108Listed by: FONTAINE FAMILY-THE REAL ESTATE LEADER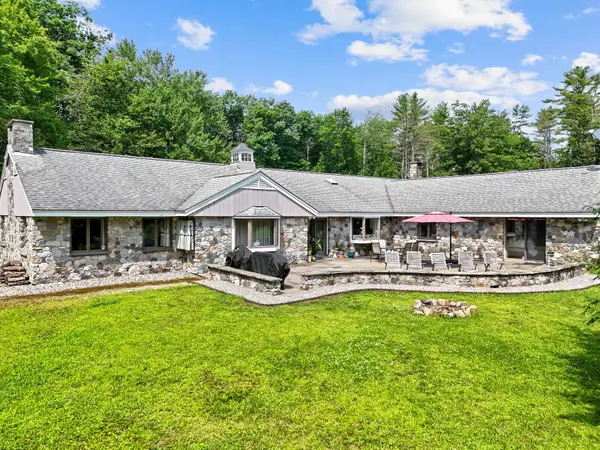 Listed by BHGRE$850,000Active3 beds 5 baths6,649 sq. ft.
16 Davis Point Road, Wayne, ME 04284
MLS# 1667972Listed by: BETTER HOMES & GARDENS REAL ESTATE/THE MASIELLO GROUP $1,250,000Active5 beds 3 baths3,922 sq. ft.
3 Pond Road, Wayne, ME 04284
MLS# 1667392Listed by: PORTSIDE REAL ESTATE GROUP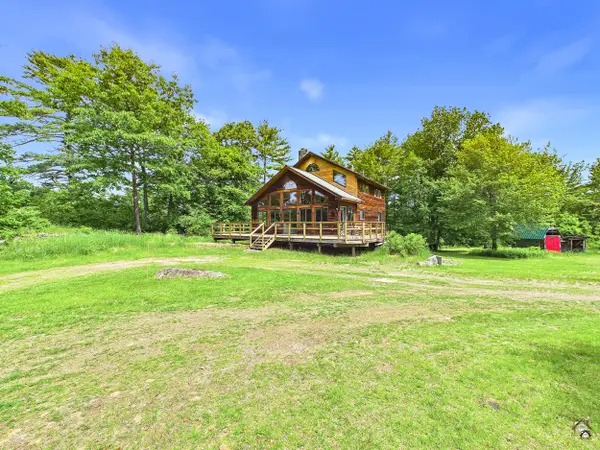 $450,000Active3 beds 3 baths2,156 sq. ft.
69 Coolidge Road, Wayne, ME 04284
MLS# 1666038Listed by: LAER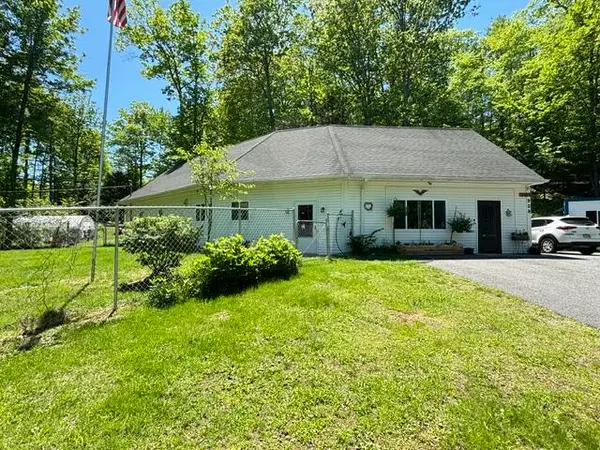 $339,000Active3 beds 1 baths1,626 sq. ft.
928 Main Street, Wayne, ME 04284
MLS# 1665495Listed by: HOMESTEAD REALTY


Protect your home and budget from life's surprises with an Assurant Home Warranty, backed by a partner that supports you through every step of homeownership. Explore Plans.
© 2026 Better Homes and Gardens Real Estate LLC. An Anywhere Real Estate company. All rights reserved. Better Homes and Gardens® Real Estate is a registered trademark owned by Meredith Operations Corporation, licensed to Better Homes and Gardens Real Estate LLC and used with permission. Better Homes and Gardens Real Estate LLC fully supports the principles of the Fair Housing Act and the Equal Opportunity Act. Listing information is deemed reliable but is not guaranteed accurate.
Each office is independently owned and operated.
Any services or products provided by third parties are not provided by, affiliated with or related to Better Homes and Gardens Real Estate LLC, or its affiliated companies.