
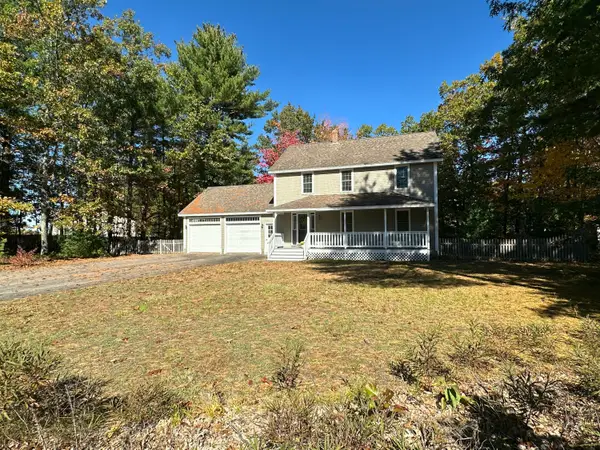
5 Alexander Way, Wells, ME 04090
Local realty services provided by:Better Homes and Gardens Real Estate The Masiello Group
Upcoming open houses
- Sat, Oct 2411:00 am - 01:00 pm
Listed by:
 Better Homes and Gardens Real Estate The Masiello Group
- Better Homes and Gardens Real Estate The Masiello Group
Office: better homes & gardens real estate/the masiello group
MLS#:1678132
Source:ME_MREIS
Price summary
- Price:$849,000
- Price per sq. ft.:$263.34
About this home
Price Reduction: The sellers have recently reduced the price of the home and are motivated to sell as they prepare to relocate. Exceptional Wells Home on Nearly 3 Private Acres Exceptional craftsmanship, generous living space and a peaceful country setting come together in this beautifully appointed 10-room, 3-bedroom, 3-bath home situated on nearly 3 acres in desirable Wells, Maine. Enjoy privacy and tranquility while remaining less than 15 minutes from area restaurants, shopping, beautiful sandy beaches and the Wells Amtrak Station, offering convenient service to Boston. The thoughtfully designed first floor features a spacious custom kitchen with center island, quartz countertops, CAFÉ designer appliances and a walk-in pantry. The adjoining dining area opens through patio doors to an impressive 15' x 32' deck overlooking the private rear yard-ideal for outdoor dining, entertaining or simply enjoying the peaceful surroundings. A comfortable living room, private office and spectacular 17' x 25' great room with vaulted ceiling provide an abundance of space for everyday living and gatherings. Upstairs, the expansive primary suite offers a relaxing retreat with a sitting area and two walk-in closets. Two additional bedrooms and a full guest bath complete the second floor. Additional highlights include gleaming hardwood flooring, a nicely finished basement offering valuable additional living space, an oversized 2-car garage, welcoming 30' front porch, wood utility building, efficient FHW heating and mini-split air conditioning. A truly fine home offering quality craftsmanship, exceptional space and privacy in a convenient Southern Maine location-close to everything that makes Wells such a wonderful place to call home....
Contact an agent
Home facts
- Year built:2022
- Listing ID #:1678132
- Updated:October 21, 2026 at 06:50 PM
Rooms and interior
- Bedrooms:3
- Total bathrooms:3
- Full bathrooms:2
- Half bathrooms:1
- Rooms Total:9
- Flooring:Tile, Vinyl, Wood
- Bathrooms Description:Shower
- Kitchen Description:Dishwasher, Gas Range, Microwave, Pantry, Refrigerator
- Bedroom Description:Primary Bedroom w/Bath
- Basement Description:Finished, Full, Interior Entry, Walk-Out Access
- Living area:3,224 sq. ft.
Heating and cooling
- Heating:Baseboard, Electric, Heat Pump, Heating, Hot Water, Oil
Structure and exterior
- Roof:Shingle
- Year built:2022
- Building area:3,224 sq. ft.
- Lot area:2.77 Acres
- Lot Features:Landscaped, Near Public Beach, Near Town, Near Turnpike/Interstate, Wooded
- Architectural Style:Colonial
- Construction Materials:Vinyl Siding, Wood Frame
- Exterior Features:Deck, Porch
- Foundation Description:Poured Concrete
- Levels:Multi Level
Utilities
- Water:Private
- Sewer:Private Sewer, Septic Design Available
Finances and disclosures
- Price:$849,000
- Price per sq. ft.:$263.34
- Tax amount:$4,658 (2025)
Features and amenities
- Appliances:Dishwasher, Gas Range, Microwave, Refrigerator
- Laundry features:Main Level
- Amenities:Walk-In Closet(s)
Parking
- Parking description:1 - 4 Spaces, Attached Garage, Common, Inside Entrance, Paved
- Garage:Yes
- Garage spaces:2
MREIS Multiple Listing Service™ systemListing data is derived in whole or in part from the Maine IDX & is for consumers' personal, noncommercial use only. Dimensions are approximate and not guaranteed. All data should be independently verified. © 2026 Maine Real Estate Information System, Inc. All Rights Reserved ME_MREIS Member Broker: Christopher MasielloNew listings near 5 Alexander Way
- Coming Soon
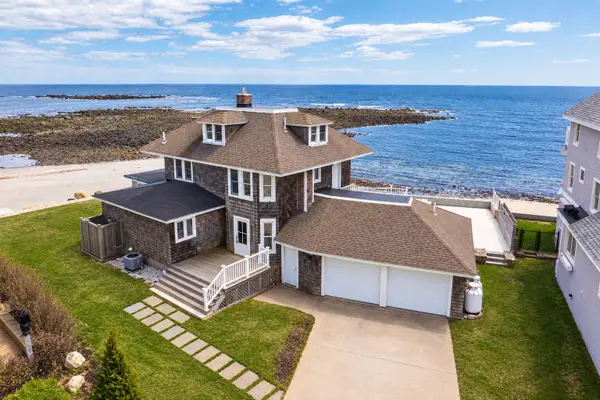 $2,495,000Coming Soon4 beds 4 baths2,496 sq. ft.
26 Gold Ribbon Drive, Wells, ME 04090
MLS# 1684487Listed by: COMPASS REAL ESTATE - Open Sat, 11am to 1pmNew
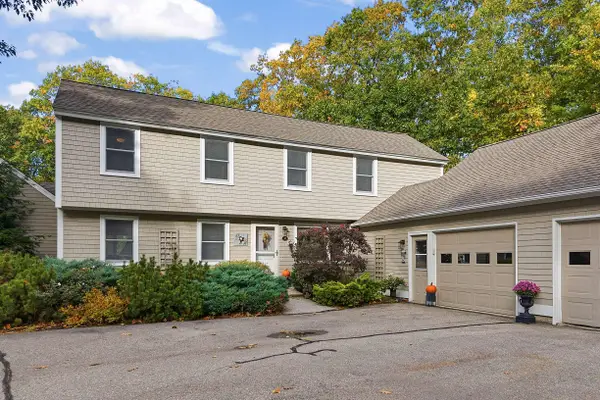 $689,900Active3 beds 3 baths2,067 sq. ft.
114 Furbish Road #2, Wells, ME 04090
MLS# 1685066Listed by: ANNE ERWIN SOTHEBY'S INTERNATIONAL REALTY - New
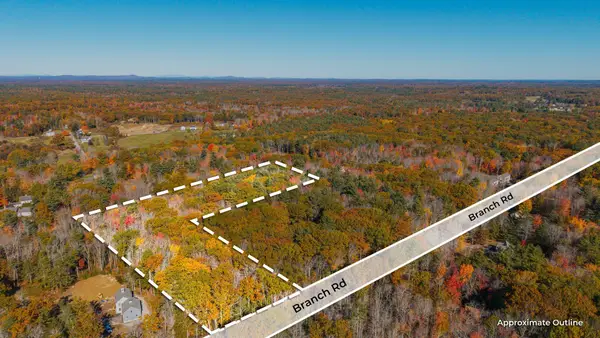 $178,500Active4.61 Acres
Lot A Branch Road, Wells, ME 04090
MLS# 1685028Listed by: RE/MAX REALTY ONE - New
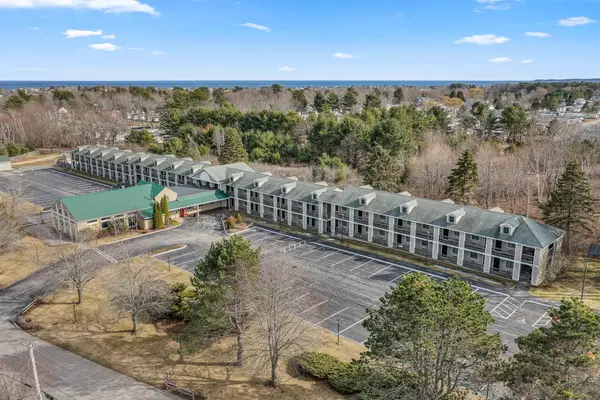 $87,500Active1 beds 1 baths264 sq. ft.
733 Post Road #222, Wells, ME 04090
MLS# 1684776Listed by: RE/MAX REALTY ONE - New
 $149,000Active2 beds 1 baths924 sq. ft.
54 Poplar Park Drive, Wells, ME 04090
MLS# 1684742Listed by: 207 PRIME PROPERTIES, LLC - New
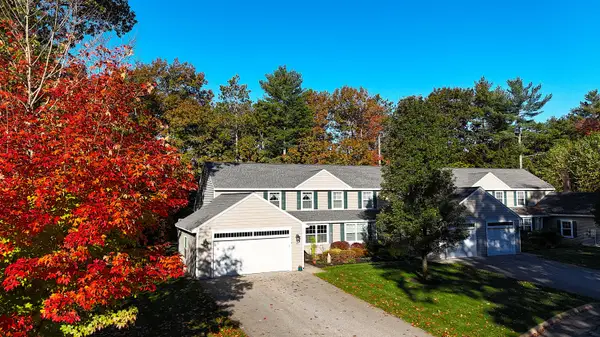 Listed by BHGRE$695,000Active2 beds 3 baths1,992 sq. ft.
84 Windward Pointe Drive Drive #16, Wells, ME 04090
MLS# 1684654Listed by: BETTER HOMES & GARDENS REAL ESTATE/THE MASIELLO GROUP - Open Sat, 11am to 2pmNew
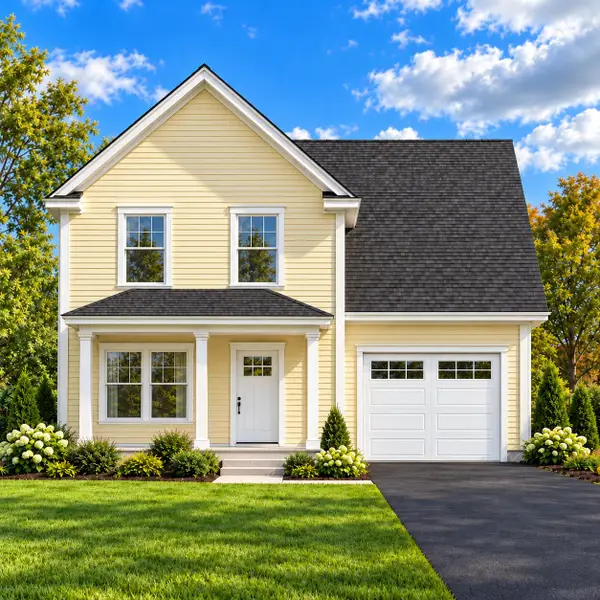 $525,000Active3 beds 3 baths1,581 sq. ft.
Lot 100 Pinecrest At High Pines #100, Wells, ME 04090
MLS# 1684630Listed by: THE GOVE GROUP REAL ESTATE, LLC - New
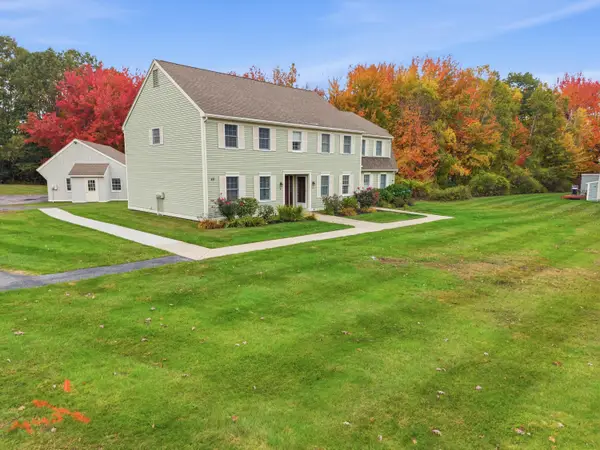 $419,900Active2 beds 2 baths1,180 sq. ft.
49 Blacksmith Road #9, Wells, ME 04090
MLS# 1684537Listed by: EXIT OCEANSIDE REALTY - New
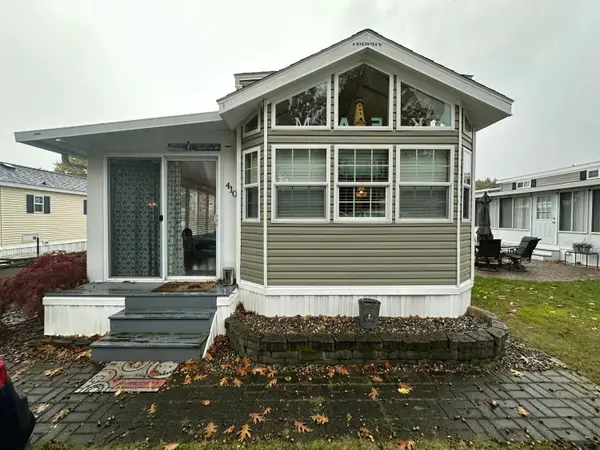 $79,900Active3 beds 1 baths738 sq. ft.
23 College Drive #410, Wells, ME 04090
MLS# 1684565Listed by: MOODY MAXON REAL ESTATE - New
 $599,900Active3 beds 2 baths1,560 sq. ft.
8 Spruce Lane, Wells, ME 04090
MLS# 1684515Listed by: MOODY MAXON REAL ESTATE


Protect your home and budget from life's surprises with an Assurant Home Warranty, backed by a partner that supports you through every step of homeownership. Explore Plans.
© 2026 Better Homes and Gardens Real Estate LLC. An Anywhere Real Estate company. All rights reserved. Better Homes and Gardens® Real Estate is a registered trademark owned by Meredith Operations Corporation, licensed to Better Homes and Gardens Real Estate LLC and used with permission. Better Homes and Gardens Real Estate LLC fully supports the principles of the Fair Housing Act and the Equal Opportunity Act. Listing information is deemed reliable but is not guaranteed accurate.
Each office is independently owned and operated.
Any services or products provided by third parties are not provided by, affiliated with or related to Better Homes and Gardens Real Estate LLC, or its affiliated companies.