
50 Natanis Ridge Circle, Wells, ME 04090
Local realty services provided by:Better Homes and Gardens Real Estate The Masiello Group
50 Natanis Ridge Circle,Wells, ME 04090
$774,900
- 3 Beds
- 3 Baths
- 2,304 sq. ft.
- Single family
- Active
Office: exit oceanside realty
MLS#:1671152
Source:ME_MREIS
Price summary
- Price:$774,900
- Price per sq. ft.:$336.33
About this home
SELLER MOTIVATED!! NEW PRICE!
Welcome to 50 Natanis Ridge Circle, where timeless architecture, high ceilings, and exceptional craftsmanship create a home that is both elegant and inviting. A grand foyer is beautifully framed by a formal dining room and a private library with French pocket doors, offering the flexibility of a quiet retreat or an extension of the main living space. An adjacent full bath also provides the option for future one-floor living.
The large living room is filled with natural light from a wall of windows and anchored by a wood-burning fireplace, creating the perfect gathering place in every season. The adjoining kitchen is designed for both everyday living and entertaining, featuring abundant cabinetry, generous counter space, a cooktop, wall oven, and a sunny breakfast area.
Upstairs, two spacious bedrooms share a full bath with separate vanities, while the primary suite offers a relaxing sitting area, spa-like bath with soaking tub and separate shower, cedar-lined walk-in closet, and direct access to the laundry room. An unfinished bonus room above the garage provides the opportunity to create additional living space tailored to your needs.
Designed with timeless style, exceptional space, and flexibility for every stage of life, 50 Natanis Ridge Circle is a home you'll be proud to call your own.
Adjacent 2 acre level wooded lot also for sale. See MLS #1671419...
Contact an agent
Home facts
- Year built:2005
- Listing ID #:1671152
- Updated:August 31, 2026 at 10:44 AM
Rooms and interior
- Bedrooms:3
- Total bathrooms:3
- Full bathrooms:3
- Rooms Total:8
- Flooring:Ceramic Tile, Hardwood
- Bathrooms Description:Bathtub, Shower
- Kitchen Description:Cooktop, Dishwasher, Microwave, Pantry, Refrigerator, Wall Oven
- Bedroom Description:Primary Bedroom w/Bath
- Basement Description:Daylight, Full, Interior Entry, Walk-Out Access
- Living area:2,304 sq. ft.
Heating and cooling
- Cooling:Central Air
- Heating:Baseboard, Heating, Oil
- Central air:Yes
Structure and exterior
- Roof:Shingle
- Year built:2005
- Building area:2,304 sq. ft.
- Lot area:3.46 Acres
- Lot Features:Landscaped, Level, Near Golf Course, Near Public Beach, Near Railroad, Near Shopping, Near Turnpike/Interstate, Neighborhood, Rolling Slope, Subdivided, Wooded
- Architectural Style:Colonial
- Construction Materials:Vinyl Siding, Wood Frame
- Exterior Features:Deck
- Foundation Description:Poured Concrete
- Levels:Multi Level
Utilities
- Water:Private
- Sewer:Septic Design Available
Finances and disclosures
- Price:$774,900
- Price per sq. ft.:$336.33
- Tax amount:$4,321 (2025)
Features and amenities
- Appliances:Cooktop, Dishwasher, Dryer, Microwave, Refrigerator, Wall Oven, Washer
- Laundry features:Dryer, Upper Level, Washer
- Amenities:Storage, Walk-In Closet(s)
Parking
- Parking description:5 - 10 Spaces, Attached Garage, Garage Door Opener, Paved, Storage
- Garage:Yes
- Garage spaces:2
 MREIS Multiple Listing Service™ systemListing data is derived in whole or in part from the Maine IDX & is for consumers' personal, noncommercial use only. Dimensions are approximate and not guaranteed. All data should be independently verified. © 2026 Maine Real Estate Information System, Inc. All Rights Reserved ME_MREIS Member Broker: Christopher Masiello
New listings near 50 Natanis Ridge Circle
- New
 Listed by BHGRE$379,000Active2 beds 1 baths892 sq. ft.
1372 Post Road #1A, Wells, ME 04090
MLS# 5107413Listed by: BHG MASIELLO DOVER - New
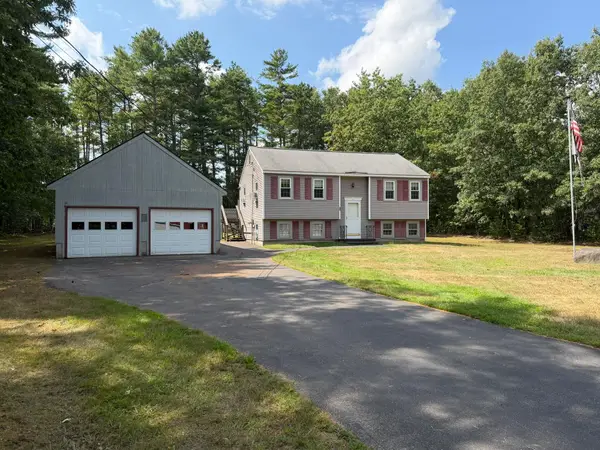 $449,000Active3 beds 1 baths1,084 sq. ft.
22 Minuteman Drive, Wells, ME 04090
MLS# 1678240Listed by: RE/MAX REALTY ONE - New
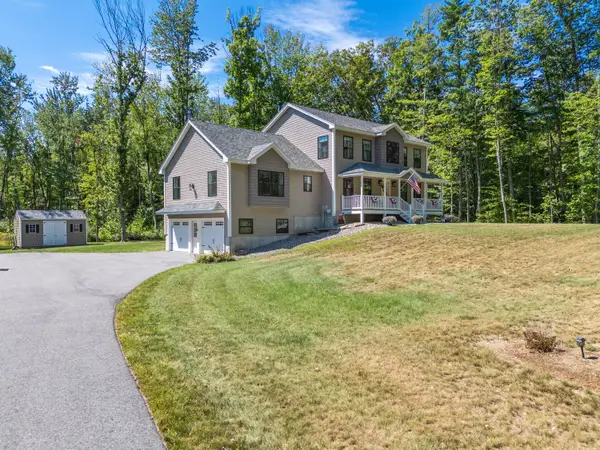 Listed by BHGRE$929,900Active3 beds 3 baths3,224 sq. ft.
5 Alexander Way, Wells, ME 04090
MLS# 1678132Listed by: BETTER HOMES & GARDENS REAL ESTATE/THE MASIELLO GROUP - New
 $459,000Active3 beds 2 baths1,500 sq. ft.
412 Post Road #S1, Wells, ME 04090
MLS# 1678140Listed by: KENNEBUNK BEACH REALTY - New
 $389,900Active2 beds 1 baths938 sq. ft.
91 College Drive #39, Wells, ME 04090
MLS# 1677976Listed by: DOWNING REAL ESTATE AGENCY - New
 $276,684Active3 beds 2 baths1,048 sq. ft.
126 Independence Way #30, Wells, ME 04090
MLS# 1677890Listed by: OPEN CONCEPTS REALTY 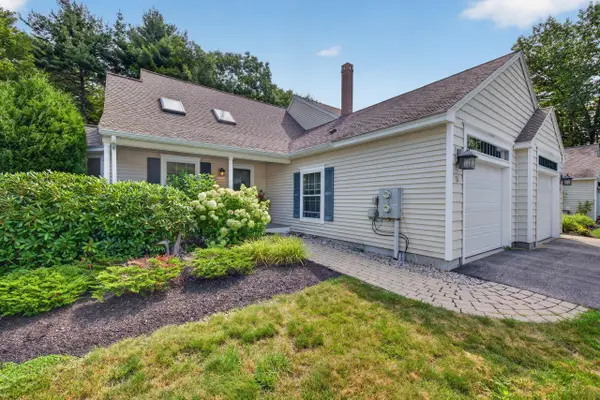 $715,000Active Under Contract4 beds 3 baths2,210 sq. ft.
11 Schooner Way #12, Wells, ME 04090
MLS# 1675661Listed by: LIGHTHOUSE REAL ESTATE GROUP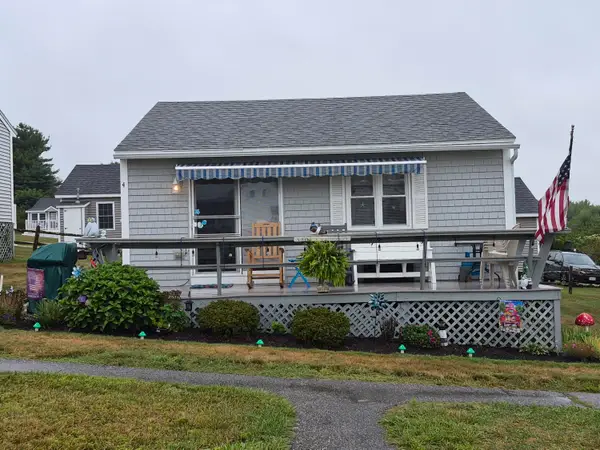 $350,000Pending2 beds 1 baths576 sq. ft.
1089 Post Road #4, Wells, ME 04090
MLS# 1677834Listed by: THE ALAND REALTY GROUP- New
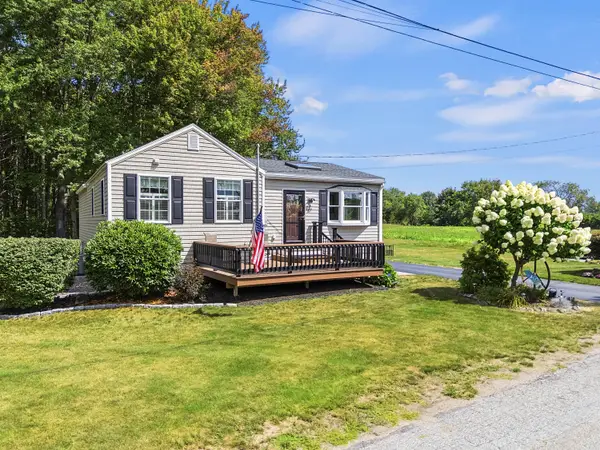 $425,000Active1 beds 1 baths1,262 sq. ft.
87 Buzzell Road, Wells, ME 04090
MLS# 1677798Listed by: ANCHOR REAL ESTATE  $399,000Active Under Contract3 beds 1 baths1,686 sq. ft.
124 Ell Pond Road, Wells, ME 04090
MLS# 1677700Listed by: PORTSIDE REAL ESTATE GROUP


Protect your home and budget from life's surprises with an Assurant Home Warranty, backed by a partner that supports you through every step of homeownership. Explore Plans.
© 2026 Better Homes and Gardens Real Estate LLC. An Anywhere Real Estate company. All rights reserved. Better Homes and Gardens® Real Estate is a registered trademark owned by Meredith Operations Corporation, licensed to Better Homes and Gardens Real Estate LLC and used with permission. Better Homes and Gardens Real Estate LLC fully supports the principles of the Fair Housing Act and the Equal Opportunity Act. Listing information is deemed reliable but is not guaranteed accurate.
Each office is independently owned and operated.
Any services or products provided by third parties are not provided by, affiliated with or related to Better Homes and Gardens Real Estate LLC, or its affiliated companies.