
38 High Street, Wilton, ME 04294
Local realty services provided by:Better Homes and Gardens Real Estate The Masiello Group
38 High Street,Wilton, ME 04294
$299,000
- 4 Beds
- 2 Baths
- 1,900 sq. ft.
- Single family
- Active
Office: coldwell banker sandy river realty207-778-6333
MLS#:1662369
Source:ME_MREIS
Price summary
- Price:$299,000
- Price per sq. ft.:$157.37
About this home
MORE SPACE, MORE FLEXIBILITY & MORE POSSIBILITIES! Take another look at this well-kept 4-bedroom, 2-bath home on desirable High Street in Wilton. What makes this property stand out? Living areas, kitchens, bedrooms and a full bath on BOTH levels! Currently enjoyed as a single-family home, this versatile layout offers exciting possibilities for multi-generational living, an in-law suite, guest quarters or potential income-producing space. The first floor features a beautiful kitchen, dining room, living room, 2 bedrooms, full bath and laundry room. Upstairs you'll find 2 additional bedrooms, full bath, living room, open-concept kitchen/dining area, glassed-in porch and a large storage room ready for your ideas. Outside, two paved driveways and a spacious backyard provide plenty of room for entertaining, gardening, pets and play. The attached barn offers a 1-car garage/workshop plus a large storage area above with additional finishing potential. Stay comfortable year-round with HWBB heat, a 2024 pellet stove and a 2021 heat pump providing heating and cooling. Additional updates include a WiFi oil-tank monitoring system with phone alerts and an electrical panel updated 7/22/26. Best of all, you're just minutes from Kineowatha Park and beautiful Wilson Lake, with a public beach, playgrounds, athletic fields and picnic areas. Golf, hiking, skiing, UMF events, dining, shopping and medical services are all nearby. One home. Two levels of living. So many possibilities. Come see what you've been missing! Schedule your showing today.
VIDEO TOUR: https://videotour.ai/view-video/high-street-wilton-1786047743819x77728...
Contact an agent
Home facts
- Year built:1900
- Listing ID #:1662369
- Updated:August 23, 2026 at 10:26 AM
Rooms and interior
- Bedrooms:4
- Total bathrooms:2
- Full bathrooms:2
- Rooms Total:10
- Flooring:Carpet, Laminate, Vinyl
- Bathrooms Description:Bathtub, Shower
- Kitchen Description:Dishwasher, Electric Range, Microwave, Refrigerator, Trash Compactor
- Bedroom Description:1st Floor Bedroom
- Basement Description:Full, Interior Entry, Unfinished
- Living area:1,900 sq. ft.
Heating and cooling
- Heating:Baseboard, Electric, Heat Pump, Heating, Hot Water, Oil, Pellet Stove, Pellets
Structure and exterior
- Roof:Metal
- Year built:1900
- Building area:1,900 sq. ft.
- Lot area:0.62 Acres
- Lot Features:Intown, Landscaped, Level, Near Golf Course, Near Public Beach, Near Shopping, Neighborhood, Open Lot
- Architectural Style:New Englander
- Construction Materials:Vinyl Siding, Wood Frame
- Exterior Features:Glassed-in Porch
- Foundation Description:Poured Concrete, Stone
Utilities
- Water:Public
- Sewer:Public Sewer
Finances and disclosures
- Price:$299,000
- Price per sq. ft.:$157.37
- Tax amount:$2,943 (2025)
Features and amenities
- Appliances:Dishwasher, Dryer, Electric Range, Microwave, Refrigerator, Trash Compactor, Washer
- Laundry features:Dryer, Main Level, Washer
- Amenities:In-Law Floorplan, Storage
Parking
- Parking description:1 - 4 Spaces, Attached Garage, Inside Entrance, Paved
- Garage:Yes
- Garage spaces:1
 MREIS Multiple Listing Service™ systemListing data is derived in whole or in part from the Maine IDX & is for consumers' personal, noncommercial use only. Dimensions are approximate and not guaranteed. All data should be independently verified. © 2026 Maine Real Estate Information System, Inc. All Rights Reserved ME_MREIS Member Broker: Christopher Masiello
New listings near 38 High Street
- New
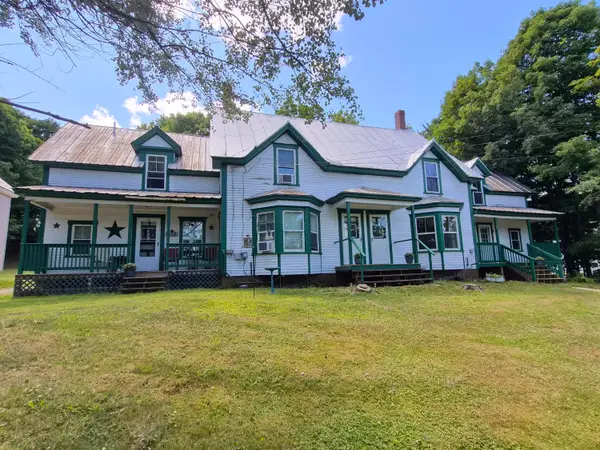 $239,000Active-- beds 2 baths2,331 sq. ft.
Address Withheld By Seller, Wilton, ME 04294
MLS# 1677267Listed by: ALLIED REALTY - New
 $239,000Active3 beds 1 baths960 sq. ft.
258 Maine 133, Wilton, ME 04294
MLS# 1677275Listed by: COLDWELL BANKER SANDY RIVER REALTY - New
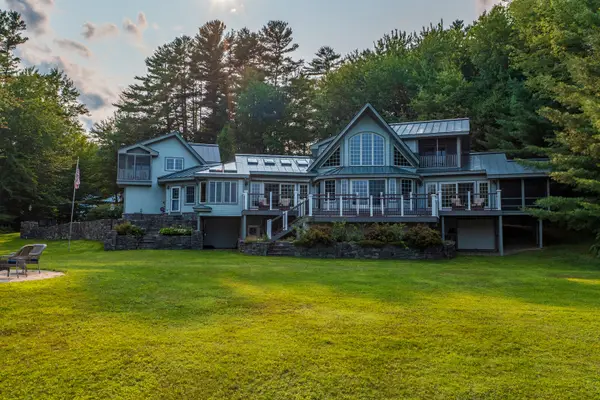 $3,200,000Active4 beds 5 baths5,011 sq. ft.
17 Point Road, Wilton, ME 04294
MLS# 1676823Listed by: COLDWELL BANKER SANDY RIVER REALTY - New
 $339,000Active2 beds 1 baths988 sq. ft.
181 Munson Road, Wilton, ME 04294
MLS# 1676420Listed by: INTEGRITY HOMES REAL ESTATE GROUP, PC 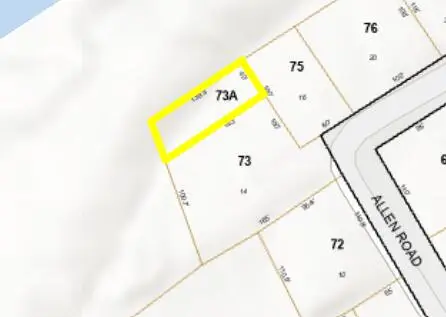 $2,000Active0.13 Acres
0 Allen Street, Brewer, ME 04412
MLS# 1675805Listed by: REALTY OF MAINE $629,000Active4 beds 3 baths2,542 sq. ft.
15 Railroad Street, Wilton, ME 04294
MLS# 1674977Listed by: LAER $440,000Active3 beds 3 baths2,038 sq. ft.
551 U.s. 2 Wilton Rd., Wilton, ME 04294
MLS# 1674327Listed by: HARRIS REAL ESTATE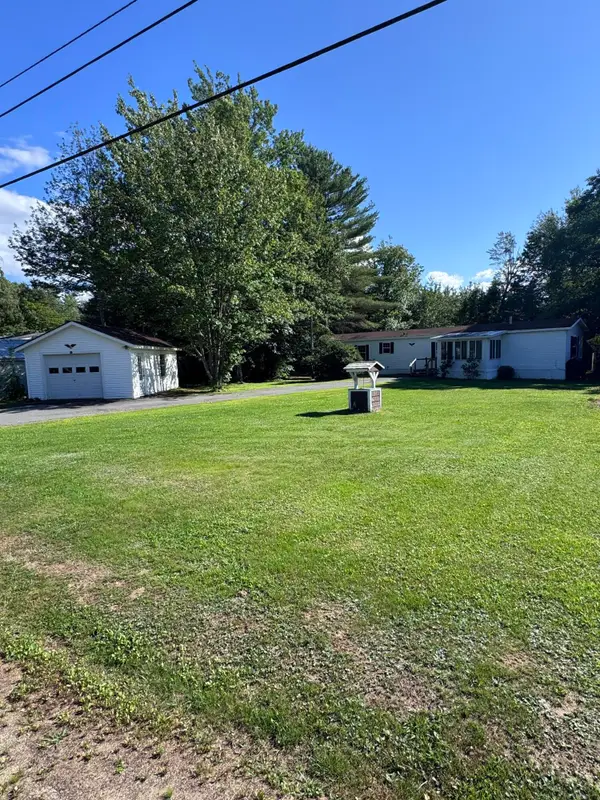 $163,900Active2 beds 2 baths952 sq. ft.
19 Masterman Avenue, Wilton, ME 04294
MLS# 1673446Listed by: MESERVIER & ASSOCIATES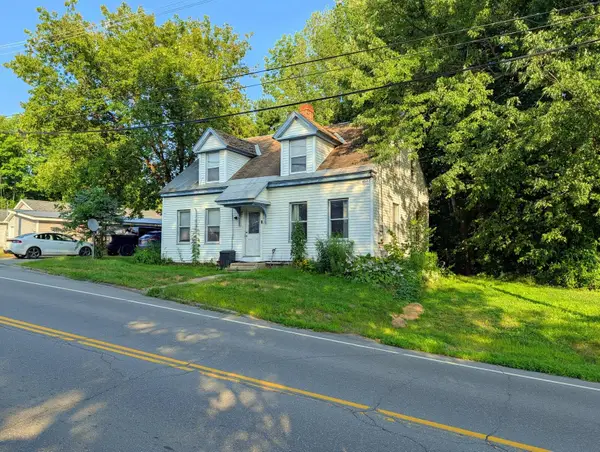 $129,000Active-- beds 2 baths1,428 sq. ft.
721 Main Street, Wilton, ME 04294
MLS# 1673366Listed by: COLDWELL BANKER SANDY RIVER REALTY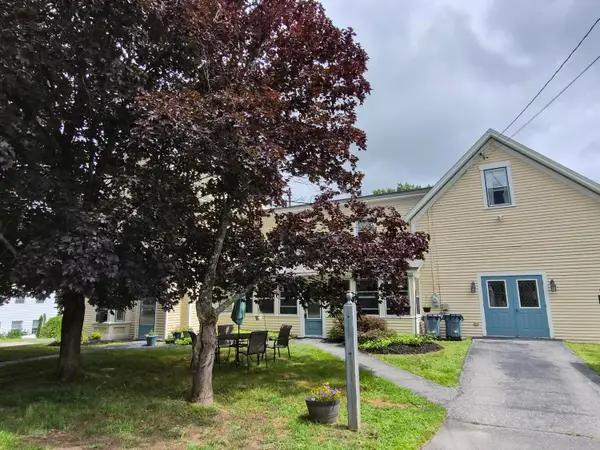 $399,999Active6 beds 5 baths3,924 sq. ft.
49 High Street, Wilton, ME 04294
MLS# 1673160Listed by: ALLIED REALTY


Protect your home and budget from life's surprises with an Assurant Home Warranty, backed by a partner that supports you through every step of homeownership. Explore Plans.
© 2026 Better Homes and Gardens Real Estate LLC. An Anywhere Real Estate company. All rights reserved. Better Homes and Gardens® Real Estate is a registered trademark owned by Meredith Operations Corporation, licensed to Better Homes and Gardens Real Estate LLC and used with permission. Better Homes and Gardens Real Estate LLC fully supports the principles of the Fair Housing Act and the Equal Opportunity Act. Listing information is deemed reliable but is not guaranteed accurate.
Each office is independently owned and operated.
Any services or products provided by third parties are not provided by, affiliated with or related to Better Homes and Gardens Real Estate LLC, or its affiliated companies.