
25 Forbes Lane, Windham, ME 04062
Local realty services provided by:Better Homes and Gardens Real Estate The Masiello Group
25 Forbes Lane,Windham, ME 04062
$464,900
- 3 Beds
- 2 Baths
- 1,862 sq. ft.
- Single family
- Pending
Office: the maine real estate experience
MLS#:1663920
Source:ME_MREIS
Price summary
- Price:$464,900
- Price per sq. ft.:$249.68
About this home
Welcome to 25 Forbes Ln! This charming 3-bedroom, 2-bath single-family home offers comfort, functionality, and recent updates throughout. Enjoy a spacious layout, bright living areas, and thoughtful improvements that make this home move-in ready. Conveniently located near local amenities while offering a peaceful residential setting.
Contact an agent
Home facts
- Year built:1975
- Listing ID #:1663920
- Updated:July 12, 2026 at 10:16 AM
Rooms and interior
- Bedrooms:3
- Total bathrooms:2
- Full bathrooms:2
- Rooms Total:7
- Flooring:Laminate, Vinyl, Wood
- Bathrooms Description:Bathtub
- Kitchen Description:Dishwasher, Electric Range, Refrigerator, Wall Oven
- Bedroom Description:1st Floor Bedroom, 1st Floor Primary Bedroom w/Bath, Primary Bedroom w/Bath
- Basement Description:Daylight, Finished, Full, Interior Entry, Walk-Out Access
- Living area:1,862 sq. ft.
Heating and cooling
- Heating:Baseboard, Electric, Heating, Propane, Space Heater
Structure and exterior
- Roof:Shingle
- Year built:1975
- Building area:1,862 sq. ft.
- Lot area:0.46 Acres
- Lot Features:Level, Near Shopping, Near Town, Neighborhood, Open Lot, Subdivided
- Architectural Style:Raised Ranch, Split Level
- Construction Materials:Clapboard, Wood Frame
- Exterior Features:Deck
- Foundation Description:Poured Concrete
Utilities
- Water:Public
- Sewer:Private Sewer, Septic Design Available
Finances and disclosures
- Price:$464,900
- Price per sq. ft.:$249.68
- Tax amount:$5,046 (2025)
Features and amenities
- Appliances:Dishwasher, Electric Range, Refrigerator, Wall Oven
- Amenities:One-Floor Living
- Pool features:Above Ground
Parking
- Parking description:5 - 10 Spaces, Attached Garage, Inside Entrance, Paved, Underground
- Garage:Yes
- Garage spaces:2
 MREIS Multiple Listing Service™ systemListing data is derived in whole or in part from the Maine IDX & is for consumers' personal, noncommercial use only. Dimensions are approximate and not guaranteed. All data should be independently verified. © 2026 Maine Real Estate Information System, Inc. All Rights Reserved ME_MREIS Member Broker: Christopher Masiello
New listings near 25 Forbes Lane
- Open Sun, 12 to 1:30pmNew
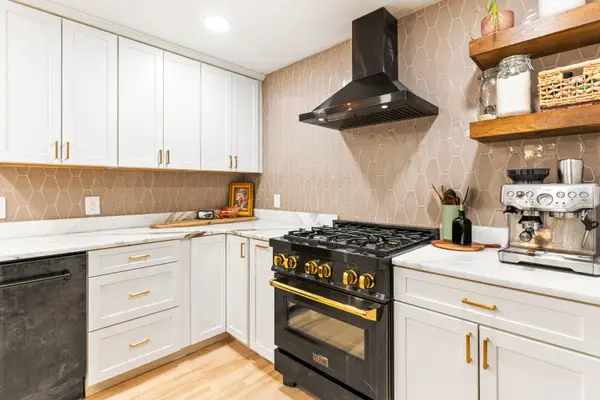
 $589,000Active3 beds 3 baths1,872 sq. ft.
37 Shore Road, Windham, ME 04062
MLS# 1671136Listed by: PORTSIDE REAL ESTATE GROUP - Open Sun, 11am to 1pmNew
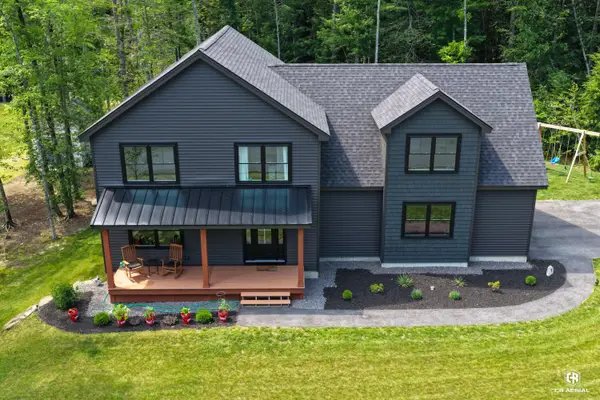
 $724,500Active3 beds 3 baths2,507 sq. ft.
21 Land Of Nod Road, Windham, ME 04062
MLS# 1671030Listed by: LEGACY PROPERTIES SOTHEBY'S INTERNATIONAL REALTY - New
 $739,900Active3 beds 3 baths2,516 sq. ft.
9 Gunpowder Mill Road, Windham, ME 04062
MLS# 1670116Listed by: MAINE REAL ESTATE EXPERTS 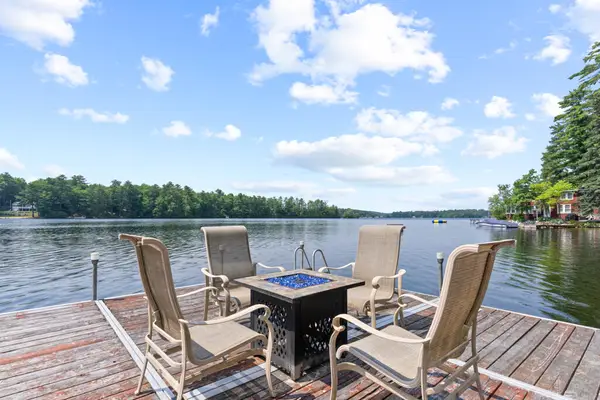 $995,000Pending3 beds 2 baths2,140 sq. ft.
72 Brown Cove Road, Windham, ME 04062
MLS# 1670126Listed by: PORTSIDE REAL ESTATE GROUP- New
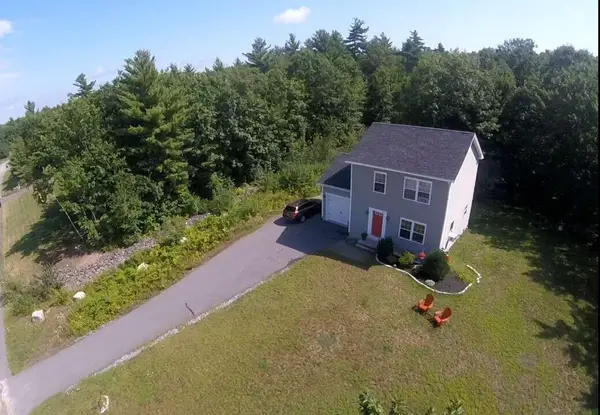 $520,000Active3 beds 2 baths1,164 sq. ft.
104 Harvest Hill Road, Windham, ME 04062
MLS# 1670259Listed by: WWW.HOMEZU.COM - New
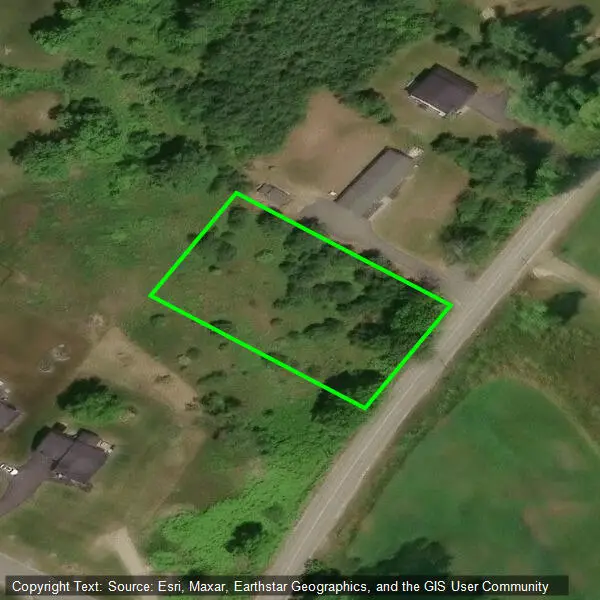 $179,000Active0.79 Acres
62 Chute Road, Windham, ME 04062
MLS# 1670409Listed by: SIGNATURE HOMES REAL ESTATE GROUP, LLC - New
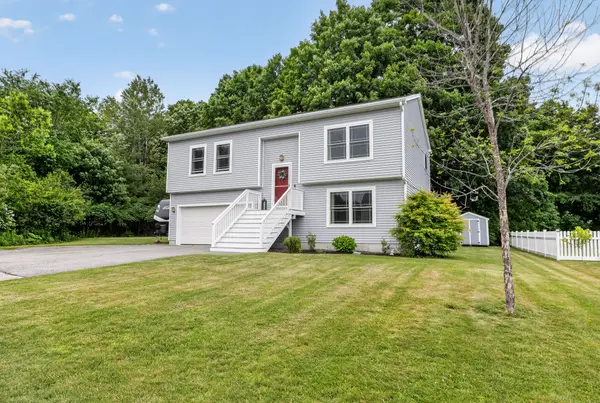 $569,000Active4 beds 2 baths1,655 sq. ft.
2 Twoey Drive, Windham, ME 04062
MLS# 1670445Listed by: TOWN & SHORE REAL ESTATE - New
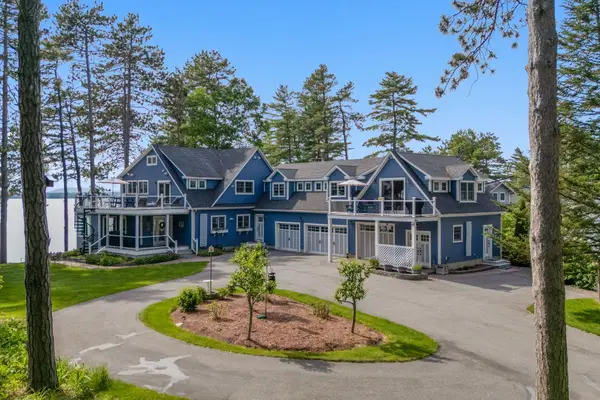 $4,750,000Active7 beds 5 baths4,872 sq. ft.
15 Sleepy Hollow Road, Windham, ME 04062
MLS# 1669939Listed by: COLDWELL BANKER TEAM REAL ESTATE - Open Sun, 9 to 11am
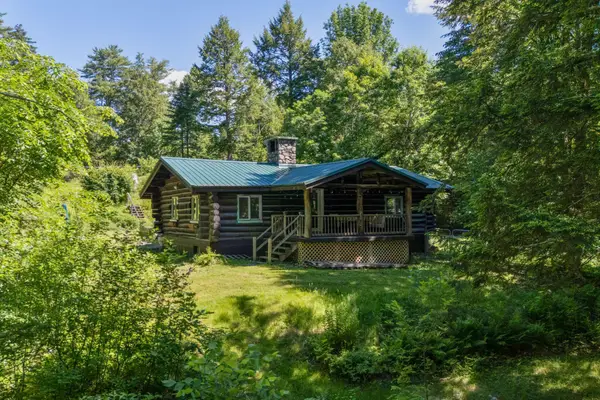 $499,900Active2 beds 2 baths1,255 sq. ft.
22 Montgomery Road, Windham, ME 04062
MLS# 1669526Listed by: DREAM HOME REALTY LLC 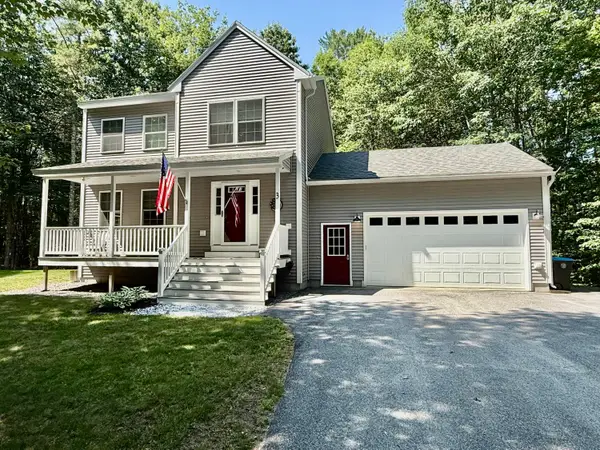 $550,000Pending3 beds 3 baths1,760 sq. ft.
3 Frenchmans Lane, Windham, ME 04062
MLS# 1669566Listed by: KING + MILLER REAL ESTATE


Protect your home and budget from life's surprises with an Assurant Home Warranty, backed by a partner that supports you through every step of homeownership. Explore Plans.
© 2026 Better Homes and Gardens Real Estate LLC. An Anywhere Real Estate company. All rights reserved. Better Homes and Gardens® Real Estate is a registered trademark owned by Meredith Operations Corporation, licensed to Better Homes and Gardens Real Estate LLC and used with permission. Better Homes and Gardens Real Estate LLC fully supports the principles of the Fair Housing Act and the Equal Opportunity Act. Listing information is deemed reliable but is not guaranteed accurate.
Each office is independently owned and operated.
Any services or products provided by third parties are not provided by, affiliated with or related to Better Homes and Gardens Real Estate LLC, or its affiliated companies.