
60 Forbes Lane, Windham, ME 04062
Local realty services provided by:Better Homes and Gardens Real Estate The Masiello Group
60 Forbes Lane,Windham, ME 04062
$375,000
- 2 Beds
- 2 Baths
- 1,525 sq. ft.
- Single family
- Coming Soon
Upcoming open houses
- Tue, Aug 0405:15 pm - 07:15 pm
Listed by:
 Daneel Dafni(207) 751 - 7380Better Homes and Gardens Real Estate The Masiello Group
Office: better homes & gardens real estate/the masiello group
MLS#:1674486
Source:ME_MREIS
Price summary
- Price:$375,000
- Price per sq. ft.:$245.9
About this home
Beautifully updated and well-maintained home in a desirable Windham location! This move-in-ready property offers a thoughtfully improved interior with modern updates throughout, reflecting pride of ownership at every turn. The home features a bright, welcoming layout with comfortable living spaces ideal for both everyday living and entertaining. Recent updates enhance both style and functionality, while ongoing maintenance provides peace of mind for the next owner.
Enjoy the meticulously landscaped grounds that create a welcoming outdoor setting and enhance the home's curb appeal. The lower level offers excellent potential and is ready for your personal touch, providing an opportunity to expand the home's finished living space with updated areas for a recreation room, home office, gym, guest space, or additional living area.
Set in a quiet neighborhood yet conveniently located near shopping, schools, lakes, and commuter routes, this home offers the perfect blend of comfort, convenience, and value. A wonderful opportunity to own a turnkey Windham home with room to grow--don't miss it!...
Contact an agent
Home facts
- Year built:1984
- Listing ID #:1674486
- Updated:August 03, 2026 at 12:18 PM
Rooms and interior
- Bedrooms:2
- Total bathrooms:2
- Full bathrooms:1
- Half bathrooms:1
- Rooms Total:5
- Flooring:Tile, Wood
- Bathrooms Description:Shower
- Kitchen Description:Dishwasher, Electric Range, Microwave, Pantry, Refrigerator
- Bedroom Description:1st Floor Bedroom, 1st Floor Primary Bedroom w/Bath
- Basement Description:Bulkhead, Finished, Full, Interior Entry, Sump Pump, Unfinished, Walk-Out Access
- Living area:1,525 sq. ft.
Heating and cooling
- Cooling:Window Unit (s)
- Heating:Forced Air, Heating, Oil
Structure and exterior
- Roof:Metal
- Year built:1984
- Building area:1,525 sq. ft.
- Lot area:0.46 Acres
- Lot Features:Cul-De-Sac, Landscaped, Level, Near Shopping, Near Town, Near Turnpike/Interstate, Neighborhood, Open Lot
- Architectural Style:Ranch
- Construction Materials:Vinyl Siding, Wood Frame
- Exterior Features:Deck
- Foundation Description:Poured Concrete
Utilities
- Water:Public
- Sewer:Private Sewer, Septic Design Available, Septic Tank
Finances and disclosures
- Price:$375,000
- Price per sq. ft.:$245.9
- Tax amount:$4,314 (2025)
Features and amenities
- Appliances:Dishwasher, Dryer, Electric Range, Microwave, Refrigerator, Washer
- Laundry features:Dryer, Main Level, Washer, Washer Hookup
- Amenities:One-Floor Living
Parking
- Parking description:5 - 10 Spaces, Off street, On Site, Paved
MREIS Multiple Listing Service™ systemListing data is derived in whole or in part from the Maine IDX & is for consumers' personal, noncommercial use only. Dimensions are approximate and not guaranteed. All data should be independently verified. © 2026 Maine Real Estate Information System, Inc. All Rights Reserved ME_MREIS Member Broker: Christopher MasielloNew listings near 60 Forbes Lane
- Open Tue, 5:15 to 7:15pmNew
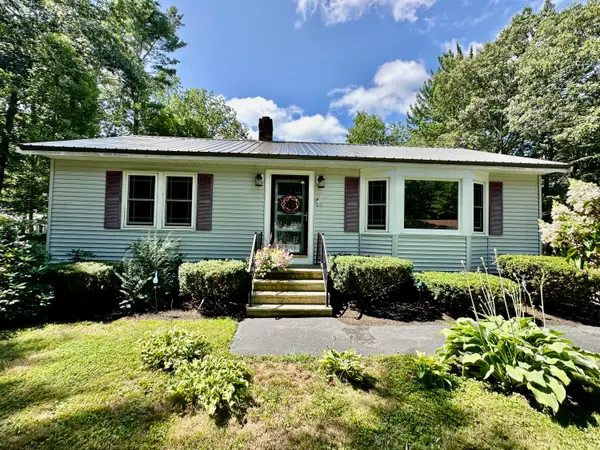 Listed by BHGRE$375,000Coming Soon2 beds 2 baths1,525 sq. ft.
60 Forbes Lane, Windham, ME 04062
MLS# 1674486Listed by: BETTER HOMES & GARDENS REAL ESTATE/THE MASIELLO GROUP - New
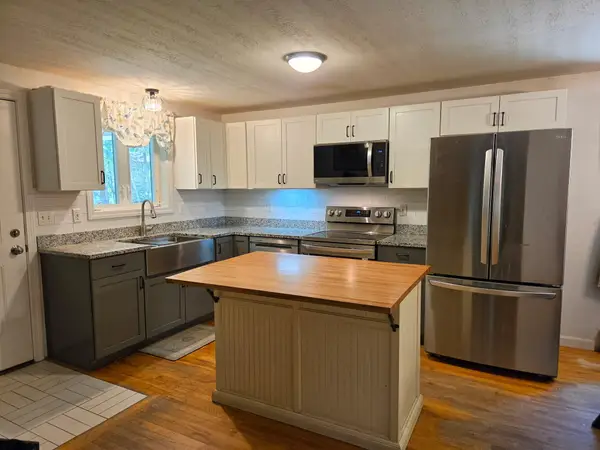 $399,000Coming Soon3 beds 1 baths1,152 sq. ft.
38 Lantern Lane, Windham, ME 04062
MLS# 1674381Listed by: EXP REALTY - New
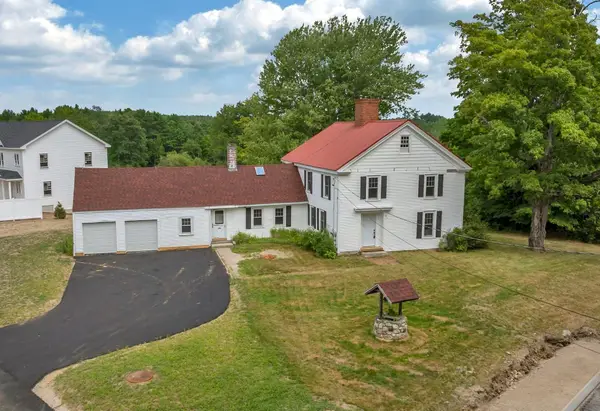 $525,000Active3 beds 2 baths2,560 sq. ft.
1 Marigold Lane, Windham, ME 04062
MLS# 1674354Listed by: RE/MAX BY THE BAY - New
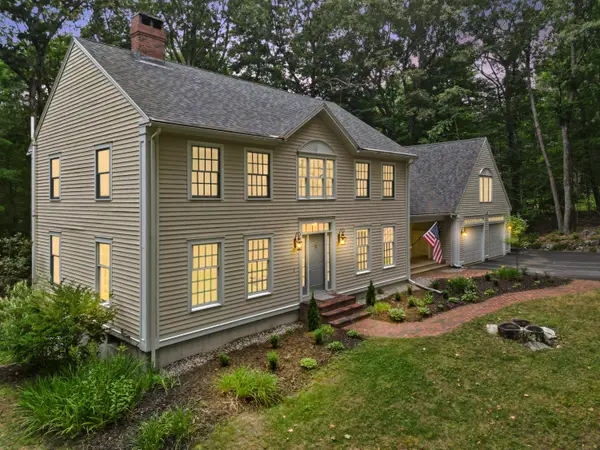 $949,000Active6 beds 4 baths3,555 sq. ft.
35 Woldbrook Drive, Windham, ME 04062
MLS# 1673928Listed by: PORTSIDE REAL ESTATE GROUP - New
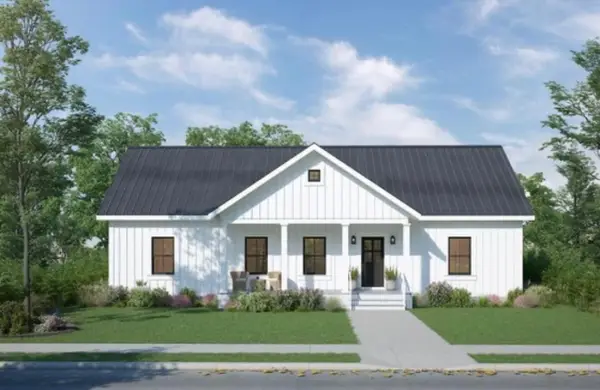 $650,000Active3 beds 2 baths1,600 sq. ft.
78 Lakeside Drive, Windham, ME 04062
MLS# 1673930Listed by: ENGEL & VOLKERS PORTSMOUTH - New
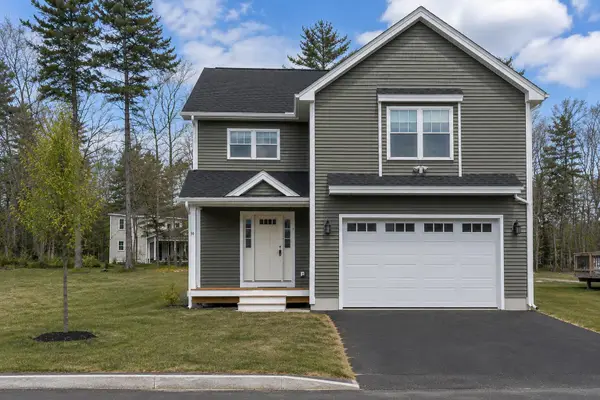 $575,000Active3 beds 3 baths1,962 sq. ft.
36 Belvedere Drive, Windham, ME 04062
MLS# 1673848Listed by: KELLER WILLIAMS REALTY - New
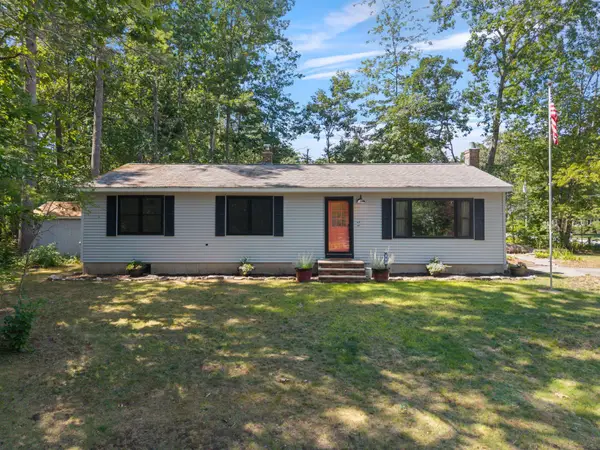 $489,500Active3 beds 1 baths1,570 sq. ft.
47 Running Brook Road, Windham, ME 04062
MLS# 1673773Listed by: KELLER WILLIAMS REALTY - New
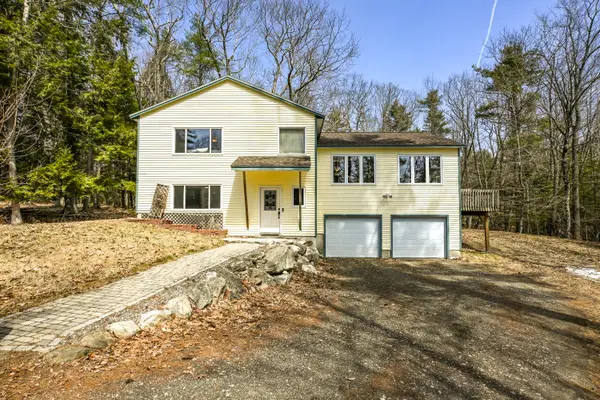 $499,000Active3 beds 2 baths2,024 sq. ft.
8 Environmental Way, Windham, ME 04062
MLS# 1673732Listed by: WAYPOINT BROKERS COLLECTIVE - New
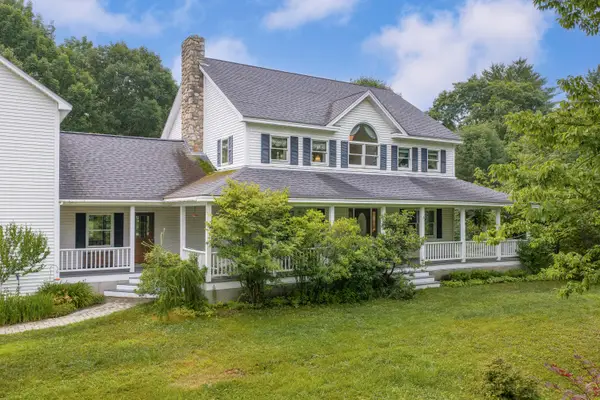 $949,900Active3 beds 3 baths2,720 sq. ft.
605 River Road, Windham, ME 04062
MLS# 1673747Listed by: KELLER WILLIAMS REALTY - New
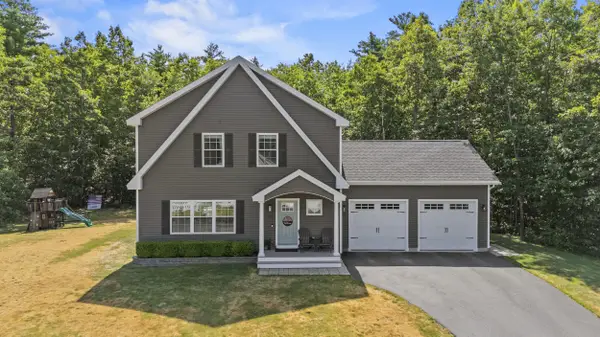 $599,000Active3 beds 3 baths2,052 sq. ft.
77 Harvest Hill Road, Windham, ME 04062
MLS# 1673676Listed by: KING + MILLER REAL ESTATE


Protect your home and budget from life's surprises with an Assurant Home Warranty, backed by a partner that supports you through every step of homeownership. Explore Plans.
© 2026 Better Homes and Gardens Real Estate LLC. An Anywhere Real Estate company. All rights reserved. Better Homes and Gardens® Real Estate is a registered trademark owned by Meredith Operations Corporation, licensed to Better Homes and Gardens Real Estate LLC and used with permission. Better Homes and Gardens Real Estate LLC fully supports the principles of the Fair Housing Act and the Equal Opportunity Act. Listing information is deemed reliable but is not guaranteed accurate.
Each office is independently owned and operated.
Any services or products provided by third parties are not provided by, affiliated with or related to Better Homes and Gardens Real Estate LLC, or its affiliated companies.