
9 Emerald Way, Windham, ME 04062
Local realty services provided by:Better Homes and Gardens Real Estate The Masiello Group
9 Emerald Way,Windham, ME 04062
$570,000
- 3 Beds
- 2 Baths
- 2,184 sq. ft.
- Single family
- Pending
Office: harborview properties, inc.
MLS#:1677521
Source:ME_MREIS
Price summary
- Price:$570,000
- Price per sq. ft.:$260.99
About this home
Set in a private and peaceful setting in Windham, this exceptionally well-maintained 3-bedroom, 2-bath ranch offers a thoughtfully designed layout, quality improvements, and an abundance of flexible living space. The main level features a bright, open-concept living area, three comfortable bedrooms, a full bathroom, and convenient first-floor laundry. The finished daylight walk-out basement adds an impressive second level of living space, including a large open bonus room, private office, and full bathroom. The bonus room was previously set up for a projector and surround sound, making it an ideal space for a home theater, recreation room, or entertaining. A major highlight is the oversized 28' x 36' attached garage, added in 2021. Quality-built and exceptionally spacious, it includes a floor drain and provides ample room for vehicles, equipment, hobbies, and storage. Above the garage is a large front-to-back unfinished room, accessed by a full staircase, offering exciting potential for additional finished living or flex space. The expansive 15' x 45' composite deck, extends the living space outdoors and provides plenty of room for relaxing, dining, and entertaining while enjoying the home's private setting. Additional improvements include mini-split heating and cooling systems and an upgraded 200-amp electrical service. The home has been exceptionally cared for and is in excellent condition, offering the next owners the opportunity to move in and enjoy it from day one. Conveniently located near North Windham's shopping, dining, and everyday amenities, this property combines privacy, flexibility, and substantial improvements in a highly desirable Windham location....
Contact an agent
Home facts
- Year built:2011
- Listing ID #:1677521
- Updated:October 10, 2026 at 08:34 AM
Rooms and interior
- Bedrooms:3
- Total bathrooms:2
- Full bathrooms:2
- Rooms Total:6
- Flooring:Carpet, Hardwood, Tile
- Bathrooms Description:Shower
- Kitchen Description:Dishwasher, Electric Range, Microwave, Refrigerator
- Bedroom Description:1st Floor Bedroom
- Basement Description:Daylight, Finished, Full, Interior Entry, Walk-Out Access
- Living area:2,184 sq. ft.
Heating and cooling
- Heating:Baseboard, Direct Vent Furnace, Electric, Heat Pump, Heating, Hot Water, Propane
Structure and exterior
- Roof:Shingle
- Year built:2011
- Building area:2,184 sq. ft.
- Lot area:0.47 Acres
- Lot Features:Level, Near Shopping, Rolling Slope
- Architectural Style:Ranch
- Construction Materials:Vinyl Siding, Wood Frame
- Exterior Features:Deck, Patio
- Foundation Description:Poured Concrete
Utilities
- Water:Public
- Sewer:Private Sewer
Finances and disclosures
- Price:$570,000
- Price per sq. ft.:$260.99
- Tax amount:$5,042 (2026)
Features and amenities
- Appliances:Dishwasher, Dryer, Electric Range, Microwave, Refrigerator, Washer
- Laundry features:Dryer, Main Level, Washer
Parking
- Parking description:1 - 4 Spaces, Attached Garage, Garage Door Opener, Gravel, Inside Entrance, Storage
- Garage:Yes
- Garage spaces:2
 MREIS Multiple Listing Service™ systemListing data is derived in whole or in part from the Maine IDX & is for consumers' personal, noncommercial use only. Dimensions are approximate and not guaranteed. All data should be independently verified. © 2026 Maine Real Estate Information System, Inc. All Rights Reserved ME_MREIS Member Broker: Christopher Masiello
New listings near 9 Emerald Way
- New
 $325,000Active0.57 Acres
63 S High Street, Windham, ME 04062
MLS# 1683845Listed by: KRE BROKERAGE GROUP - New
 $395,000Active3 beds 2 baths1,508 sq. ft.
65 High Street, Windham, ME 04062
MLS# 1683846Listed by: KRE BROKERAGE GROUP - New
 $479,900Active3 beds 2 baths1,632 sq. ft.
6 Shepherd Lane #3, Windham, ME 04103
MLS# 1683850Listed by: RE/MAX BY THE BAY - New
 $510,000Active3 beds 3 baths1,706 sq. ft.
2 Shepherd Lane #1, Windham, ME 04062
MLS# 1683858Listed by: RE/MAX BY THE BAY - New
 $485,000Active3 beds 2 baths1,400 sq. ft.
282 Falmouth Road, Windham, ME 04062
MLS# 1683606Listed by: WELCOME HOME REAL ESTATE - New
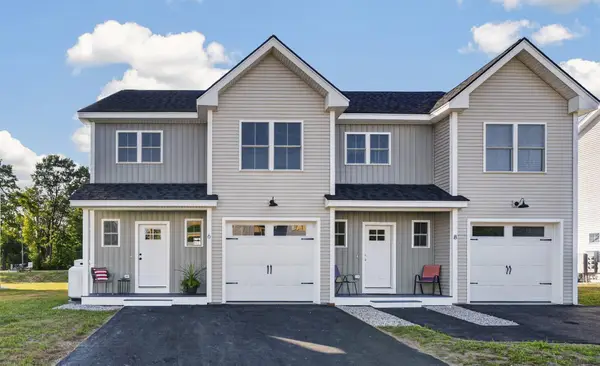 $449,000Active3 beds 3 baths1,550 sq. ft.
5 Dolley Farm Road #17, Windham, ME 04062
MLS# 1683370Listed by: THE FLAHERTY GROUP - Open Sun, 9 to 11amNew
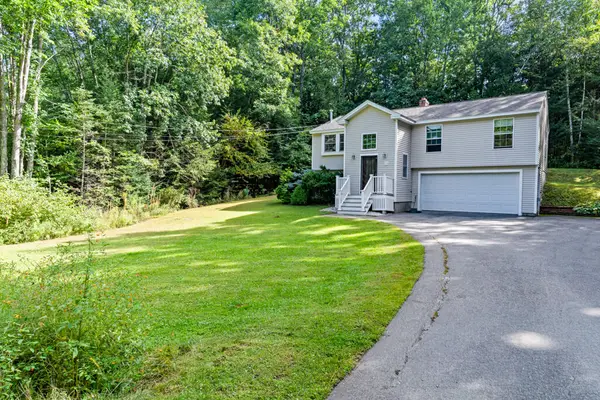 $499,000Active3 beds 2 baths1,582 sq. ft.
14 Sabatus Lane, Windham, ME 04062
MLS# 1683090Listed by: HARBORVIEW PROPERTIES, INC. - New
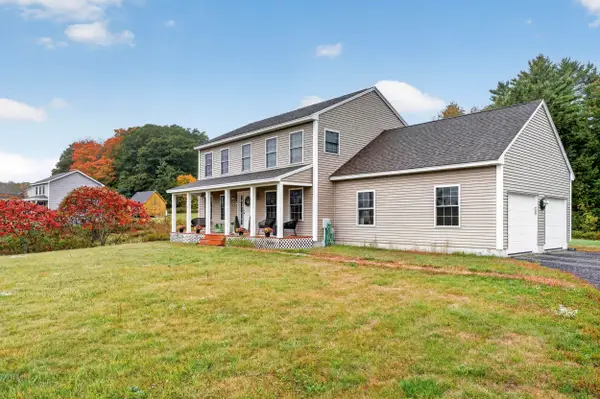 $625,000Active3 beds 3 baths1,832 sq. ft.
184 Chute Road, Windham, ME 04062
MLS# 1682795Listed by: THE FLAHERTY GROUP - New
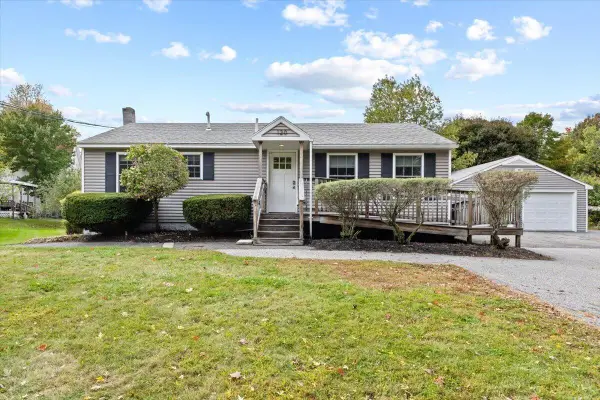 $335,000Active3 beds 1 baths960 sq. ft.
120 Main Street, Windham, ME 04062
MLS# 1682796Listed by: KELLER WILLIAMS REALTY - New
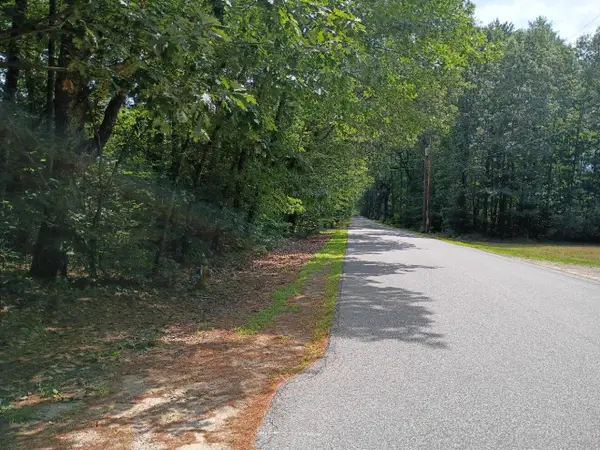 $600,000Active8 Acres
tbd William Knight Road, Windham, ME 04062
MLS# 1682646Listed by: MAINE REAL ESTATE EXPERTS


Protect your home and budget from life's surprises with an Assurant Home Warranty, backed by a partner that supports you through every step of homeownership. Explore Plans.
© 2026 Better Homes and Gardens Real Estate LLC. An Anywhere Real Estate company. All rights reserved. Better Homes and Gardens® Real Estate is a registered trademark owned by Meredith Operations Corporation, licensed to Better Homes and Gardens Real Estate LLC and used with permission. Better Homes and Gardens Real Estate LLC fully supports the principles of the Fair Housing Act and the Equal Opportunity Act. Listing information is deemed reliable but is not guaranteed accurate.
Each office is independently owned and operated.
Any services or products provided by third parties are not provided by, affiliated with or related to Better Homes and Gardens Real Estate LLC, or its affiliated companies.