
134 Oakwood Drive, Yarmouth, ME 04096
Local realty services provided by:Better Homes and Gardens Real Estate The Masiello Group
134 Oakwood Drive,Yarmouth, ME 04096
$1,050,000
- 3 Beds
- 3 Baths
- 3,552 sq. ft.
- Single family
- Active
Upcoming open houses
- Sat, Oct 1011:00 am - 12:30 pm
Office: portside real estate group
MLS#:1683665
Source:ME_MREIS
Price summary
- Price:$1,050,000
- Price per sq. ft.:$295.61
About this home
Beautiful curb appeal, a desirable neighborhood setting, and a location close to everything in Yarmouth make this a special place to call home! This meticulously maintained Cape is surrounded by mature landscaping and offers a wonderfully private backyard complete with deck and patio with a natural stone firepit. Inside, the south-facing rear orientation brings in an abundance of light, while the two parlor stoves keep things cozy. A first-floor primary bedroom and separate laundry room make single-level living an easy option, while walk-in closets in every bedroom and an expansive unfinished storage area provide plenty of room for all your things. Numerous improvements, including an updated kitchen, three heat pumps and a whole-house generator, add both comfort and peace of mind. Set in one of Yarmouth's most sought-after neighborhoods, the home is close to schools, trails, and the heart of Yarmouth Village. Known for its vibrant community, excellent schools, charming Main Street, and abundance of recreational opportunities, Yarmouth offers a quintessential Maine small-town lifestyle with easy access to Portland. Whether you're enjoying a walk through the Village, exploring nearby trails, or taking part in one of the town's many community traditions, it's easy to see why so many people love calling Yarmouth, and the Oakwood neighborhood, home....
Contact an agent
Home facts
- Year built:1987
- Listing ID #:1683665
- Updated:October 09, 2026 at 11:56 PM
Rooms and interior
- Bedrooms:3
- Total bathrooms:3
- Full bathrooms:2
- Half bathrooms:1
- Rooms Total:10
- Flooring:Carpet, Hardwood, Tile, Wood
- Bathrooms Description:Bathtub, Shower
- Kitchen Description:Cooktop, Dishwasher, Disposal, Gas Range, Microwave, Pantry, Refrigerator, Wall Oven
- Bedroom Description:1st Floor Bedroom, 1st Floor Primary Bedroom w/Bath, Primary Bedroom w/Bath
- Basement Description:Daylight, Finished, Full, Interior Entry, Unfinished, Walk-Out Access
- Living area:3,552 sq. ft.
Heating and cooling
- Heating:Baseboard, Gas Natural, Heating, Hot Water, Zoned
Structure and exterior
- Roof:Shingle
- Year built:1987
- Building area:3,552 sq. ft.
- Lot area:0.55 Acres
- Lot Features:Landscaped, Level, Near Golf Course, Near Shopping, Near Town, Neighborhood, Open Lot, Sidewalks, Suburban, Wooded
- Architectural Style:Cape Cod
- Construction Materials:Clapboard, Wood Frame, Wood Siding
- Exterior Features:Deck, Patio
- Foundation Description:Poured Concrete
Utilities
- Water:Public
- Sewer:Public Sewer
Finances and disclosures
- Price:$1,050,000
- Price per sq. ft.:$295.61
- Tax amount:$13,747 (2025)
Features and amenities
- Appliances:Cooktop, Dishwasher, Disposal, Dryer, Gas Range, Microwave, Refrigerator, Wall Oven, Washer
- Laundry features:Dryer, Main Level, Washer
- Amenities:Storage, Walk-In Closet(s)
Parking
- Parking description:5 - 10 Spaces, Attached Garage, Garage Door Opener, Inside Entrance, On Site, Paved
- Garage:Yes
- Garage spaces:2
 MREIS Multiple Listing Service™ systemListing data is derived in whole or in part from the Maine IDX & is for consumers' personal, noncommercial use only. Dimensions are approximate and not guaranteed. All data should be independently verified. © 2026 Maine Real Estate Information System, Inc. All Rights Reserved ME_MREIS Member Broker: Christopher Masiello
New listings near 134 Oakwood Drive
- Coming Soon
 $4,250,000Coming Soon4 beds 5 baths4,244 sq. ft.
156 High Winds Drive, Yarmouth, ME 04096
MLS# 1683612Listed by: LEGACY PROPERTIES SOTHEBY'S INTERNATIONAL REALTY 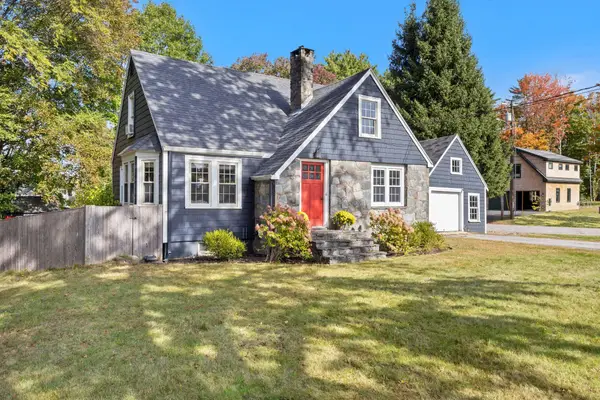 $675,000Pending3 beds 3 baths2,001 sq. ft.
265 W Main Street, Yarmouth, ME 04096
MLS# 1682639Listed by: RE/MAX SHORELINE- Open Sat, 10:30am to 12:30pmNew
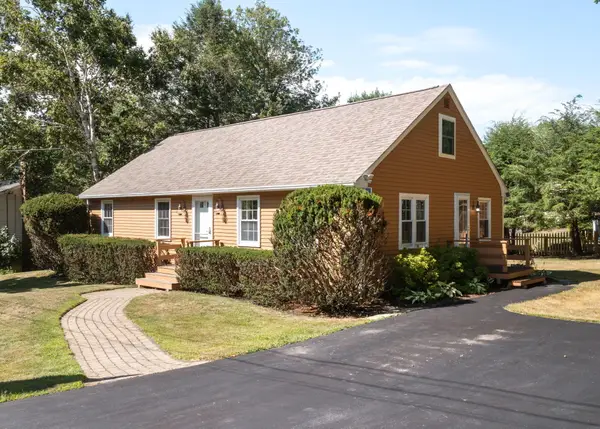 $925,000Active3 beds 2 baths1,544 sq. ft.
9 Elmwood Avenue, Yarmouth, ME 04096
MLS# 1682623Listed by: EXP REALTY - New
 $1,450,000Active4 beds 2 baths2,168 sq. ft.
17 Spar Circle, Yarmouth, ME 04096
MLS# 1682387Listed by: LEGACY PROPERTIES SOTHEBY'S INTERNATIONAL REALTY  $679,000Active3 beds 2 baths1,632 sq. ft.
29 Drinkwater Point Road, Yarmouth, ME 04096
MLS# 1681874Listed by: TOWN & SHORE REAL ESTATE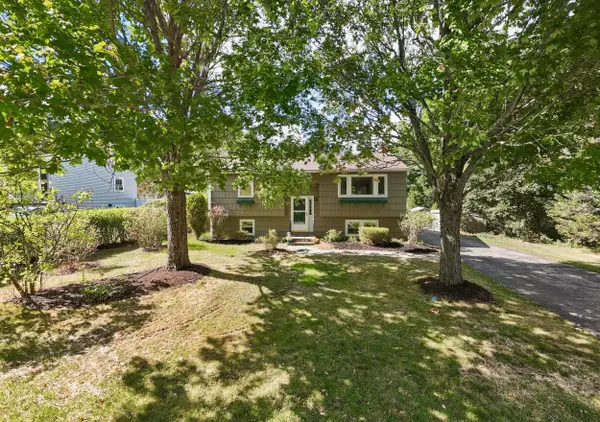 $535,000Active2 beds 2 baths1,686 sq. ft.
19 Ellen Circle, Yarmouth, ME 04096
MLS# 1681330Listed by: PORTSIDE REAL ESTATE GROUP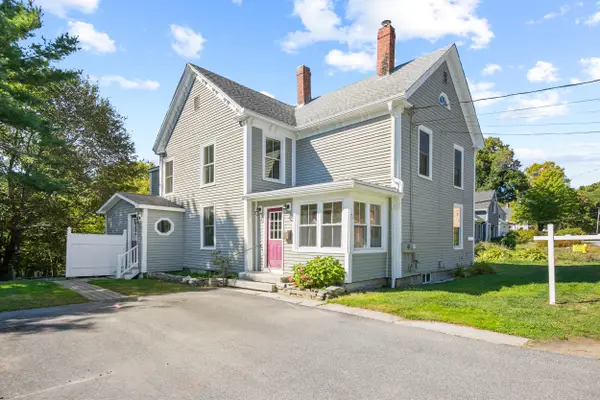 $825,000Active4 beds 2 baths2,278 sq. ft.
73 High Street, Yarmouth, ME 04096
MLS# 1681016Listed by: TOWN & SHORE REAL ESTATE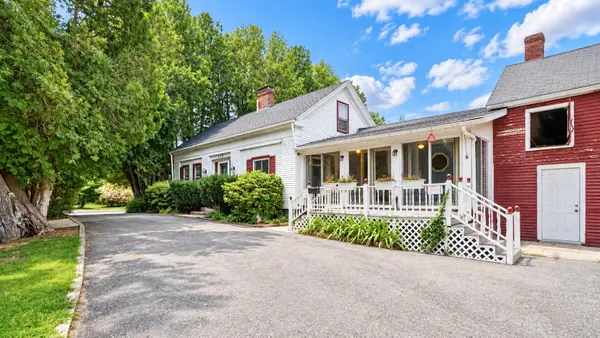 $560,000Active3 beds 1 baths1,680 sq. ft.
125 Bridge Street, Yarmouth, ME 04096
MLS# 1680828Listed by: LOCATIONS REAL ESTATE GROUP LLC $400,000Active2 beds 1 baths864 sq. ft.
66 Gail Lane #14, Yarmouth, ME 04096
MLS# 1680795Listed by: PORTSIDE REAL ESTATE GROUP


Protect your home and budget from life's surprises with an Assurant Home Warranty, backed by a partner that supports you through every step of homeownership. Explore Plans.
© 2026 Better Homes and Gardens Real Estate LLC. An Anywhere Real Estate company. All rights reserved. Better Homes and Gardens® Real Estate is a registered trademark owned by Meredith Operations Corporation, licensed to Better Homes and Gardens Real Estate LLC and used with permission. Better Homes and Gardens Real Estate LLC fully supports the principles of the Fair Housing Act and the Equal Opportunity Act. Listing information is deemed reliable but is not guaranteed accurate.
Each office is independently owned and operated.
Any services or products provided by third parties are not provided by, affiliated with or related to Better Homes and Gardens Real Estate LLC, or its affiliated companies.