
156 High Winds Drive, Yarmouth, ME 04096
Local realty services provided by:Better Homes and Gardens Real Estate The Masiello Group
156 High Winds Drive,Yarmouth, ME 04096
$4,250,000
- 4 Beds
- 5 Baths
- 4,244 sq. ft.
- Single family
- Coming Soon
Office: legacy properties sotheby's international realty
MLS#:1683612
Source:ME_MREIS
Price summary
- Price:$4,250,000
- Price per sq. ft.:$1,001.41
About this home
Set on more than 2.5 acres with over 300 feet of private waterfront with western views, 156 High Winds Drive captures westerly views across Broad Cove toward Casco Bay. Located within the prestigious High Winds neighborhood, with walking trails and shared access to a dock and float, this exceptional setting offers the quintessential coastal Maine lifestyle—boating, fishing, swimming, and spectacular sunsets. Custom built in 2019, the residence was thoughtfully designed to embrace its waterfront setting, with water views from nearly every room. Handcrafted millwork and 5-inch quarter-sawn oak floors showcase the quality throughout. The beautifully appointed kitchen features Thermador appliances, a generous island, and walk-in pantry, opening to a spacious family room with gas fireplace and a light-filled dining area overlooking the lawn and waterfront. Four ensuite bedrooms offer exceptional flexibility. A first-floor suite with fireplace can serve as a primary bedroom, private guest quarters, or home office. Upstairs, three additional suites include a second primary option. Both primary suites feature fireplaces, walk-in closets, and beautifully appointed baths with radiant heat. A finished daylight lower level adds flexible space for media, recreation, fitness, or entertaining. Custom landscaping and hardscaping lead toward the waterfront, while a detached barn with private guest suite above provides additional space for visitors, extended family, or a studio. On-demand generators serve both buildings. Remarkably private yet just 10 minutes from Yarmouth Village and convenient to Portland, 156 High Winds Drive combines substantial private waterfront, coveted western exposure, and exceptional craftsmanship in an extraordinary coastal Maine setting....
Contact an agent
Home facts
- Year built:2019
- Subdivision & Development:High Winds
- Listing ID #:1683612
- Updated:October 09, 2026 at 10:46 AM
Rooms and interior
- Bedrooms:4
- Total bathrooms:5
- Full bathrooms:4
- Half bathrooms:1
- Rooms Total:10
- Flooring:Tile, Wood
- Bathrooms Description:Bathtub, Shower
- Kitchen Description:Dishwasher, Disposal, Gas Range, Pantry, Refrigerator
- Bedroom Description:1st Floor Bedroom, Primary Bedroom w/Bath
- Basement Description:Daylight, Finished, Full, Interior Entry
- Living area:4,244 sq. ft.
Heating and cooling
- Cooling:Central Air
- Heating:Forced Air, Gas Bottled, Heating, Radiant
- Central air:Yes
Structure and exterior
- Roof:Metal, Shingle
- Year built:2019
- Building area:4,244 sq. ft.
- Lot area:2.26 Acres
- Lot Features:Irrigation System, Landscaped, Level, Near Public Beach, Near Town, Neighborhood, Subdivided, Suburban
- Architectural Style:Colonial
- Construction Materials:Wood Frame, Wood Siding
- Exterior Features:Deck, Patio
- Foundation Description:Poured Concrete
- Levels:Multi Level
Utilities
- Water:Public
- Sewer:Quasi-Public
Finances and disclosures
- Price:$4,250,000
- Price per sq. ft.:$1,001.41
- Tax amount:$50,071 (2027)
Features and amenities
- Appliances:Dishwasher, Disposal, Dryer, Gas Range, Refrigerator, Tankless Water Heater, Washer
- Laundry features:Dryer, Upper Level, Washer
- Amenities:In-Law Floorplan, Storage, Walk-In Closet(s)
Parking
- Parking description:5 - 10 Spaces, Attached Garage, Detached, Inside Entrance, Paved
- Garage:Yes
- Garage spaces:2
 MREIS Multiple Listing Service™ systemListing data is derived in whole or in part from the Maine IDX & is for consumers' personal, noncommercial use only. Dimensions are approximate and not guaranteed. All data should be independently verified. © 2026 Maine Real Estate Information System, Inc. All Rights Reserved ME_MREIS Member Broker: Christopher Masiello
New listings near 156 High Winds Drive
- Coming Soon
 $4,250,000Coming Soon4 beds 5 baths4,244 sq. ft.
156 High Winds Drive, Yarmouth, ME 04096
MLS# 1683612Listed by: LEGACY PROPERTIES SOTHEBY'S INTERNATIONAL REALTY - Open Sat, 11am to 12:30pmNew
 $1,050,000Active3 beds 3 baths3,552 sq. ft.
134 Oakwood Drive, Yarmouth, ME 04096
MLS# 1683665Listed by: PORTSIDE REAL ESTATE GROUP 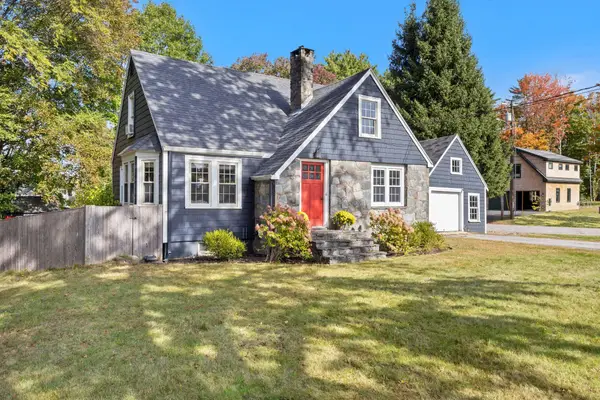 $675,000Pending3 beds 3 baths2,001 sq. ft.
265 W Main Street, Yarmouth, ME 04096
MLS# 1682639Listed by: RE/MAX SHORELINE- Open Sat, 10:30am to 12:30pmNew
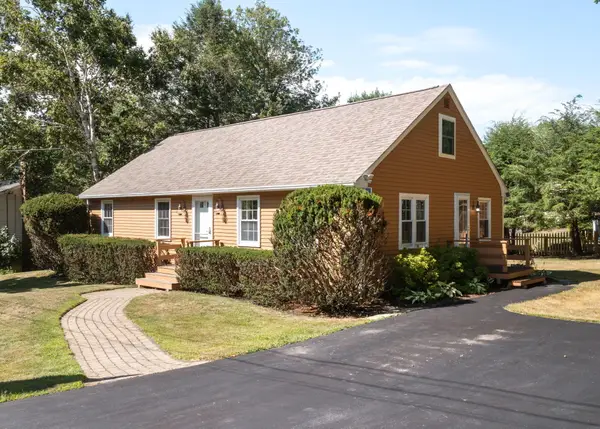 $925,000Active3 beds 2 baths1,544 sq. ft.
9 Elmwood Avenue, Yarmouth, ME 04096
MLS# 1682623Listed by: EXP REALTY - New
 $1,450,000Active4 beds 2 baths2,168 sq. ft.
17 Spar Circle, Yarmouth, ME 04096
MLS# 1682387Listed by: LEGACY PROPERTIES SOTHEBY'S INTERNATIONAL REALTY  $679,000Active3 beds 2 baths1,632 sq. ft.
29 Drinkwater Point Road, Yarmouth, ME 04096
MLS# 1681874Listed by: TOWN & SHORE REAL ESTATE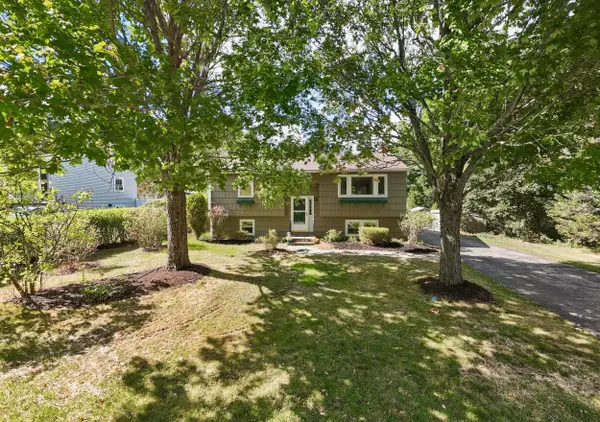 $535,000Active2 beds 2 baths1,686 sq. ft.
19 Ellen Circle, Yarmouth, ME 04096
MLS# 1681330Listed by: PORTSIDE REAL ESTATE GROUP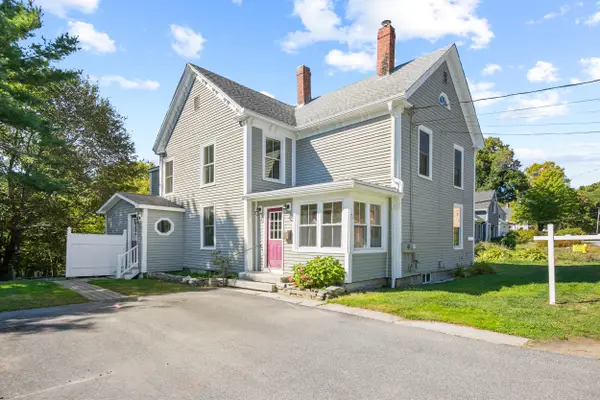 $825,000Active4 beds 2 baths2,278 sq. ft.
73 High Street, Yarmouth, ME 04096
MLS# 1681016Listed by: TOWN & SHORE REAL ESTATE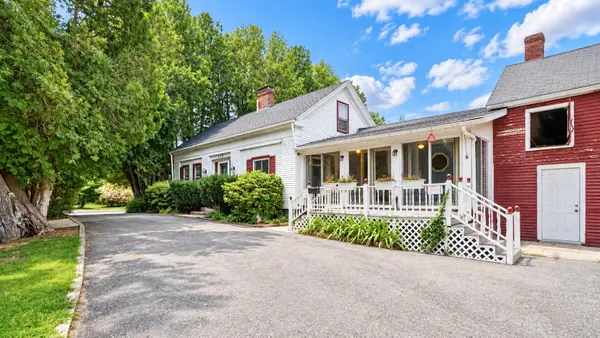 $560,000Active3 beds 1 baths1,680 sq. ft.
125 Bridge Street, Yarmouth, ME 04096
MLS# 1680828Listed by: LOCATIONS REAL ESTATE GROUP LLC $400,000Active2 beds 1 baths864 sq. ft.
66 Gail Lane #14, Yarmouth, ME 04096
MLS# 1680795Listed by: PORTSIDE REAL ESTATE GROUP


Protect your home and budget from life's surprises with an Assurant Home Warranty, backed by a partner that supports you through every step of homeownership. Explore Plans.
© 2026 Better Homes and Gardens Real Estate LLC. An Anywhere Real Estate company. All rights reserved. Better Homes and Gardens® Real Estate is a registered trademark owned by Meredith Operations Corporation, licensed to Better Homes and Gardens Real Estate LLC and used with permission. Better Homes and Gardens Real Estate LLC fully supports the principles of the Fair Housing Act and the Equal Opportunity Act. Listing information is deemed reliable but is not guaranteed accurate.
Each office is independently owned and operated.
Any services or products provided by third parties are not provided by, affiliated with or related to Better Homes and Gardens Real Estate LLC, or its affiliated companies.