
430 E Main Street, Yarmouth, ME 04096
Local realty services provided by:Better Homes and Gardens Real Estate The Masiello Group
Upcoming open houses
- Sat, Jul 1101:00 pm - 03:00 pm
Office: hearth & key realty
MLS#:1670448
Source:ME_MREIS
Price summary
- Price:$650,000
- Price per sq. ft.:$322.42
About this home
Opportunity, location, and timeless character come together at 430 E Main Street in the heart of Yarmouth. Set on 1.8 acres, this 4 bedroom, 2 bath home offers 2016 square feet of living space filled with historic charm, beautiful original millwork, and endless potential for its next owner.
One of the home's appealing features is its flexible floor plan, allowing you to tailor the space to fit your lifestyle. The main level offers two versatile rooms that can easily serve as bedrooms, home offices, a den, or hobby space, while the second floor provides the option of three bedrooms or two bedrooms with an additional flex room-perfect for a nursery, playroom, home office, or creative studio. Whether you're working from home, accommodating guests, or simply looking for a layout that can evolve with your needs, this home offers flexibility to make it your own.
Its solid character and exceptional setting create a rare opportunity to personalize a home in one of Maine's most desirable communities. While move-in ready, there are opportunities to thoughtfully update and make it your own over time. Outside, established garden beds surround the home, creating a beautiful landscape for gardeners and outdoor enthusiasts alike.
Located directly across the street from Estabrook's, you'll enjoy one of Maine's premier garden destinations just steps from your front door. From here, it's an easy walk to Yarmouth Village, where you'll find local restaurants, cafés, shops, parks, and the scenic Royal River. Residents also enjoy Yarmouth's highly regarded schools, extensive trail system, vibrant community programs, and convenient access to Portland, Freeport, and I-295.
Whether you're searching for a historic home with character, an investment in an exceptional location, or a property where you can create something uniquely your own, 430 E Main Street offers the opportunity to build equity while enjoying all that makes Yarmouth one of Southern Maine's most sought-after comm...
Contact an agent
Home facts
- Year built:1950
- Listing ID #:1670448
- Updated:July 07, 2026 at 05:00 AM
Rooms and interior
- Bedrooms:4
- Total bathrooms:2
- Full bathrooms:1
- Half bathrooms:1
- Rooms Total:8
- Flooring:Tile, Vinyl, Wood
- Kitchen Description:Dishwasher, Gas Range, Microwave, Refrigerator
- Bedroom Description:1st Floor Bedroom
- Basement Description:Full, Interior Entry, Unfinished, Walk-Out Access
- Living area:2,016 sq. ft.
Heating and cooling
- Heating:Electric, Forced Air, Gas Natural, Heating, Wood, Wood Stove
Structure and exterior
- Roof:Shingle
- Year built:1950
- Building area:2,016 sq. ft.
- Lot area:1.81 Acres
- Lot Features:Intown, Landscaped, Near Shopping, Near Town, Near Turnpike/Interstate, Neighborhood, Open Lot, Rolling Slope
- Architectural Style:Cape Cod
- Construction Materials:Vinyl Siding, Wood Frame
- Exterior Features:Deck
Utilities
- Water:Public
- Sewer:Public Sewer
Finances and disclosures
- Price:$650,000
- Price per sq. ft.:$322.42
- Tax amount:$8,289 (2025)
Features and amenities
- Appliances:Dishwasher, Dryer, Gas Range, Microwave, Refrigerator, Washer
- Laundry features:Dryer, Washer
Parking
- Parking description:1 - 4 Spaces, Paved
 MREIS Multiple Listing Service™ systemListing data is derived in whole or in part from the Maine IDX & is for consumers' personal, noncommercial use only. Dimensions are approximate and not guaranteed. All data should be independently verified. © 2026 Maine Real Estate Information System, Inc. All Rights Reserved ME_MREIS Member Broker: Christopher Masiello
New listings near 430 E Main Street
- New
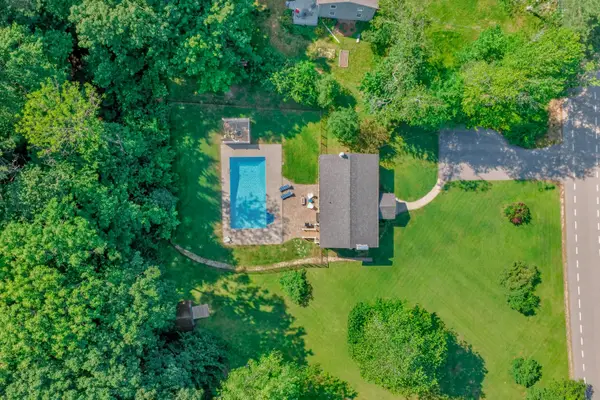 $785,000Active3 beds 2 baths2,148 sq. ft.
91 Bowdoin Street, Yarmouth, ME 04096
MLS# 1670449Listed by: LEGACY PROPERTIES SOTHEBY'S INTERNATIONAL REALTY - New
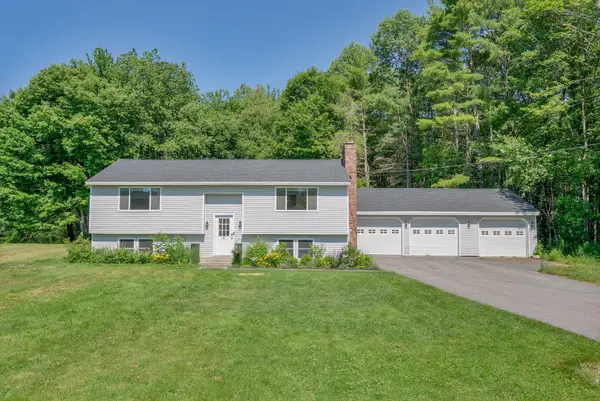 $849,000Active3 beds 2 baths2,136 sq. ft.
35 Timothy Lane, Yarmouth, ME 04096
MLS# 1670368Listed by: PORTSIDE REAL ESTATE GROUP - New
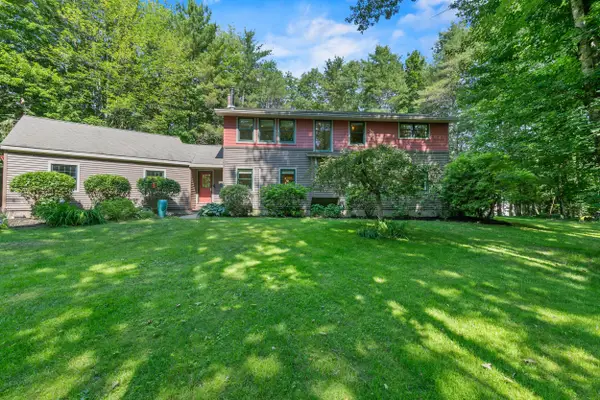 $1,125,000Active4 beds 3 baths3,168 sq. ft.
60 Ledgewood Drive, Yarmouth, ME 04096
MLS# 1669923Listed by: TOWN & SHORE REAL ESTATE - New
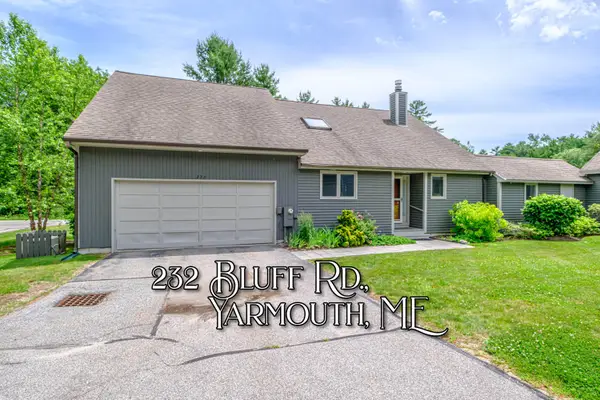 $599,000Active4 beds 2 baths1,739 sq. ft.
232 Bluff Road #232, Yarmouth, ME 04096
MLS# 1669953Listed by: CENTURY 21 NORTH EAST 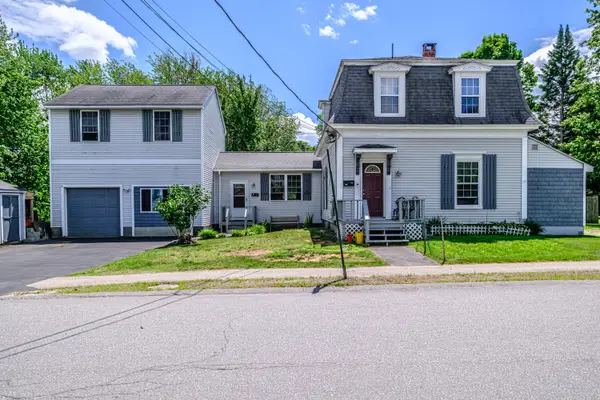 $849,000Pending-- beds 3 baths2,857 sq. ft.
27 Bayview Street, Yarmouth, ME 04096
MLS# 1668406Listed by: VITALIUS REAL ESTATE GROUP, LLC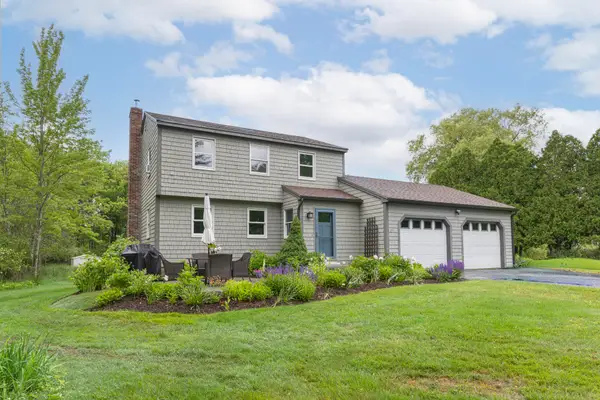 $675,000Pending3 beds 2 baths2,213 sq. ft.
27 Gail Lane, Yarmouth, ME 04096
MLS# 1668335Listed by: PORTSIDE REAL ESTATE GROUP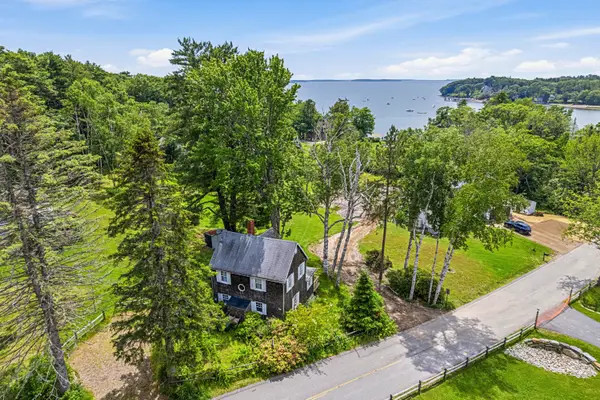 $689,900Active3 beds 1 baths960 sq. ft.
354 Littlejohn Road, Yarmouth, ME 04096
MLS# 1668343Listed by: EXP REALTY $14,000,000Active4 beds 6 baths7,592 sq. ft.
90 Cornfield Point Road, Yarmouth, ME 04096
MLS# 1668255Listed by: LEGACY PROPERTIES SOTHEBY'S INTERNATIONAL REALTY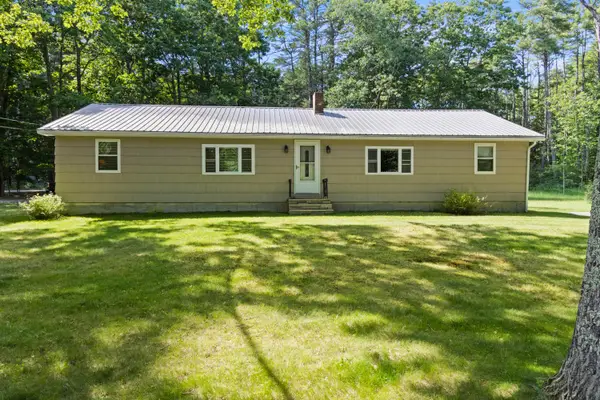 $625,000Active-- beds 2 baths1,560 sq. ft.
607 Granite Street, Yarmouth, ME 04096
MLS# 1667844Listed by: COLDWELL BANKER REALTY


Protect your home and budget from life's surprises with an Assurant Home Warranty, backed by a partner that supports you through every step of homeownership. Explore Plans.
© 2026 Better Homes and Gardens Real Estate LLC. An Anywhere Real Estate company. All rights reserved. Better Homes and Gardens® Real Estate is a registered trademark owned by Meredith Operations Corporation, licensed to Better Homes and Gardens Real Estate LLC and used with permission. Better Homes and Gardens Real Estate LLC fully supports the principles of the Fair Housing Act and the Equal Opportunity Act. Listing information is deemed reliable but is not guaranteed accurate.
Each office is independently owned and operated.
Any services or products provided by third parties are not provided by, affiliated with or related to Better Homes and Gardens Real Estate LLC, or its affiliated companies.