
1 Payneton Hill Road, York, ME 03909
Local realty services provided by:Better Homes and Gardens Real Estate The Masiello Group
1 Payneton Hill Road,York, ME 03909
$910,000
- 4 Beds
- 3 Baths
- 4,170 sq. ft.
- Single family
- Active
Upcoming open houses
- Sat, Sep 1910:00 am - 12:00 pm
Listed by:
 Sara Merrill(424) 395 - 6676Better Homes and Gardens Real Estate The Masiello Group
Office: better homes & gardens real estate/the masiello group
MLS#:1680827
Source:ME_MREIS
Price summary
- Price:$910,000
- Price per sq. ft.:$218.23
About this home
OPEN HOUSE 9/19 10am-12pm. Stately and spacious, this 4-bedroom, 2.5-bath Colonial in the coastal town of York offers classic details and generous rooms. The home has a sense of presence that is hard to miss. A palladium window fills the foyer with natural light and gives the entry a warm, homey feel, while a balcony adds a touch of classic Colonial character. The formal living room features wood floors and a classic brick fireplace and connects to a versatile room that could serve as an office, library, or playroom, with access to the attached deck. The formal dining room features wainscoting and flows naturally toward the spacious Chef's kitchen, which offers granite countertops, cherry oak cabinets, and a sunny four-season room just off the kitchen. The adjacent great room is a natural and relaxing gathering space, with high ceilings and a wood-burning fireplace framed by stone accents that climb the wall. A large bonus room above the attached two-car garage provides additional space for a media room, office, studio, or playroom. Upstairs, the generous primary suite features new flooring and a walk-in closet. The newly renovated primary en suite bath includes heated floors, a comfort on chilly winter mornings. Outside, the level 2.26 lot abuts a nature preserve and features established landscaping, flower beds, a paved driveway, and a well-kept, manicured lawn. French drains help manage drainage in the lovely backyard, while a charming shed made from wood reclaimed from an over 200-year-old barn adds a bit of New England character. Located in York, the property is close to Long Sands Beach, local farm stands, and area amenities. Portsmouth, with its lively downtown and waterfront, is approximately 20 minutes away, while Boston Logan International Airport is about an hour away. This is a substantial York home with room to settle in, gather, and make it your own with the final touches it deserves....
Contact an agent
Home facts
- Year built:1989
- Listing ID #:1680827
- Updated:September 18, 2026 at 12:17 PM
Rooms and interior
- Bedrooms:4
- Total bathrooms:3
- Full bathrooms:2
- Half bathrooms:1
- Rooms Total:10
- Flooring:Carpet, Luxury Vinyl, Tile, Wood
- Bathrooms Description:Bathtub
- Kitchen Description:Cooktop, Dishwasher, Refrigerator, Wall Oven
- Bedroom Description:Primary Bedroom w/Bath
- Basement Description:Crawl Space, Full, Interior Entry, Unfinished
- Living area:4,170 sq. ft.
Heating and cooling
- Heating:Baseboard, Forced Air, Heating, Hot Water, Oil, Zoned
Structure and exterior
- Roof:Shingle
- Year built:1989
- Building area:4,170 sq. ft.
- Lot area:2.26 Acres
- Lot Features:Abuts Conservation, Cul-De-Sac, Landscaped, Level, Near Country Club, Near Golf Course, Near Public Beach, Neighborhood, Open Lot, Rolling Slope, Wooded
- Architectural Style:Colonial
- Construction Materials:Clapboard, Vinyl Siding, Wood Frame, Wood Siding
- Exterior Features:Deck
- Foundation Description:Poured Concrete
Utilities
- Water:Private, Well
- Sewer:Private Sewer, Septic Design Available, Septic Tank
Finances and disclosures
- Price:$910,000
- Price per sq. ft.:$218.23
- Tax amount:$7,272 (2025)
Features and amenities
- Appliances:Cooktop, Dishwasher, Refrigerator, Wall Oven
- Laundry features:Main Level
- Amenities:Storage, Walk-In Closet(s)
Parking
- Parking description:5 - 10 Spaces, Attached Garage, Inside Entrance, Paved
- Garage:Yes
- Garage spaces:2
MREIS Multiple Listing Service™ systemListing data is derived in whole or in part from the Maine IDX & is for consumers' personal, noncommercial use only. Dimensions are approximate and not guaranteed. All data should be independently verified. © 2026 Maine Real Estate Information System, Inc. All Rights Reserved ME_MREIS Member Broker: Christopher MasielloNew listings near 1 Payneton Hill Road
- Open Sat, 3:30 to 4:30pmNew
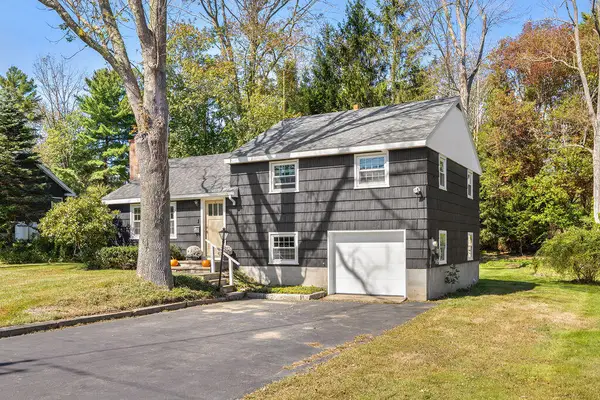 $695,000Active3 beds 1 baths2,304 sq. ft.
216 Long Sands Road, York, ME 03909
MLS# 1681115Listed by: ENGEL & VOLKERS PORTSMOUTH - Open Sat, 11am to 1pmNew
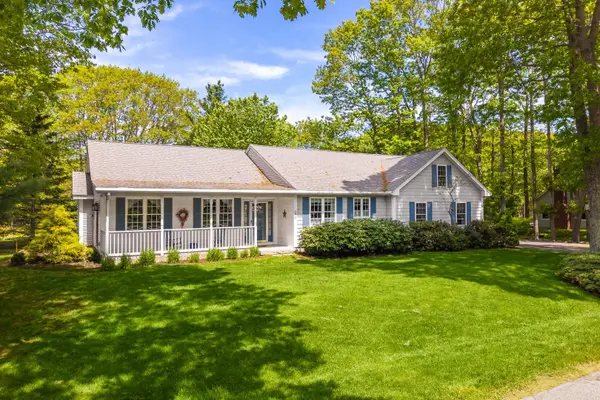 $899,000Active3 beds 2 baths1,943 sq. ft.
87 Darcy Road, York, ME 03909
MLS# 1681031Listed by: ABIGAIL DOURIS REAL ESTATELLC - Open Fri, 3 to 5pmNew
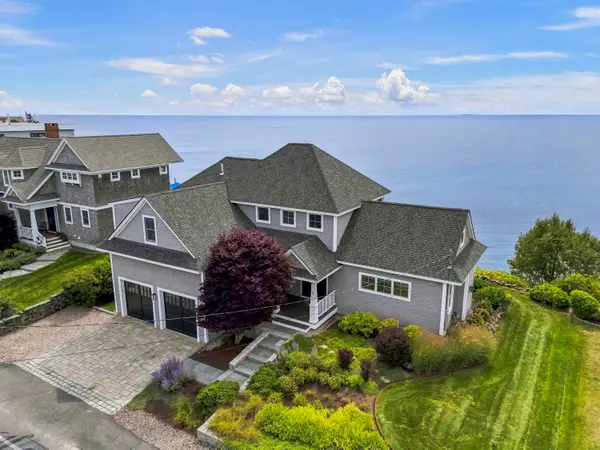 $3,375,000Active3 beds 3 baths2,495 sq. ft.
73 Nubble Road, York, ME 03909
MLS# 1680972Listed by: KELLER WILLIAMS COASTAL AND LAKES & MOUNTAINS REALTY - New
 $2,249,000Active6 beds 5 baths5,162 sq. ft.
11 Sentry Hill Road, York, ME 03909
MLS# 1680930Listed by: THE ALAND REALTY GROUP - New
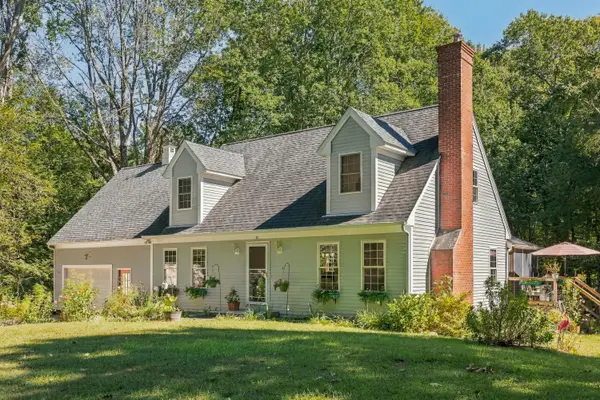 $849,000Active4 beds 3 baths2,402 sq. ft.
21 New Boston Road, York, ME 03909
MLS# 1680885Listed by: PORTSIDE REAL ESTATE GROUP  $799,000Active Under Contract3 beds 3 baths1,820 sq. ft.
27 Emerald Woods #27, York, ME 03909
MLS# 1680847Listed by: CAREY & GIAMPA, LLC- Open Sat, 10am to 12pmNew
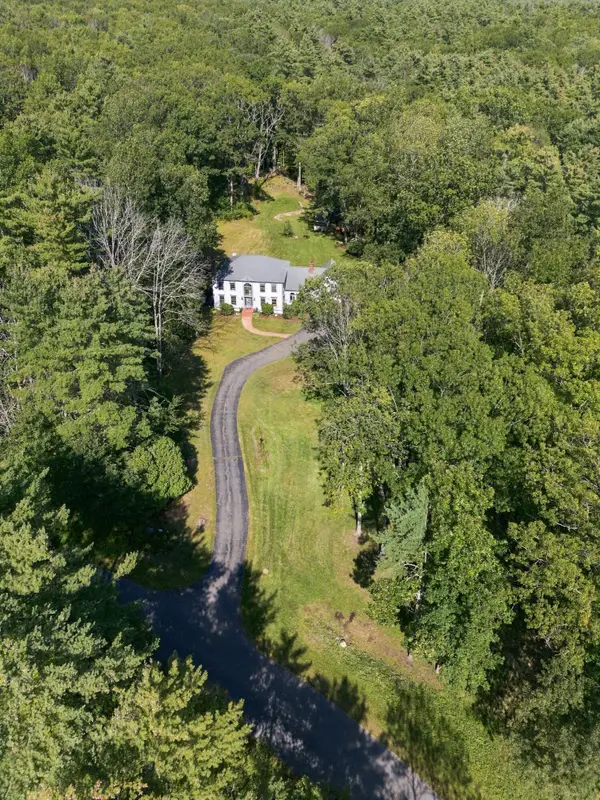 Listed by BHGRE$910,000Active4 beds 3 baths4,170 sq. ft.
1 Payneton Hill Road, York, ME 03909
MLS# 1680827Listed by: BETTER HOMES & GARDENS REAL ESTATE/THE MASIELLO GROUP - Open Sat, 11am to 1pmNew
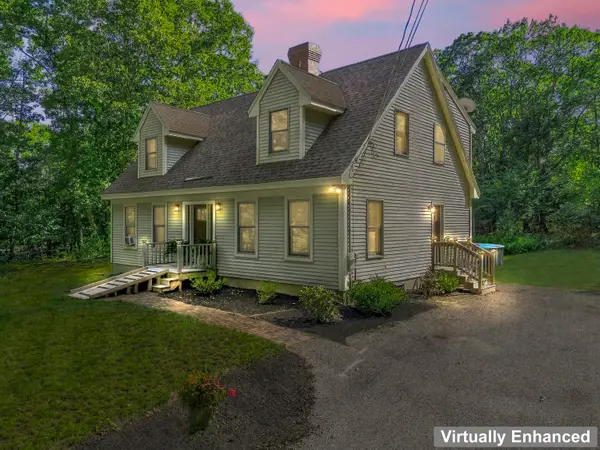 $770,000Active3 beds 3 baths2,520 sq. ft.
34 Scituate Road, York, ME 03909
MLS# 1680794Listed by: ANCHOR REAL ESTATE - Open Sat, 10am to 12pmNew
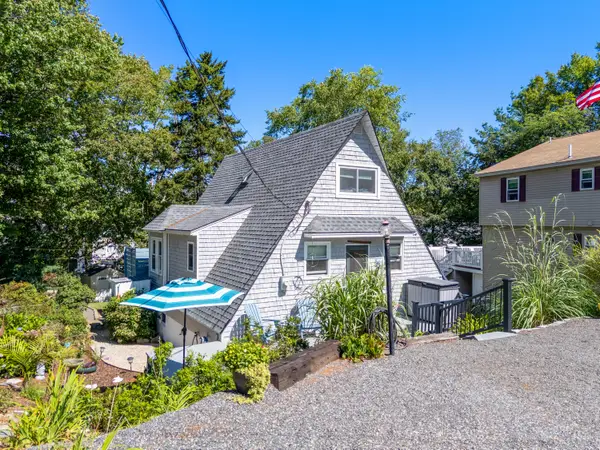 $655,000Active2 beds 1 baths1,112 sq. ft.
68 Nicole Road, York, ME 03909
MLS# 1680576Listed by: KELLER WILLIAMS COASTAL AND LAKES & MOUNTAINS REALTY - Open Sat, 10am to 12pmNew
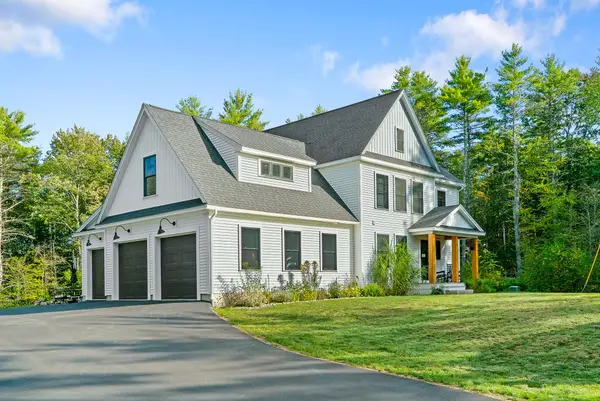 $1,495,000Active3 beds 3 baths2,301 sq. ft.
7 Josiah Currier Road, York, ME 03902
MLS# 1680408Listed by: RE/MAX REALTY ONE


Protect your home and budget from life's surprises with an Assurant Home Warranty, backed by a partner that supports you through every step of homeownership. Explore Plans.
© 2026 Better Homes and Gardens Real Estate LLC. An Anywhere Real Estate company. All rights reserved. Better Homes and Gardens® Real Estate is a registered trademark owned by Meredith Operations Corporation, licensed to Better Homes and Gardens Real Estate LLC and used with permission. Better Homes and Gardens Real Estate LLC fully supports the principles of the Fair Housing Act and the Equal Opportunity Act. Listing information is deemed reliable but is not guaranteed accurate.
Each office is independently owned and operated.
Any services or products provided by third parties are not provided by, affiliated with or related to Better Homes and Gardens Real Estate LLC, or its affiliated companies.