
83 Scotland Bridge Road, York, ME 03909
Local realty services provided by:Better Homes and Gardens Real Estate The Masiello Group
Office: keller williams coastal and lakes & mountains realty
MLS#:1686427
Source:ME_MREIS
Price summary
- Price:$625,000
- Price per sq. ft.:$265.06
About this home
Discover the possibilities of comfortable, single-level living in this inviting ranch, ideally situated in an established neighborhood just a half mile from the Scotland Bridge public boat launch on the York River. Set on a .87-acre lot, this 2,358-square-foot property offers a wonderful blend of functionality, outdoor space, and versatility. The main home offers the ease of one-floor living, with an additional private en-suite featuring its own bedroom, full bath with double vanities, and living room area. With both interior access to the main home and its own exterior entrance, this flexible space offers endless possibilities. Use it as a spacious primary bedroom suite, accommodate multigenerational living or extended family, welcome overnight guests, create a caretaker's quarters, or enjoy a private retreat separate from the main living area. Outside, enjoy a spacious yard with room to garden, entertain, and make the most of the seasons, along with the convenience of an attached two-car garage and two separate driveways. Whether you're looking to accommodate changing needs, create space for loved ones or simply enjoy the convenience of single-level living, this property offers options to fit a variety of lifestyles. Enjoy easy access to Route 1 and nearby back roads connecting you to neighboring towns, local amenities, and all that the Southern Maine coast has to offer. A versatile property in a convenient location, ready to welcome its next chapter!...
Contact an agent
Home facts
- Year built:1960
- Listing ID #:1686427
- Updated:November 03, 2026 at 09:57 PM
Rooms and interior
- Bedrooms:3
- Total bathrooms:2
- Full bathrooms:2
- Rooms Total:8
- Flooring:Hardwood, Laminate, Tile, Vinyl
- Bathrooms Description:Shower
- Kitchen Description:Dishwasher, Electric Range, Microwave, Refrigerator
- Bedroom Description:1st Floor Bedroom, 1st Floor Primary Bedroom w/Bath
- Basement Description:Bulkhead, Full, Interior Entry, Walk-Out Access
- Living area:2,358 sq. ft.
Heating and cooling
- Heating:Baseboard, Electric, Heat Pump, Heating, Hot Water, Oil
Structure and exterior
- Roof:Shingle
- Year built:1960
- Building area:2,358 sq. ft.
- Lot area:0.87 Acres
- Lot Features:Landscaped, Near Town, Neighborhood, Open Lot
- Architectural Style:Ranch
- Construction Materials:Vinyl Siding, Wood Frame
- Exterior Features:Deck
- Foundation Description:Poured Concrete
Utilities
- Water:Public
- Sewer:Private Sewer, Septic Tank
Finances and disclosures
- Price:$625,000
- Price per sq. ft.:$265.06
- Tax amount:$4,190 (2027)
Features and amenities
- Appliances:Dishwasher, Electric Range, Microwave, Refrigerator
- Laundry features:Main Level
Parking
- Parking description:5 - 10 Spaces, Attached Garage, Paved
- Garage:Yes
- Garage spaces:2
 MREIS Multiple Listing Service™ systemListing data is derived in whole or in part from the Maine IDX & is for consumers' personal, noncommercial use only. Dimensions are approximate and not guaranteed. All data should be independently verified. © 2026 Maine Real Estate Information System, Inc. All Rights Reserved ME_MREIS Member Broker: Christopher Masiello
New listings near 83 Scotland Bridge Road
- Coming SoonOpen Sat, 11am to 1pm
 $719,000Coming Soon4 beds 2 baths2,432 sq. ft.
5 Netherby Lane, York, ME 03909
MLS# 1686367Listed by: RE/MAX REALTY ONE - New
 $425,000Active0.75 Acres
13 Intervale Road, York, ME 03902
MLS# 1686682Listed by: KELLER WILLIAMS COASTAL AND LAKES & MOUNTAINS REALTY - New
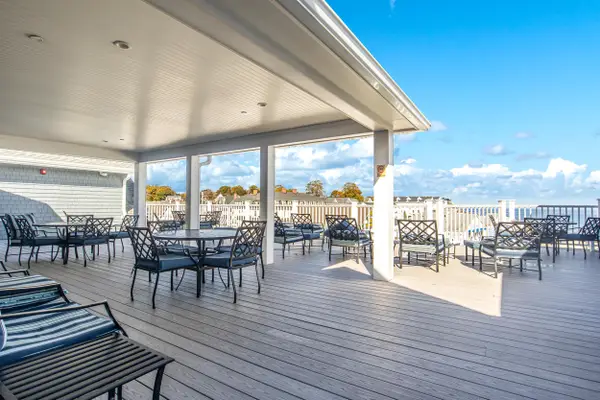 $88,000Active1 beds 2 baths820 sq. ft.
1 Ocean Avenue #406 408 2, York, ME 03909
MLS# 5116637Listed by: PARMLEY PROPERTIES REALTY LLC - New
 $625,000Active3 beds 2 baths2,358 sq. ft.
83 Scotland Bridge Road, York, ME 03909
MLS# 1686427Listed by: KELLER WILLIAMS COASTAL AND LAKES & MOUNTAINS REALTY - New
 $1,150,000Active1 beds 1 baths1,884 sq. ft.
131 Seabury Road, York, ME 03909
MLS# 1686325Listed by: CENTURY 21 ATLANTIC REALTY - New
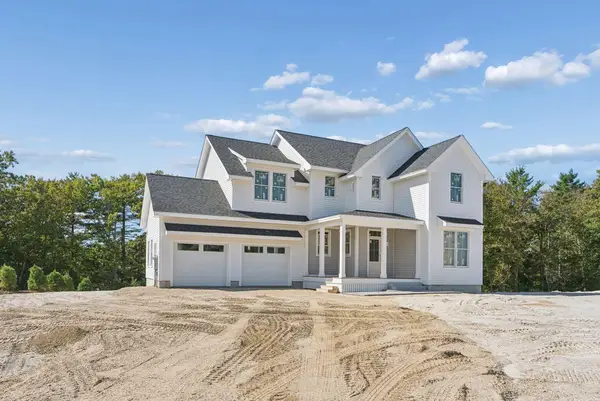 $1,450,000Active4 beds 4 baths2,928 sq. ft.
8 Zoes Way, York, ME 03902
MLS# 1686266Listed by: CENTURY 21 ATLANTIC REALTY - New
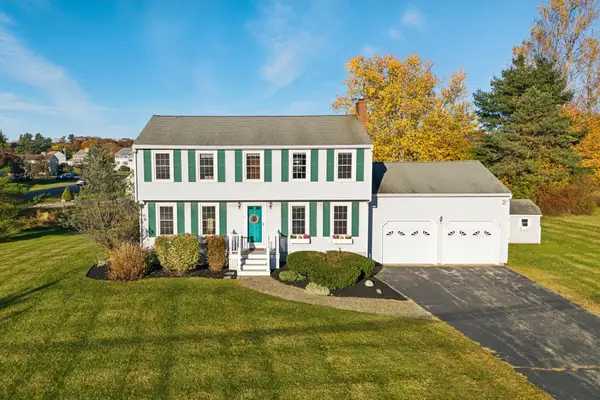 $749,000Active4 beds 2 baths2,059 sq. ft.
9 Flint Rock Drive, York, ME 03909
MLS# 1686230Listed by: CENTURY 21 ATLANTIC REALTY - New
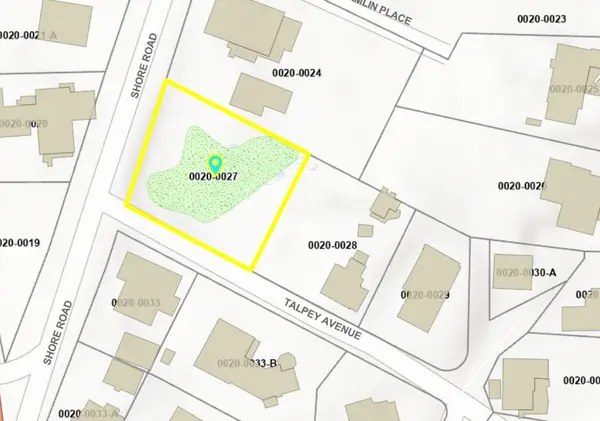 $1,025,000Active0.32 Acres
11 Shore Road, York, ME 03902
MLS# 1686248Listed by: RIVERS BY THE SEA - New
 $325,000Active2.55 Acres
214 Lot B Chases Pond Road, York, ME 03909
MLS# 1685556Listed by: GOSSELIN REALTY GROUP - New
 $350,000Active3.29 Acres
212 Lot A Chases Pond Road, York, ME 03909
MLS# 1685914Listed by: GOSSELIN REALTY GROUP


Protect your home and budget from life's surprises with an Assurant Home Warranty, backed by a partner that supports you through every step of homeownership. Explore Plans.
© 2026 Better Homes and Gardens Real Estate LLC. An Anywhere Real Estate company. All rights reserved. Better Homes and Gardens® Real Estate is a registered trademark owned by Meredith Operations Corporation, licensed to Better Homes and Gardens Real Estate LLC and used with permission. Better Homes and Gardens Real Estate LLC fully supports the principles of the Fair Housing Act and the Equal Opportunity Act. Listing information is deemed reliable but is not guaranteed accurate.
Each office is independently owned and operated.
Any services or products provided by third parties are not provided by, affiliated with or related to Better Homes and Gardens Real Estate LLC, or its affiliated companies.