
11 Sentry Hill Road, York, ME 03909
Local realty services provided by:Better Homes and Gardens Real Estate The Masiello Group
11 Sentry Hill Road,York, ME 03909
$2,249,000
- 6 Beds
- 5 Baths
- 5,162 sq. ft.
- Single family
- Active
Office: the aland realty group
MLS#:1680930
Source:ME_MREIS
Price summary
- Price:$2,249,000
- Price per sq. ft.:$435.68
About this home
Just 5 minute walk to the Harbor Beach, this distinguished shingle-style property, built in 1885 as a summer cottage by famed architect E.B Blaisdell and originally known as the Overlook Cottage, has been thoughtfully renovated and offers a rare combination of historic character, exceptional craftsmanship, and sophisticated modern living. Beautifully preserved architectural details—including original pine floors, woodwork and an elegant staircase—are complemented by an extensive renovation designed for today's lifestyle. The chef's kitchen is both striking and functional, with a quartz island and premium Wolf, Sub-Zero, and Bosch appliances. A custom mudroom, pantry, laundry, dog bath, and pneumatic elevator add an exceptional level of convenience, while the elevator provides easy access to the spacious 3rd floor apartment. The home's 6 bedrooms and 5 beautifully appointed baths offer remarkable flexibility for family and guests. Five fireplaces and a wood stove create inviting spaces for year-round living, while the thoughtful layout accommodates multigenerational living or an au pair with ease. At the heart of the home, the gracious living room features a propane fireplace and French doors opening to an expansive screened porch overlooking the private grounds. Designed for effortless indoor-outdoor living, the porch offers multiple areas for dining, lounging, and entertaining. The beautifully landscaped backyard invites long summer afternoons and evening gatherings around the fire pit. A remarkable two-story garage and barn provides generous space for vehicles while offering endless possibilities for expansion. Ideally situated for enjoying the best of York Harbor, the home is an easy stroll to and from dinner at the York Harbor Inn or Stage Neck Inn and just moments from the water. With its timeless architecture, exceptional renovation, private outdoor spaces, and enviable coastal location, this is a truly special residence designed to be enjoyed in every se...
Contact an agent
Home facts
- Year built:1885
- Listing ID #:1680930
- Updated:September 18, 2026 at 10:13 AM
Rooms and interior
- Bedrooms:6
- Total bathrooms:5
- Full bathrooms:4
- Half bathrooms:1
- Rooms Total:20
- Flooring:Engineered Hardwood, Hardwood, Softwood, Tile
- Kitchen Description:Dishwasher, Gas Range, Microwave, Pantry, Refrigerator
- Bedroom Description:Primary Bedroom w/Bath
- Basement Description:Brick/Mortar, Crawl Space, Dirt Floor, Exterior Entry, Interior Entry, Unfinished, Walk-Out Access
- Living area:5,162 sq. ft.
Heating and cooling
- Cooling:Window Unit (s)
- Heating:Electric, Forced Air, Heat Pump, Heating, Oil, Propane, Wood, Wood Stove
Structure and exterior
- Roof:Shingle
- Year built:1885
- Building area:5,162 sq. ft.
- Lot area:1.22 Acres
- Lot Features:Intown, Landscaped, Near Golf Course, Near Public Beach, Near Shopping, Near Town, Neighborhood, Rolling Slope, Wooded
- Architectural Style:Shingle
- Construction Materials:Clapboard, Wood Frame
- Exterior Features:Deck, Patio, Porch, Porch-Screened
- Foundation Description:Brick/Mortar, Poured Concrete, Stone
Utilities
- Water:Public
- Sewer:Private Sewer
Finances and disclosures
- Price:$2,249,000
- Price per sq. ft.:$435.68
- Tax amount:$16,511 (2025)
Features and amenities
- Appliances:Dishwasher, Dryer, Gas Range, Microwave, Refrigerator, Washer
- Laundry features:Dryer, Main Level, Washer
- Amenities:Elevator Passenger, In-Law Floorplan, Storage, Walk-In Closet(s)
Parking
- Parking description:1 - 4 Spaces, Detached, Paved
- Garage:Yes
- Garage spaces:2
 MREIS Multiple Listing Service™ systemListing data is derived in whole or in part from the Maine IDX & is for consumers' personal, noncommercial use only. Dimensions are approximate and not guaranteed. All data should be independently verified. © 2026 Maine Real Estate Information System, Inc. All Rights Reserved ME_MREIS Member Broker: Christopher Masiello
New listings near 11 Sentry Hill Road
- Open Sat, 3:30 to 4:30pmNew
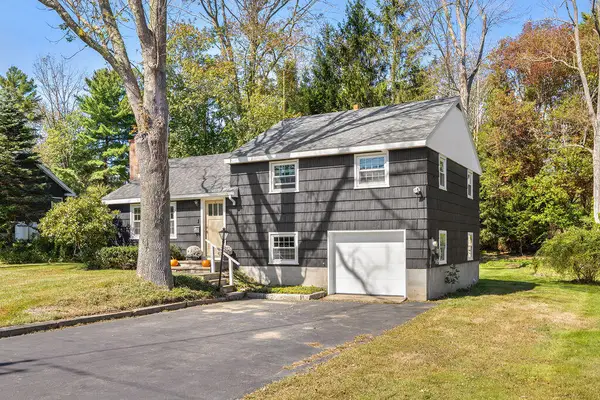 $695,000Active3 beds 1 baths2,304 sq. ft.
216 Long Sands Road, York, ME 03909
MLS# 1681115Listed by: ENGEL & VOLKERS PORTSMOUTH - Open Sat, 11am to 1pmNew
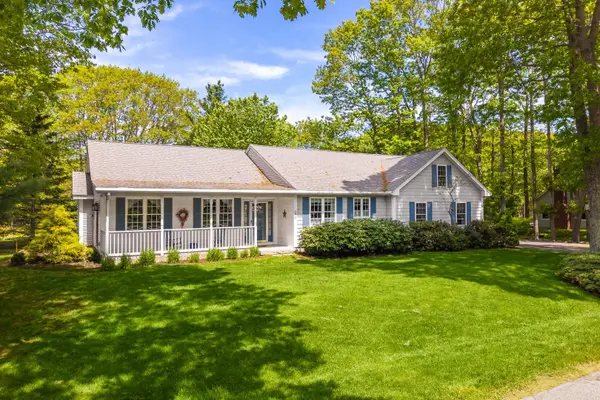 $899,000Active3 beds 2 baths1,943 sq. ft.
87 Darcy Road, York, ME 03909
MLS# 1681031Listed by: ABIGAIL DOURIS REAL ESTATELLC - Open Fri, 3 to 5pmNew
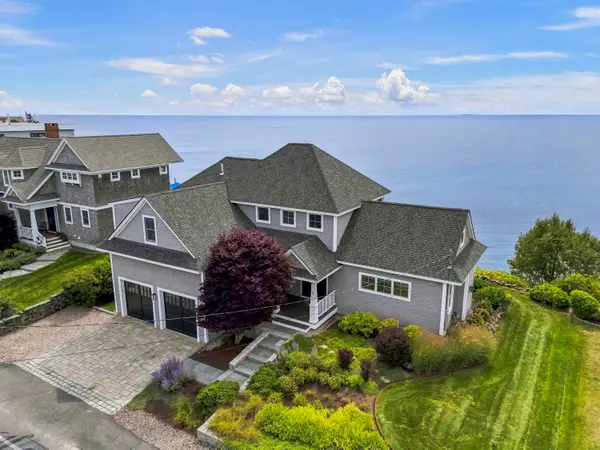 $3,375,000Active3 beds 3 baths2,495 sq. ft.
73 Nubble Road, York, ME 03909
MLS# 1680972Listed by: KELLER WILLIAMS COASTAL AND LAKES & MOUNTAINS REALTY - New
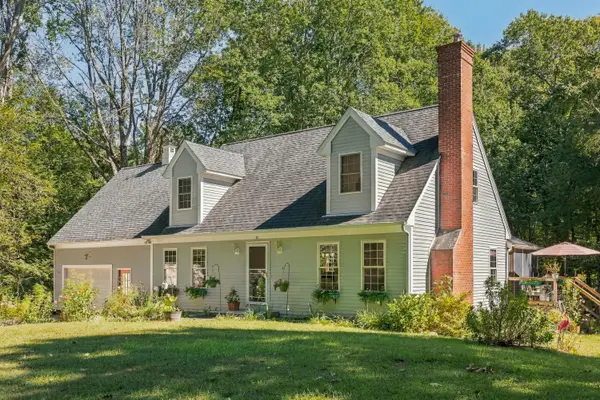 $849,000Active4 beds 3 baths2,402 sq. ft.
21 New Boston Road, York, ME 03909
MLS# 1680885Listed by: PORTSIDE REAL ESTATE GROUP  $799,000Active Under Contract3 beds 3 baths1,820 sq. ft.
27 Emerald Woods #27, York, ME 03909
MLS# 1680847Listed by: CAREY & GIAMPA, LLC- Open Sat, 10am to 12pmNew
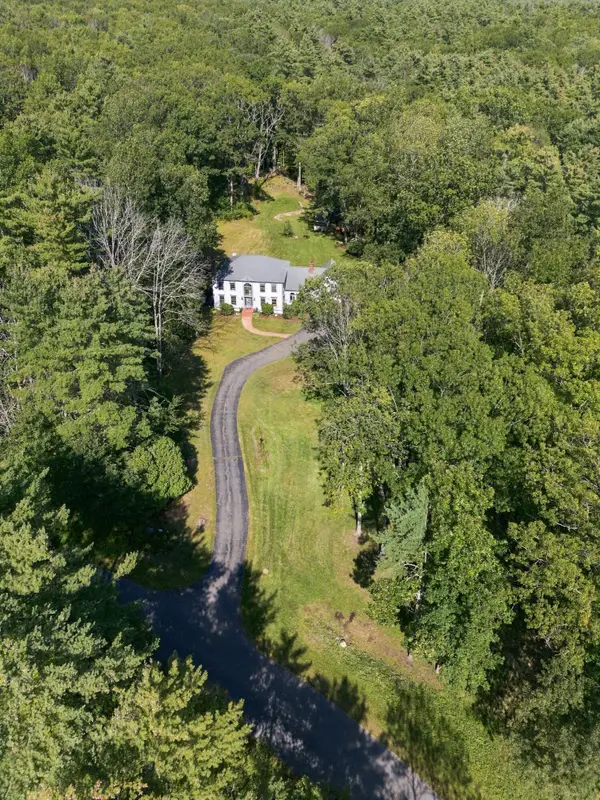 Listed by BHGRE$910,000Active4 beds 3 baths4,170 sq. ft.
1 Payneton Hill Road, York, ME 03909
MLS# 1680827Listed by: BETTER HOMES & GARDENS REAL ESTATE/THE MASIELLO GROUP - Open Sat, 11am to 1pmNew
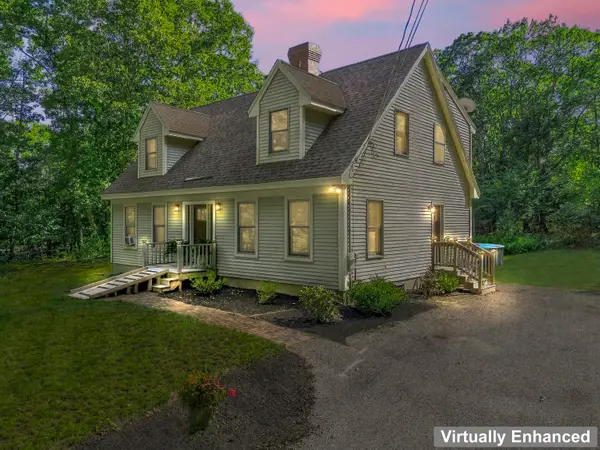 $770,000Active3 beds 3 baths2,520 sq. ft.
34 Scituate Road, York, ME 03909
MLS# 1680794Listed by: ANCHOR REAL ESTATE - Open Sat, 10am to 12pmNew
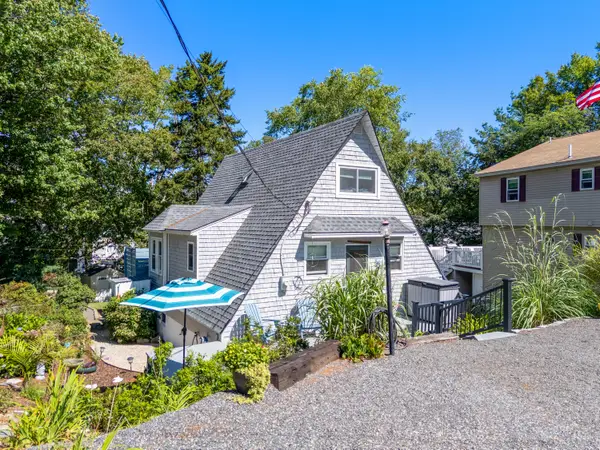 $655,000Active2 beds 1 baths1,112 sq. ft.
68 Nicole Road, York, ME 03909
MLS# 1680576Listed by: KELLER WILLIAMS COASTAL AND LAKES & MOUNTAINS REALTY - Open Sat, 10am to 12pmNew
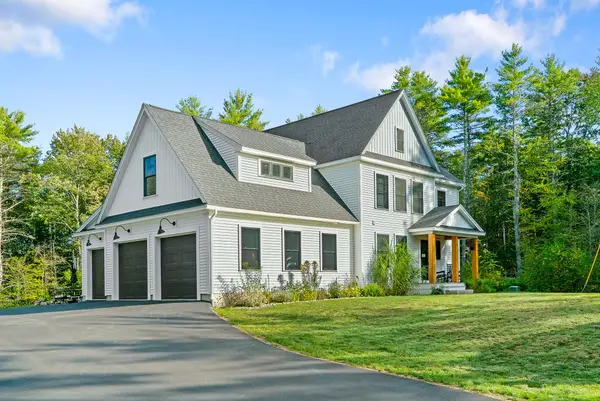 $1,495,000Active3 beds 3 baths2,301 sq. ft.
7 Josiah Currier Road, York, ME 03902
MLS# 1680408Listed by: RE/MAX REALTY ONE


Protect your home and budget from life's surprises with an Assurant Home Warranty, backed by a partner that supports you through every step of homeownership. Explore Plans.
© 2026 Better Homes and Gardens Real Estate LLC. An Anywhere Real Estate company. All rights reserved. Better Homes and Gardens® Real Estate is a registered trademark owned by Meredith Operations Corporation, licensed to Better Homes and Gardens Real Estate LLC and used with permission. Better Homes and Gardens Real Estate LLC fully supports the principles of the Fair Housing Act and the Equal Opportunity Act. Listing information is deemed reliable but is not guaranteed accurate.
Each office is independently owned and operated.
Any services or products provided by third parties are not provided by, affiliated with or related to Better Homes and Gardens Real Estate LLC, or its affiliated companies.