
23 Greenleaf Parsons Road, York, ME 03902
Local realty services provided by:Better Homes and Gardens Real Estate The Masiello Group
Upcoming open houses
- Sat, Oct 1010:00 am - 12:00 pm
- Sun, Oct 1110:00 am - 12:00 pm
Office: keller williams coastal and lakes & mountains realty
MLS#:1683545
Source:ME_MREIS
Price summary
- Price:$595,000
- Price per sq. ft.:$459.46
About this home
This home was built by Bricks and Boards in 2019 with convenience and luxury in mind. It sits on 1.58 acres. There is a large open-concept living area with higher-end vinyl plank flooring throughout the 2nd floor. Quartz countertops with soft-close cabinets and drawers. Tons of pull-outs for convenience of use in the cabinets. Central air will keep you cool in the summer, and the forced-air propane heat will keep you warm in the winter. Sit in your soaker tub and take a bath or stand and enjoy the custom tiled shower surround. The vanity offers lots of storage and quartz counter space to get ready for your evening out. Having your stackable washer/dryer in your bathroom right next to your two bedrooms makes laundry a breeze. This heated and cooled 3-car garage is a dream, complete with a full bathroom! In addition to your 3-car garage, a large gravel driveway provides ample parking. The whole-house on-demand generator will keep your lights and systems running if the weather gets too crazy. Come check out this newer-built house! It is turnkey and ready for you to call it home! You may have 2 bedrooms but your septic can handle 3. Future expansion may be possible with town approval!! Open houses are Saturday October 10th 10am-12pm and Sunday October 11th 10am-12pm!...
Contact an agent
Home facts
- Year built:2019
- Listing ID #:1683545
- Updated:October 09, 2026 at 11:56 PM
Rooms and interior
- Bedrooms:2
- Total bathrooms:2
- Full bathrooms:2
- Rooms Total:4
- Flooring:Ceramic Tile, Vinyl
- Bathrooms Description:Bathtub
- Kitchen Description:Dishwasher, Electric Range, Microwave, Refrigerator
- Basement Description:Slab
- Living area:1,295 sq. ft.
Heating and cooling
- Cooling:Central Air
- Heating:Electric, Forced Air, Gas Bottled, Heat Pump, Heating, Propane
- Central air:Yes
Structure and exterior
- Roof:Shingle
- Year built:2019
- Building area:1,295 sq. ft.
- Lot area:1.58 Acres
- Lot Features:Near Turnpike/Interstate, Rolling Slope, Wooded
- Construction Materials:Vinyl Siding, Wood Frame
- Foundation Description:Poured Concrete
Utilities
- Water:Private, Well
- Sewer:Private Sewer, Septic Tank
Finances and disclosures
- Price:$595,000
- Price per sq. ft.:$459.46
- Tax amount:$4,662 (2026)
Features and amenities
- Appliances:Dishwasher, Dryer, Electric Range, Microwave, Refrigerator, Washer
- Laundry features:Dryer, Upper Level, Washer
Parking
- Parking description:5 - 10 Spaces, Gravel, Off street
- Garage:Yes
- Garage spaces:3
 MREIS Multiple Listing Service™ systemListing data is derived in whole or in part from the Maine IDX & is for consumers' personal, noncommercial use only. Dimensions are approximate and not guaranteed. All data should be independently verified. © 2026 Maine Real Estate Information System, Inc. All Rights Reserved ME_MREIS Member Broker: Christopher Masiello
New listings near 23 Greenleaf Parsons Road
- Open Sat, 2 to 4pmNew
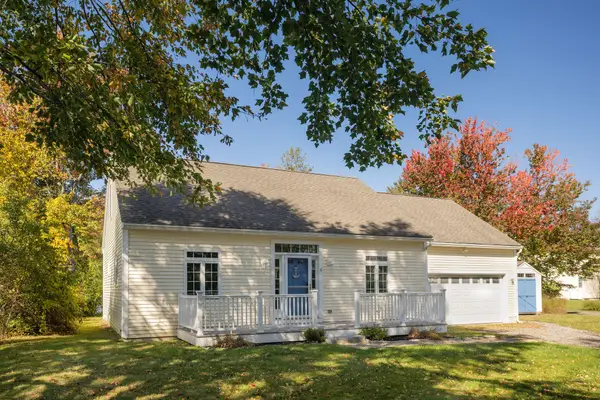 $699,000Active2 beds 2 baths1,020 sq. ft.
6 Eastern Avenue, York, ME 03909
MLS# 1683713Listed by: KELLER WILLIAMS COASTAL AND LAKES & MOUNTAINS REALTY - New
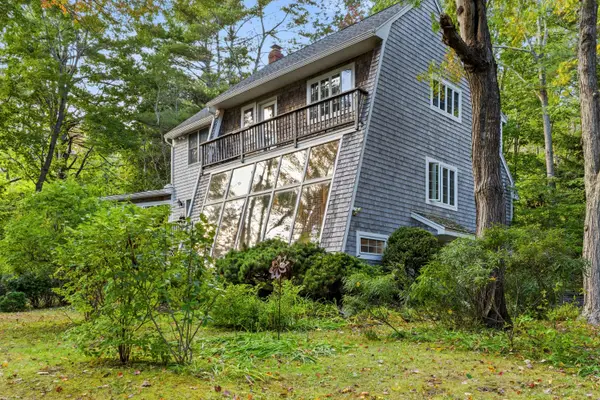 $799,000Active3 beds 2 baths1,872 sq. ft.
15 Intervale Road, York, ME 03902
MLS# 1683669Listed by: KELLER WILLIAMS COASTAL AND LAKES & MOUNTAINS REALTY 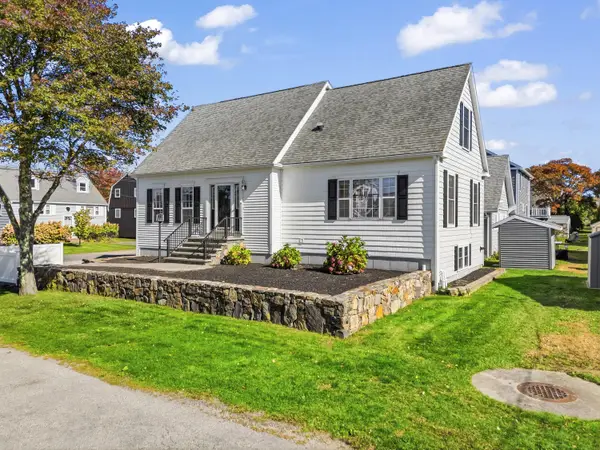 $925,000Active Under Contract3 beds 3 baths1,972 sq. ft.
1 Nicole Road, York, ME 03909
MLS# 1683599Listed by: KELLER WILLIAMS COASTAL AND LAKES & MOUNTAINS REALTY- New
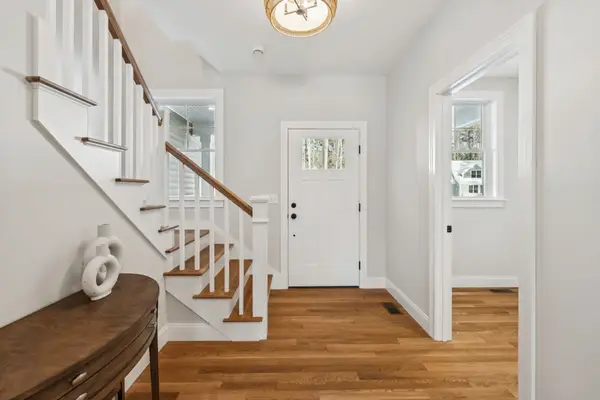 $1,575,000Active4 beds 4 baths3,025 sq. ft.
9 Ruby Road #24, York, ME 03909
MLS# 5113283Listed by: GREEN & COMPANY - Open Sat, 1 to 2:30pmNew
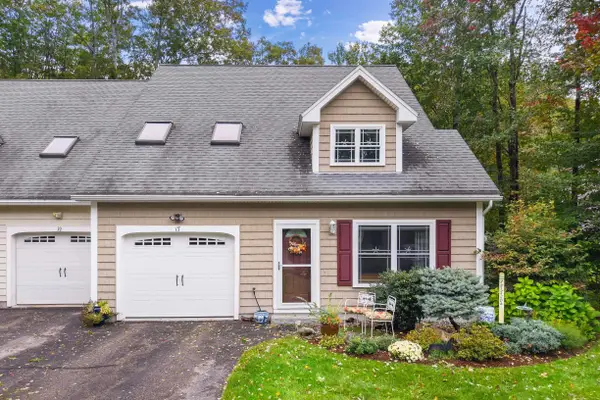 $695,000Active2 beds 2 baths1,677 sq. ft.
17 Orin Lane, York, ME 03909
MLS# 5113084Listed by: ANNE ERWIN SOTHEBYS INTERNATIONAL RLTY - New
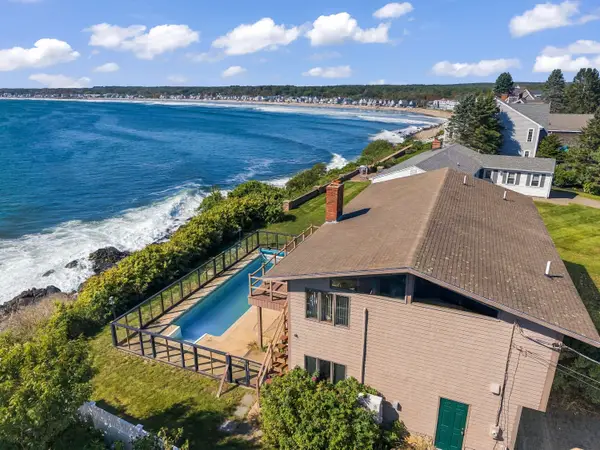 $2,750,000Active3 beds 3 baths2,124 sq. ft.
59 Nubble Road, York, ME 03909
MLS# 1683204Listed by: KELLER WILLIAMS COASTAL AND LAKES & MOUNTAINS REALTY - New
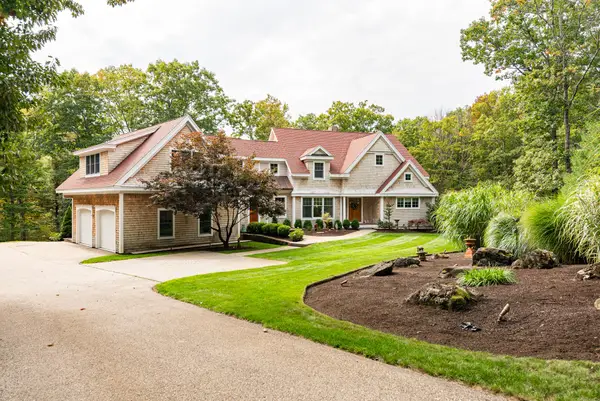 Listed by BHGRE$2,500,000Active3 beds 4 baths5,120 sq. ft.
12 Carwin Drive, York, ME 03909
MLS# 1683175Listed by: BETTER HOMES & GARDENS REAL ESTATE/THE MASIELLO GROUP - New
 $3,700,000Active6 beds 3 baths3,478 sq. ft.
23 Harmon Park Road, York, ME 03909
MLS# 1683085Listed by: CENTURY 21 ATLANTIC REALTY - Open Sat, 11am to 12:30pmNew
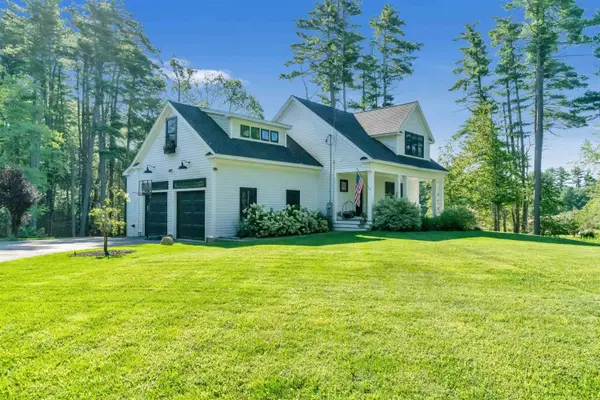 $1,050,000Active3 beds 3 baths2,436 sq. ft.
295 Chases Pond Road, York, ME 03909
MLS# 1683014Listed by: KELLER WILLIAMS COASTAL AND LAKES & MOUNTAINS REALTY


Protect your home and budget from life's surprises with an Assurant Home Warranty, backed by a partner that supports you through every step of homeownership. Explore Plans.
© 2026 Better Homes and Gardens Real Estate LLC. An Anywhere Real Estate company. All rights reserved. Better Homes and Gardens® Real Estate is a registered trademark owned by Meredith Operations Corporation, licensed to Better Homes and Gardens Real Estate LLC and used with permission. Better Homes and Gardens Real Estate LLC fully supports the principles of the Fair Housing Act and the Equal Opportunity Act. Listing information is deemed reliable but is not guaranteed accurate.
Each office is independently owned and operated.
Any services or products provided by third parties are not provided by, affiliated with or related to Better Homes and Gardens Real Estate LLC, or its affiliated companies.