
9 Ruby Road #24, York, ME 03909
Local realty services provided by:Better Homes and Gardens Real Estate The Masiello Group
9 Ruby Road #24,York, ME 03909
$1,575,000
- 4 Beds
- 4 Baths
- 3,025 sq. ft.
- Single family
- Active
Listed by: susan green, grant parham
Office: green & company603-964-7572
MLS#:5113283
Source:PrimeMLS
Price summary
- Price:$1,575,000
- Price per sq. ft.:$338.35
- Monthly HOA dues:$41.67
About this home
Welcome to The Ledges at Gulf Hill: Conveniently located minutes from all that Southern Maine has to offer and situated in a tranquil setting surrounded by over 100 acres of open space conservation land. The Silas floor plan with three-car garage is about to begin construction and still time to customize this home! This home offers a flexible floor plan with TWO primary suites, on the first and second floor. The ground level also includes a home office, laundry room, spacious living area, and four season room with glass sliding doors that lead to 18' back deck. Upstairs is a second primary suite, with two additional bedrooms, full bath, and unfinished bonus room for future expansion or great storage space. Large basement with walk-out slider and great natural light. Three car garage! Generous allowances for finishes including custom cabinetry, sparkling quartz countertops, professional landscaping, tile showers, hand finished hardwood flooring, gas fireplace, and much more! Enjoy easy access to sandy beaches, boutique shopping, coastal restaurants, and Maine’s beautiful natural surroundings. Schedule your tour and customize this home! Photos of similar home....
Contact an agent
Home facts
- Subdivision & Development:The Ledges at Gulf Hill
- Listing ID #:5113283
- Added:2 day(s) ago
- Updated:October 10, 2026 at 10:45 AM
Rooms and interior
- Bedrooms:4
- Total bathrooms:4
- Full bathrooms:3
- Rooms Total:9
- Flooring:Carpet, Hardwood, Tile
- Kitchen Description:Dishwasher, Microwave, Refrigerator
- Basement Description:Concrete, Full, Interior, Storage Space, Unfinished, Walkout
- Living area:3,025 sq. ft.
Heating and cooling
- Cooling:Central AC
- Heating:Forced Air, Hot Air, Multi Zone
Structure and exterior
- Building area:3,025 sq. ft.
- Lot area:0.81 Acres
- Levels:2 Story
Utilities
- Sewer:Private
Finances and disclosures
- Price:$1,575,000
- Price per sq. ft.:$338.35
Features and amenities
- Appliances:Refrigerator
Parking
- Parking description:Paved Driveway
- Garage spaces:3
 Copyright 2026 Prime MLS, Inc. All rights reserved. This information is deemed reliable, but not guaranteed. The data relating to real estate displayed on this Site comes in part from the IDX Program of Prime MLS. The information being provided is for consumers’ personal, noncommercial use and may not be used for any purpose other than to identify prospective properties consumers may be interested in purchasing. Data last updated October 10, 2026
New listings near 9 Ruby Road #24
- Open Sat, 2 to 4pmNew
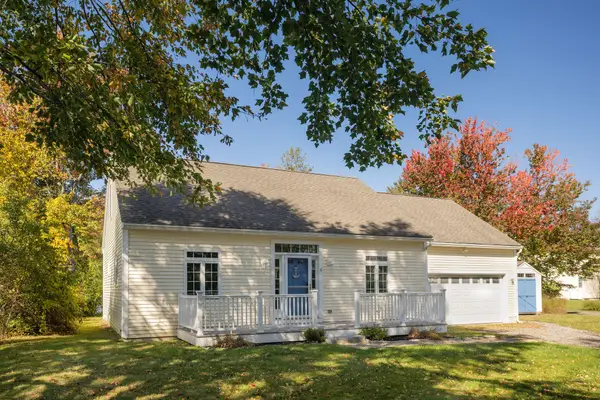 $699,000Active2 beds 2 baths1,020 sq. ft.
6 Eastern Avenue, York, ME 03909
MLS# 1683713Listed by: KELLER WILLIAMS COASTAL AND LAKES & MOUNTAINS REALTY - New
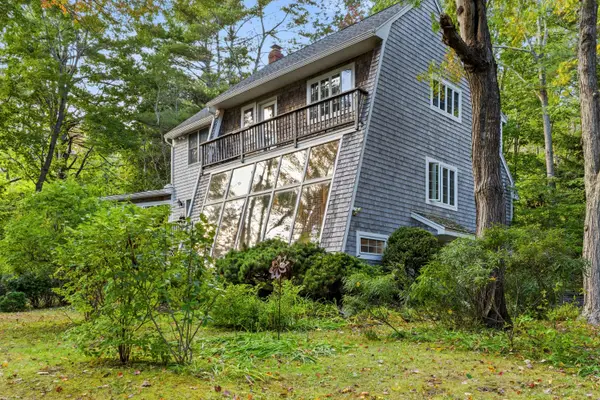 $799,000Active3 beds 2 baths1,872 sq. ft.
15 Intervale Road, York, ME 03902
MLS# 1683669Listed by: KELLER WILLIAMS COASTAL AND LAKES & MOUNTAINS REALTY 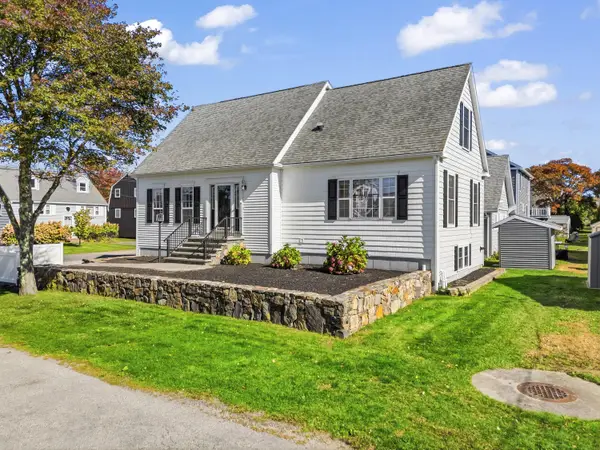 $925,000Active Under Contract3 beds 3 baths1,972 sq. ft.
1 Nicole Road, York, ME 03909
MLS# 1683599Listed by: KELLER WILLIAMS COASTAL AND LAKES & MOUNTAINS REALTY- Open Sat, 10am to 12pmNew
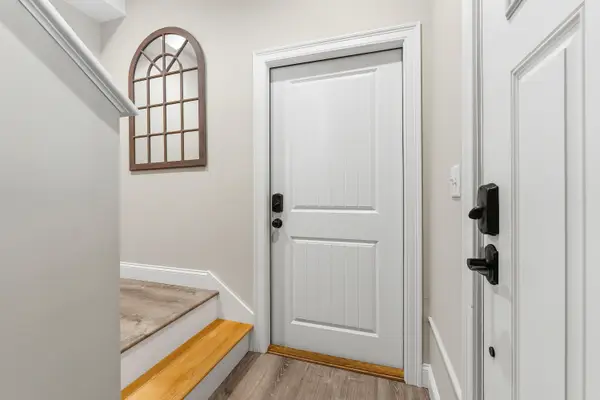 $595,000Active2 beds 2 baths1,295 sq. ft.
23 Greenleaf Parsons Road, York, ME 03902
MLS# 1683545Listed by: KELLER WILLIAMS COASTAL AND LAKES & MOUNTAINS REALTY - Open Sat, 1 to 2:30pmNew
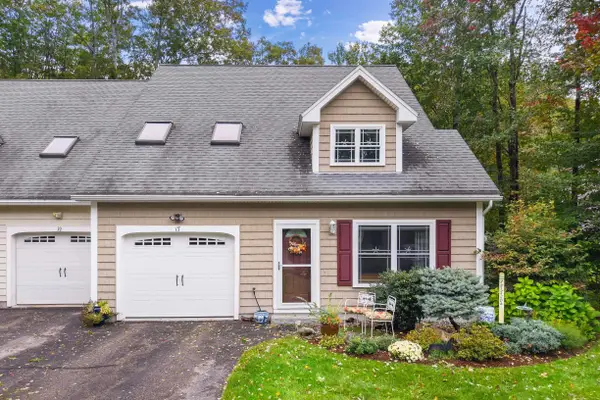 $695,000Active2 beds 2 baths1,677 sq. ft.
17 Orin Lane, York, ME 03909
MLS# 5113084Listed by: ANNE ERWIN SOTHEBYS INTERNATIONAL RLTY - New
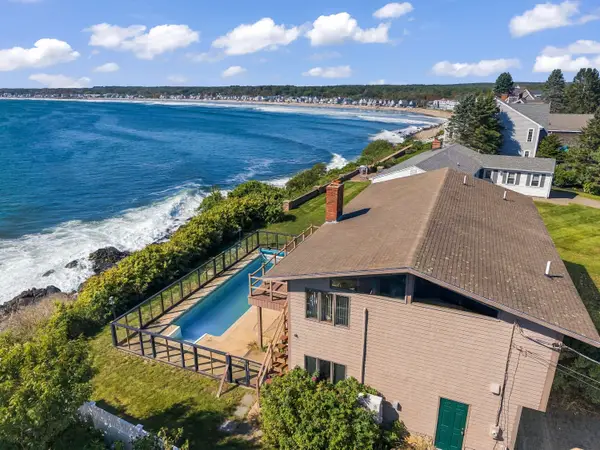 $2,750,000Active3 beds 3 baths2,124 sq. ft.
59 Nubble Road, York, ME 03909
MLS# 1683204Listed by: KELLER WILLIAMS COASTAL AND LAKES & MOUNTAINS REALTY - New
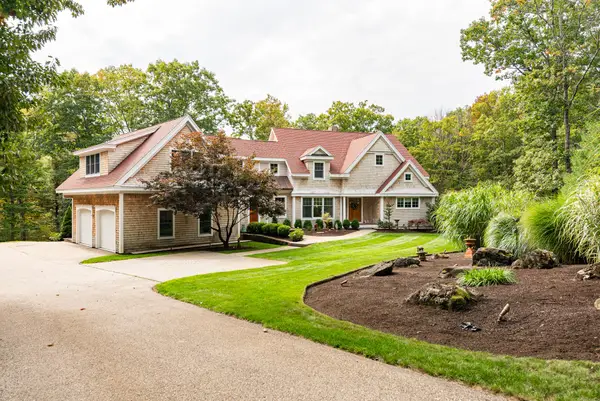 Listed by BHGRE$2,500,000Active3 beds 4 baths5,120 sq. ft.
12 Carwin Drive, York, ME 03909
MLS# 1683175Listed by: BETTER HOMES & GARDENS REAL ESTATE/THE MASIELLO GROUP - New
 $3,700,000Active6 beds 3 baths3,478 sq. ft.
23 Harmon Park Road, York, ME 03909
MLS# 1683085Listed by: CENTURY 21 ATLANTIC REALTY - Open Sat, 11am to 12:30pmNew
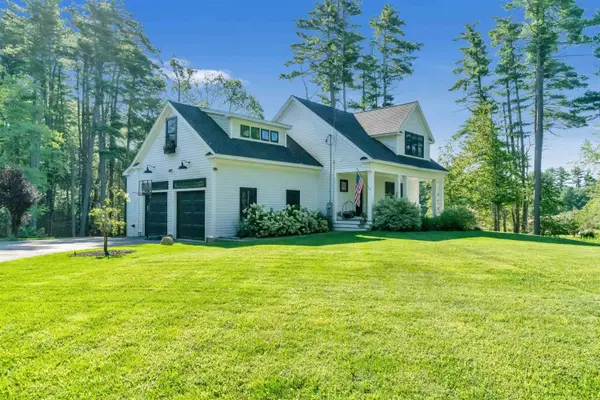 $1,050,000Active3 beds 3 baths2,436 sq. ft.
295 Chases Pond Road, York, ME 03909
MLS# 1683014Listed by: KELLER WILLIAMS COASTAL AND LAKES & MOUNTAINS REALTY


Protect your home and budget from life's surprises with an Assurant Home Warranty, backed by a partner that supports you through every step of homeownership. Explore Plans.
© 2026 Better Homes and Gardens Real Estate LLC. An Anywhere Real Estate company. All rights reserved. Better Homes and Gardens® Real Estate is a registered trademark owned by Meredith Operations Corporation, licensed to Better Homes and Gardens Real Estate LLC and used with permission. Better Homes and Gardens Real Estate LLC fully supports the principles of the Fair Housing Act and the Equal Opportunity Act. Listing information is deemed reliable but is not guaranteed accurate.
Each office is independently owned and operated.
Any services or products provided by third parties are not provided by, affiliated with or related to Better Homes and Gardens Real Estate LLC, or its affiliated companies.