
419 & 425 York Street, York, ME 03909
Local realty services provided by:Better Homes and Gardens Real Estate The Masiello Group
419 & 425 York Street,York, ME 03909
$3,390,000
- 4 Beds
- 4 Baths
- 4,762 sq. ft.
- Single family
- Active
Listed by: anne erwin real estateOff: 207-363-6640
Office: anne erwin sothebys international rlty207-363-6640
MLS#:5051584
Source:PrimeMLS
Price summary
- Price:$3,390,000
- Price per sq. ft.:$507.79
About this home
The Haven, circa 1890, is a stunning estate in the heart of York Harbor. The property features a cobblestone circular driveway and Victorian-style landscaping, creating a welcoming, charming atmosphere. It boasts a newly laid brick patio with tucked-away spots for reflection and a covered entrance with a wide Dutch front door. Inside, the impressive entryway leads to a formal dining room with a fireplace and built-in window seating on the right, while the living room and game rooms are on the left. A glass-enclosed porch, accessible through double glass doors, opens to the beautiful side yard. The brand-new, modern kitchen includes a peninsula seating area, new appliances, glass cabinet knobs, and overlooks the spacious family area, which opens to the patio and grilling area, making indoor/outdoor entertaining a breeze. The opposite side of the family room features a laundry room and half bath. Upstairs, there are multiple bedroom options, some with dressing areas, and the bathrooms feature tiled showers. One of the home's four bathrooms includes a clawfoot tub. A handsome library with a decorative mantel and fireplace adds to the home's charm. The third floor includes an office and ample storage closets. The basement has been transformed into a rustic speakeasy complete with a bar and fireplace, as well as a gym with a sauna and shower. In 1998, a carriage house was added, featuring a beautiful second-floor 1,332 sq ft apartment accessed privately through an Asian-inspired tea house entry. The carriage house also includes three garage bays, a dog wash, and a convenient bathroom. The Haven is surrounded by formal garden paths, mature trees, and hedges, providing privacy. The property is just moments from Harbor Beach and offers easy access to a peaceful walk along the York River via the Fisherman's Walk....
Contact an agent
Home facts
- Year built:1870
- Listing ID #:5051584
- Added:378 day(s) ago
- Updated:July 28, 2026 at 10:57 AM
Rooms and interior
- Bedrooms:4
- Total bathrooms:4
- Full bathrooms:3
- Rooms Total:14
- Flooring:Tile, Wood
- Kitchen Description:Dishwasher, Refrigerator, Wine Cooler
- Basement Description:Bulkhead, Daylight, Exterior Access, Finished, Interior, Interior Access, Storage Space, Sump Pump, Unfinished, Walkout
- Living area:4,762 sq. ft.
Heating and cooling
- Cooling:Mini Split
- Heating:Electric, Heat Pump, Hot Water, Oil, Radiator
Structure and exterior
- Roof:Shingle
- Year built:1870
- Building area:4,762 sq. ft.
- Lot area:1.01 Acres
- Levels:3 Story
Utilities
- Sewer:Public Available
Finances and disclosures
- Price:$3,390,000
- Price per sq. ft.:$507.79
- Tax amount:$26,066 (2025)
Features and amenities
- Appliances:Refrigerator, Wine Cooler
- Amenities:Circuit Breaker(s)
Parking
- Parking description:Brick/Pavers Driveway, Gated Driveway
- Garage spaces:3
 Copyright 2026 Prime MLS, Inc. All rights reserved. This information is deemed reliable, but not guaranteed. The data relating to real estate displayed on this Site comes in part from the IDX Program of Prime MLS. The information being provided is for consumers’ personal, noncommercial use and may not be used for any purpose other than to identify prospective properties consumers may be interested in purchasing. Data last updated July 28, 2026
New listings near 419 & 425 York Street
 $1,500,000Pending4 beds 5 baths2,438 sq. ft.
6 Cross Street, York, ME 03909
MLS# 1673628Listed by: COLDWELL BANKER YORKE REALTY- New
 $2,625,000Active2 beds 3 baths2,352 sq. ft.
6 Pebble Cove, York, ME 03902
MLS# 1673633Listed by: ANNE ERWIN SOTHEBY'S INTERNATIONAL REALTY - New
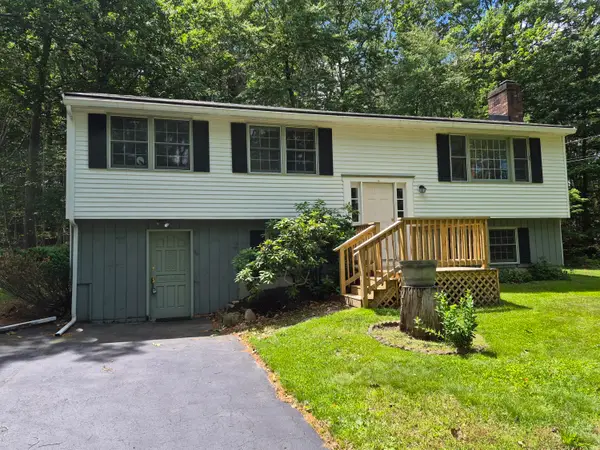 $555,000Active3 beds 2 baths2,319 sq. ft.
31 Clay Hill Road, York, ME 03902
MLS# 1673490Listed by: THE ALAND REALTY GROUP - New
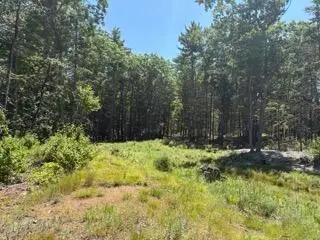 $699,000Active23.1 Acres
8 Dixon Drive, York, ME 03902
MLS# 1673195Listed by: THE ALAND REALTY GROUP - New
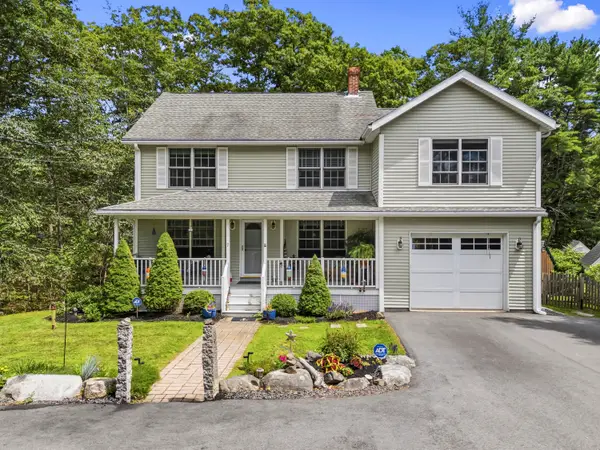 $899,000Active3 beds 4 baths2,806 sq. ft.
7 Scott Avenue, York, ME 03909
MLS# 1673145Listed by: ANCHOR REAL ESTATE - New
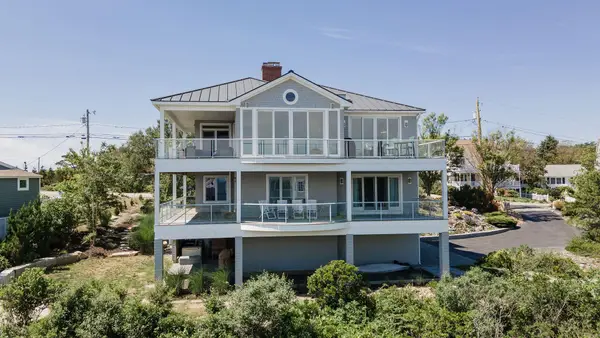 $3,250,000Active4 beds 5 baths4,299 sq. ft.
249 Nubble Road, York, ME 03909
MLS# 1673007Listed by: KELLER WILLIAMS COASTAL AND LAKES & MOUNTAINS REALTY - New
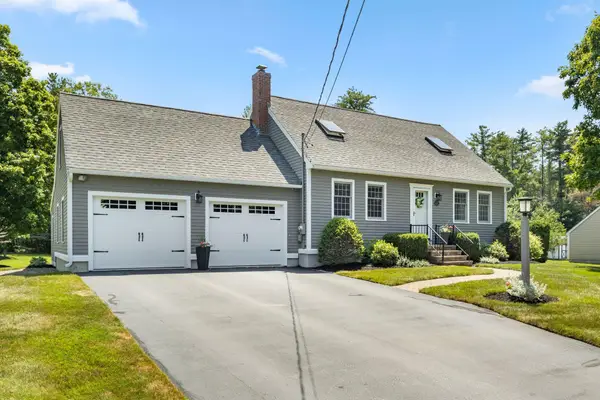 $830,000Active3 beds 2 baths2,476 sq. ft.
14 Flint Rock Drive, York, ME 03909
MLS# 1672949Listed by: CAREY & GIAMPA, LLC - New
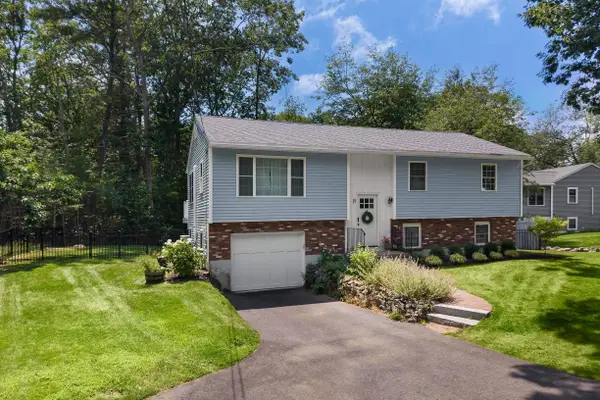 $939,900Active3 beds 2 baths2,016 sq. ft.
19 Sheru Lane, York, ME 03909
MLS# 5100954Listed by: ANNE ERWIN SOTHEBYS INTERNATIONAL RLTY - New
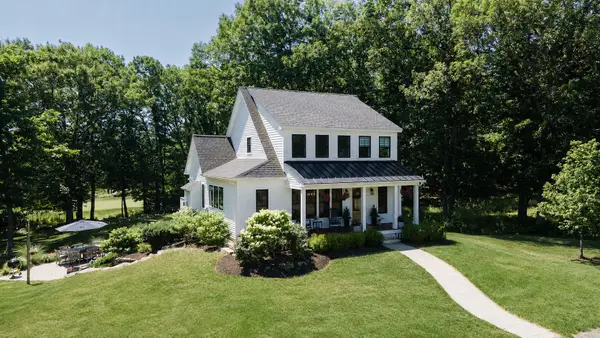 $1,295,000Active3 beds 2 baths2,296 sq. ft.
337 Pine Hill Road, York, ME 03902
MLS# 1672800Listed by: KELLER WILLIAMS COASTAL AND LAKES & MOUNTAINS REALTY - New
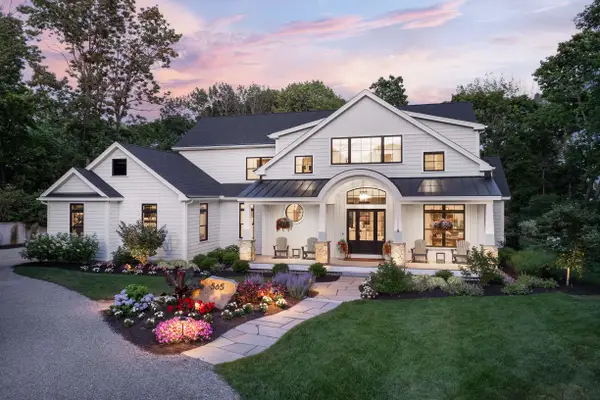 $3,500,000Active4 beds 4 baths3,790 sq. ft.
565 York Street, York, ME 03911
MLS# 5100742Listed by: ANNE ERWIN SOTHEBYS INTERNATIONAL RLTY


Protect your home and budget from life's surprises with an Assurant Home Warranty, backed by a partner that supports you through every step of homeownership. Explore Plans.
© 2026 Better Homes and Gardens Real Estate LLC. An Anywhere Real Estate company. All rights reserved. Better Homes and Gardens® Real Estate is a registered trademark owned by Meredith Operations Corporation, licensed to Better Homes and Gardens Real Estate LLC and used with permission. Better Homes and Gardens Real Estate LLC fully supports the principles of the Fair Housing Act and the Equal Opportunity Act. Listing information is deemed reliable but is not guaranteed accurate.
Each office is independently owned and operated.
Any services or products provided by third parties are not provided by, affiliated with or related to Better Homes and Gardens Real Estate LLC, or its affiliated companies.