
565 York Street, York Harbor, ME 03911
Local realty services provided by:Better Homes and Gardens Real Estate The Masiello Group
565 York Street,York, ME 03911
$3,500,000
- 4 Beds
- 5 Baths
- 3,790 sq. ft.
- Single family
- Active
Office: anne erwin sotheby's international realty207-363-6640
MLS#:1672619
Source:ME_MREIS
Price summary
- Price:$3,500,000
- Price per sq. ft.:$923.48
About this home
Built in 2024 by renowned Shoreline Construction, this exceptional 3,790-sq ft custom residence showcases thoughtful craftsmanship, high-end finishes, and modern amenities for effortless coastal living. This York Harbor property catches the eye of many passersby with its stunning curb appeal highlighted by expertly curated landscaping, accent lighting, circular drive, welcoming front porch and beautiful façade featuring high-quality siding, doors and windows. The open-concept floorplan is ideal for both everyday living and entertaining featuring a designer kitchen with custom cabinetry, quartz countertops, stainless appliances, and an enviable walk-in pantry. The spacious dining and living rooms are accented by a gas fireplace and a wall of bi-fold doors that open completely to the private rear deck, outdoor kitchen and patio, firepit, and the expansive screened in porch perfect for hosting warm weather gatherings. The luxurious first floor primary bedroom suite offers comfort and privacy boasting a spa-like custom tiled bathroom, soaking tub and a custom walk-in closet. Completing the first floor of this magnificent home is a flex-room ideal as a guest suite with access to a full bathroom, a private office off the foyer and convenient first floor laundry, mudroom and powder room. A bedroom en- suite and two additional guest rooms are located on the home's second floor with a full bathroom and a theatre room equipped with full surround sound, a 120-inch wall-mounted television, and professionally insulated soundproof construction. Other home amenities include an attached heated and cooled two-car garage with ceiling-mounted storage rack system, whole house stand-by generator, lawn irrigation, four-zoned gas heating and electric heat pump system for central air and an on-demand gas fired water heater. Maine coast living at its finest just a short stroll to Harbor Beach, Fisherman's Walk, and several area restaurants and shops. Two-year home warranty included....
Contact an agent
Home facts
- Year built:2025
- Listing ID #:1672619
- Updated:September 29, 2026 at 11:00 AM
Rooms and interior
- Bedrooms:4
- Total bathrooms:5
- Full bathrooms:4
- Half bathrooms:1
- Rooms Total:11
- Flooring:Carpet, Tile, Wood
- Bathrooms Description:Bathtub, Shower
- Kitchen Description:Cooktop, Dishwasher, Microwave, Pantry, Refrigerator, Wall Oven
- Bedroom Description:1st Floor Bedroom, 1st Floor Primary Bedroom w/Bath, Primary Bedroom w/Bath
- Basement Description:Crawl Space, Exterior Entry, Unfinished
- Living area:3,790 sq. ft.
Heating and cooling
- Cooling:Central Air
- Heating:Electric, Forced Air, Heat Pump, Heating, Propane
- Central air:Yes
Structure and exterior
- Roof:Metal, Shingle
- Year built:2025
- Building area:3,790 sq. ft.
- Lot area:0.55 Acres
- Lot Features:Irrigation System, Landscaped, Near Country Club, Near Golf Course, Near Public Beach, Near Shopping, Near Town, Open Lot, Sidewalks
- Architectural Style:Contemporary
- Construction Materials:Composition, Shingle Siding, Vertical Siding, Wood Frame
- Exterior Features:Deck, Patio, Porch, Porch-Screened
Utilities
- Water:Public
- Sewer:Aerobic Septic, Private Sewer
Finances and disclosures
- Price:$3,500,000
- Price per sq. ft.:$923.48
- Tax amount:$13,902 (2025)
Features and amenities
- Appliances:Cooktop, Dishwasher, Dryer, Microwave, Refrigerator, Wall Oven, Washer
- Laundry features:Dryer, Main Level, Washer
- Amenities:Storage, Walk-In Closet(s)
Parking
- Parking description:5 - 10 Spaces, Attached Garage, Garage Door Opener, Heated garage, Inside Entrance, On Site, Paved
- Garage:Yes
- Garage spaces:2
 MREIS Multiple Listing Service™ systemListing data is derived in whole or in part from the Maine IDX & is for consumers' personal, noncommercial use only. Dimensions are approximate and not guaranteed. All data should be independently verified. © 2026 Maine Real Estate Information System, Inc. All Rights Reserved ME_MREIS Member Broker: Christopher Masiello
New listings near 565 York Street
- New
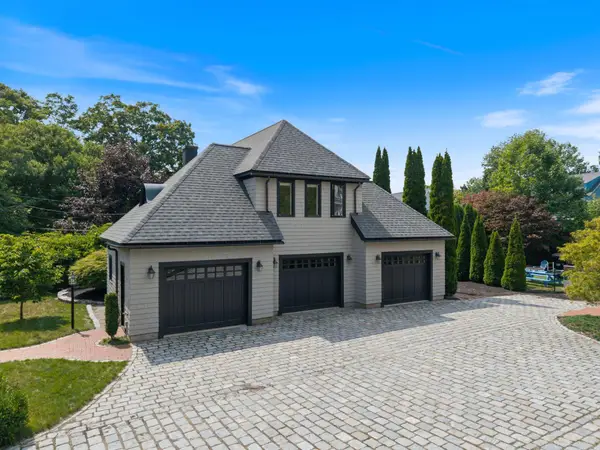 $1,495,000Active1 beds 2 baths1,636 sq. ft.
419 York Street, York, ME 03909
MLS# 1681530Listed by: ANCHOR REAL ESTATE - New
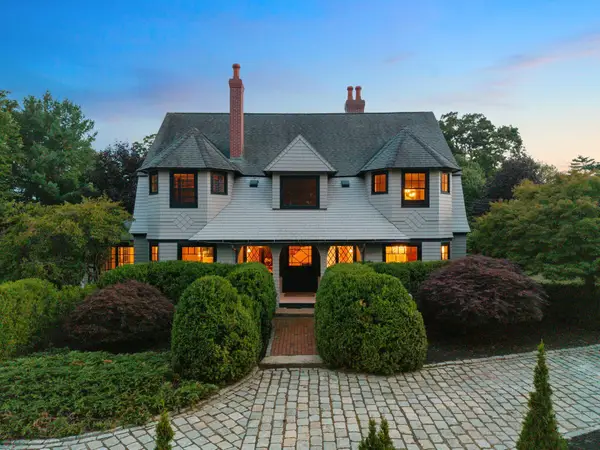 $1,895,000Active4 beds 4 baths4,137 sq. ft.
425 York Street, York, ME 03909
MLS# 1681454Listed by: ANCHOR REAL ESTATE 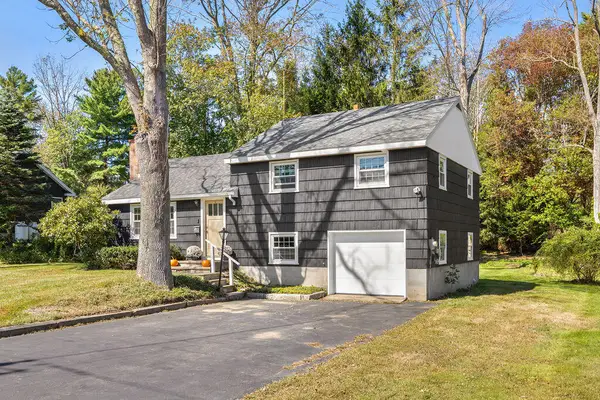 $695,000Pending3 beds 1 baths1,092 sq. ft.
216 Long Sands Road, York, ME 03909
MLS# 1681115Listed by: ENGEL & VOLKERS PORTSMOUTH- Open Sat, 11am to 1pm
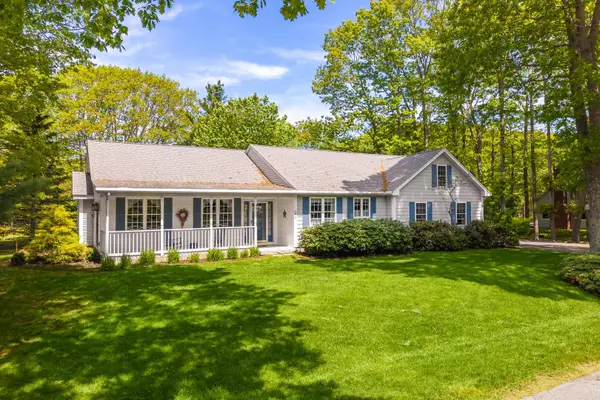 $899,000Active3 beds 2 baths2,105 sq. ft.
87 Darcy Road, York, ME 03909
MLS# 1681031Listed by: ABIGAIL DOURIS REAL ESTATELLC  $2,249,000Active6 beds 5 baths5,162 sq. ft.
11 Sentry Hill Road, York, ME 03909
MLS# 1680930Listed by: THE ALAND REALTY GROUP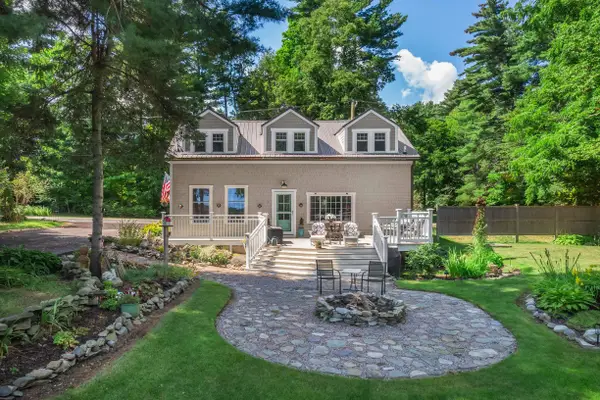 $649,000Active3 beds 2 baths1,596 sq. ft.
44 Organug Road, York, ME 03909
MLS# 5109140Listed by: ANNE ERWIN SOTHEBYS INTERNATIONAL RLTY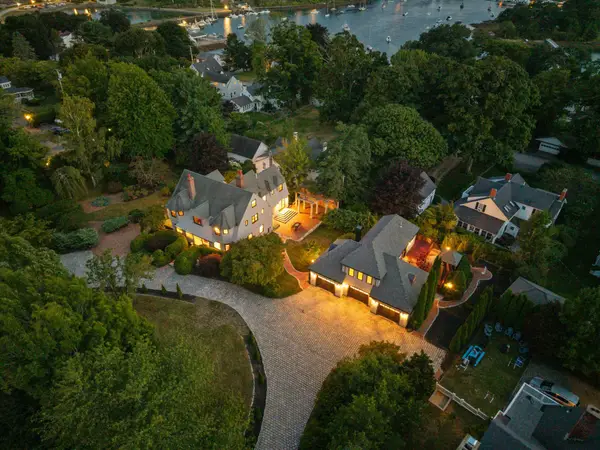 $3,390,000Active4 beds 6 baths6,070 sq. ft.
419 & 425 York Street, York, ME 03909
MLS# 1678725Listed by: ANCHOR REAL ESTATE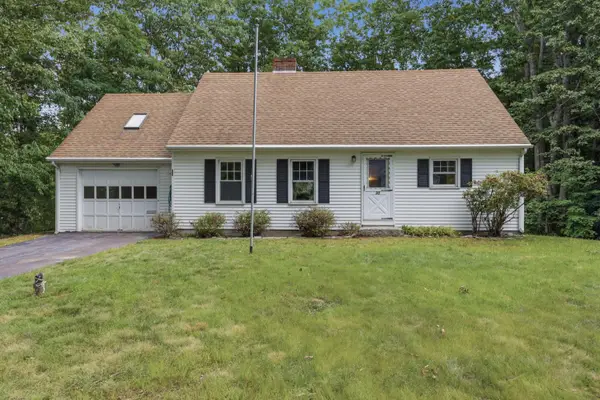 $599,900Active Under Contract3 beds 2 baths1,936 sq. ft.
35 Raydon Road, York, ME 03909
MLS# 1678352Listed by: LAMACCHIA REALTY INC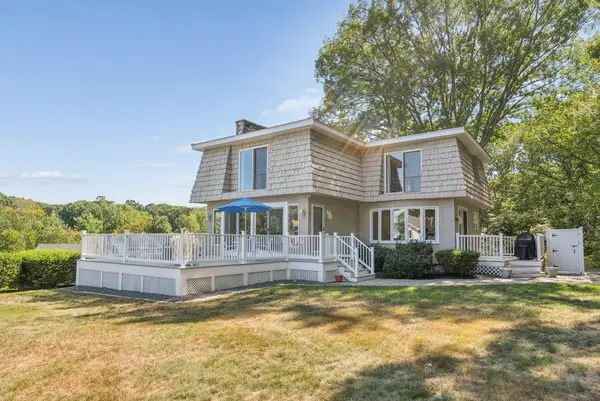 $1,295,000Active3 beds 2 baths2,184 sq. ft.
13 Wavecrest Drive, York, ME 03909
MLS# 1678014Listed by: CENTURY 21 ATLANTIC REALTY $489,900Pending2 beds 1 baths1,034 sq. ft.
589 York Street #6, York, ME 03909
MLS# 1677946Listed by: ANCHOR REAL ESTATE


Protect your home and budget from life's surprises with an Assurant Home Warranty, backed by a partner that supports you through every step of homeownership. Explore Plans.
© 2026 Better Homes and Gardens Real Estate LLC. An Anywhere Real Estate company. All rights reserved. Better Homes and Gardens® Real Estate is a registered trademark owned by Meredith Operations Corporation, licensed to Better Homes and Gardens Real Estate LLC and used with permission. Better Homes and Gardens Real Estate LLC fully supports the principles of the Fair Housing Act and the Equal Opportunity Act. Listing information is deemed reliable but is not guaranteed accurate.
Each office is independently owned and operated.
Any services or products provided by third parties are not provided by, affiliated with or related to Better Homes and Gardens Real Estate LLC, or its affiliated companies.